We've tightened what earns a Pursue. A home now needs a published valuation, a strategy that still makes money after real running costs and lender stress tests, and no listing problems that would stop a mortgage. You'll see fewer Pursues, and each one has been checked harder.
See how verdicts work4-bedroom detached house · ST18 0JA
For saleListed 29 days
Opportunity summary
See Archie’s verdict, returns by strategy and what to check before viewing.
About
4 Bedroom Detached House for Sale in Weston, Stafford | Green Road Chain Free Space, flexibility and an established garden make this four-bedroom detached home on Green Road in Weston an appealing choice for family living.
The ground floor offers a welcoming lounge with a feature brick fireplace, a separate dining room and a bright sunroom overlooking the rear garden.
The kitchen provides space for a breakfast table, while useful utility areas keep laundry and everyday tasks separate from the main living accommodation.
Upstairs, the four-bedroom layout offers flexibility to suit your needs, with rooms currently used as an additional sitting room and a home office.
The principal bedroom benefits from fitted storage and an en-suite shower room, complemented by a separate family bathroom. A downstairs WC adds further convenience.
Outside, the established rear garden combines lawn, mature planting and paved seating areas, providing space for outdoor dining, gardening and relaxing.
A block-paved driveway and garage complete the property. Set in the village of Weston, Stafford, this is a home with scope to adapt the accommodation around your lifestyle.
Viewing is recommended to appreciate the space and versatility on offer.
Weston offers village living approximately five miles northeast of Stafford, with a village green, children’s play area and a community hall on Green Road hosting local activities and events.
St Andrew’s Church of England Primary School is situated within the village on Ferrers Road.
Local places to eat and socialise include The Woolpack and The Saracens Head, with dining and afternoon tea also available at nearby Weston Hall.
The Trent and Mersey Canal adds to the village’s character, with opportunities to explore the surrounding area on foot.
For travel further afield, the A51 and A518 connect Weston with surrounding towns, while Stafford railway station offers services to London Euston, Birmingham and Manchester.
The combination of village amenities, countryside surroundings and transport connections makes Weston an appealing setting for buyers seeking a balance between rural life and access to town.
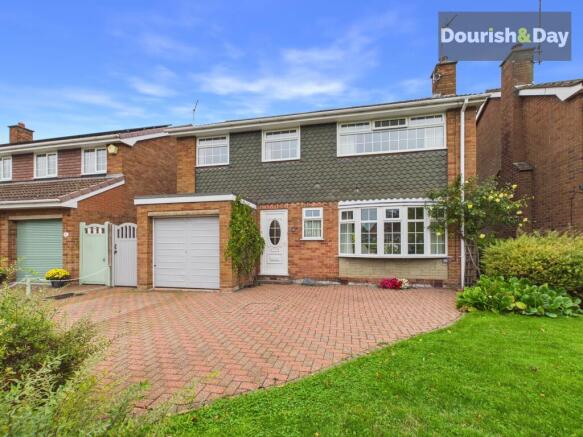
Front Exterior The front exterior features a wide, block-paved driveway bordered by neatly trimmed hedges and a lawn, leading to a double garage with black doors.
The house itself presents a traditional style with a pitched roof and white and brick facade.
Living Room (4.16 x 4.46 m) A welcoming reception room with a broad leaded-style window allowing plenty of natural light and providing a pleasant outlook over the front garden.
Dark timber detailing to the walls and ceiling adds character, while a brick fireplace with a tiled hearth creates an attractive focal point.
There is ample space for sofas and occasional furniture, complemented by carpeted flooring, wall lights and a radiator.
Single glazed door connect to the adjoining dining room, creating a practical flow for family living and entertaining.
Kitchen (3.86 x 2.86 m) A bright and inviting kitchen fitted with cream wall and base units, complemented by wood-effect worktops, tiled splashbacks and glazed display cupboards.
A built-in double oven and gas hob with an extractor hood provide cooking facilities, while the sink and mixer tap sit beneath a broad leaded-style window overlooking the garden.
There is space for a breakfast table and chairs, making this a sociable setting for everyday meals. Tiled flooring completes the room, with an archway leading through to the adjoining utility area.
Sunroom (3.52 x 3.15 m) The sunroom is a bright and tranquil space, surrounded by windows that look out onto the garden.
It is furnished with comfortable wicker seating and a vibrant rug, creating a welcoming area to enjoy natural light and garden views throughout the year.
Dining Room (3.64 x 2.89 m) The dining room is an elegant space with a large window and double doors leading to the sunroom.
It is furnished with a round wooden table and chairs, set against a backdrop of neutral walls and a light carpet, making it ideal for family meals and entertaining guests.
Hallway (1.34 x 3.86 m) The hallway is bright and inviting, with light walls and carpet extending through the space.
Doors lead off to various rooms, with stairs rising to the first floor at the end, providing a welcoming entry point to the home.
Wc (1.83 x 0.69 m) The WC is compact and practical, featuring white tiling and fitted with a toilet and small hand basin beneath a mirror, with a window adding natural light.
Utility Room (1.30 x 2.41 m) The utility room provides space for appliances and storage with worktops and cupboards.
It has a door leading out to the garden, making it a convenient space for laundry and household tasks.
Utility Room Two (4.52 x 1.40 (14'9" x 4'7")) Useful space at the rear of the garage Master Bedroom (4.45 x 4.53 m) This spacious main bedroom features built-in wardrobes with rich wood finishes, neutral carpets and soft wall colours.
A large window allows plenty of natural light to fill the room, creating a cosy and restful atmosphere.
En Suite (2.02 x 1.70 m) The en suite bathroom connects to the master bedroom and features a shower, toilet and wash basin.
The walls are tiled in neutral tones and the layout is compact but practical for everyday use.
Landing (0.85 x 2.65 m) The landing is a small space at the top of the stairs with doors leading to the bedrooms and bathrooms. It has light walls and carpet flooring.
Bedroom 2 (3.02 x 2.90 m) A second bedroom offers a generous size with neutral decor and a large window overlooking the garden.
The room is bright and spacious, suitable for a child, guest or home office.
Bedroom 3 (3.15 x 2.88 m) This third bedroom has a good size with neutral decor and a large window allowing natural light to enter, creating a pleasant and airy room.
Bedroom 4 (4.79 x 4.29 m) The fourth bedroom is a spacious room featuring fitted wardrobes and a large window.
It is decorated in soft, neutral tones and offers plenty of space for a double bed and additional furniture.
Bathroom (2.08 x 1.72 m) This family bathroom includes a corner bath with a shower, a toilet, and a wash basin.
The walls are tiled in neutral tones with decorative borders, and a window provides natural light and ventilation.
Rear Garden An attractively established rear garden with a central lawn framed by mature trees, shrubs and colourful planted borders.
A paved terrace adjoins the house and sunroom, with steps rising to the lawn and a stepping-stone path leading towards a further seating area, ideal for outdoor dining.
Decorative gravel beds and trellis planting add interest, while timber fencing and mature greenery provide a pleasant sense of enclosure.
A lovely outdoor space for relaxing, entertaining or enjoying a spot of gardening.
Garage (4.84 x 4.23 (15'10" x 13'10")) Anti-Money Laundering & id Verification Once an offer is accepted on a property marketed by Open House Estate Agents Staffordshire, we are legally required to carry out identity verification and anti-money laundering checks on all purchasers.
Ongoing monitoring is also conducted throughout the transaction until completion. To complete these checks, we use Landmark’s secure verification platform.
This process confirms your identity and source of funds in line with current regulations. It is important to note that this is not a credit check and will have no impact on your credit rating.
The cost of the verification is £30.00 including VAT per buyer. This fee is payable in advance once an offer has been agreed and before a Memorandum of Sale is issued. The charge is non-refundable.
By proceeding with your purchase, you agree to these checks being carried out as required by law.
Value & comps
No previous sales on record.
Returns
Set an offer; the calculator follows it.
We're still gathering serviced-accommodation data for this area.
Archie refurb estimate: a Pro feature
0.0% below asking
This is not financial or investment advice. Prop AI Deals is not authorised by the Financial Conduct Authority (FCA) to provide investment advice.
All investment calculators, property analyses, and AI-generated insights are for informational purposes only. Property investment carries risk and may result in financial loss. All calculations should be independently verified and you should consult with FCA-authorised financial advisers before making any investment decisions.
Past performance does not guarantee future results. Tax implications vary by individual circumstances.
Deal
Properties like this can earn 2–3x BTL yields when converted to HMO, with retrofit costs around £10k/room. Sign in to see the full tier, yield projection, and cost breakdown.
Commercial properties like this can earn 30-50% higher yields when converted to residential under Class MA / Q / P / PA, with prior approval costing ~GBP 96/unit. Sign in to see the recommended route, yield uplift, and cost breakdown.
BRRR-suited properties can recycle 80-100% of investor capital on refi, leaving a high-yielding rental with most of the money out. Sign in to see the refurb cost stack, ARV projection, and refinance maths.
Detached + large garden = sub-division play. Pro tier unlocks the tier badge, plot size, uplift estimate, and regional land benchmark.
Short-lease flats trade at deep discount, but extending under the 1993 Act often costs far less than the discount. Pro tier unlocks the tier badge, premium breakdown, long-lease ARV and arbitrage maths.
See projected short-stay revenue vs a vanilla BTL for this property.
See real sub-let margins (HMO room rates & SA nightly rates) vs the landlord rent.
Area
Agent & docs

FAQ
About 17, Green Road, Stafford
Explore nearby