3-bedroom terraced house · CF64 1DE
For saleListed 238 days
Opportunity summary
See Archie’s verdict, returns by strategy and what to check before viewing.
About
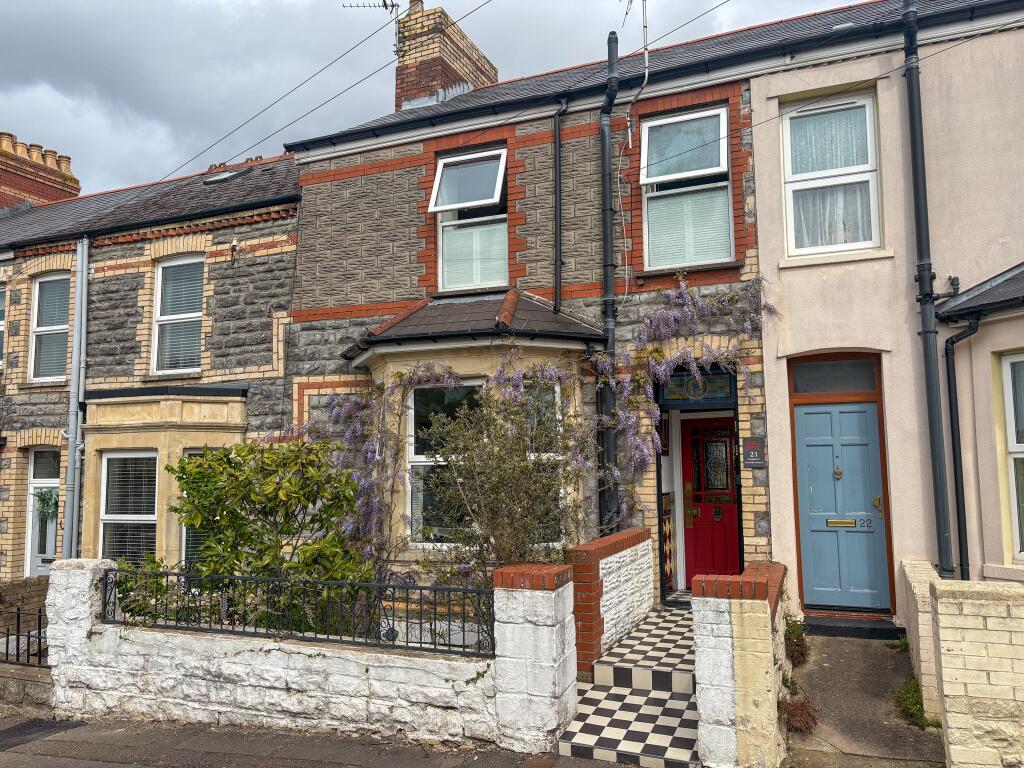
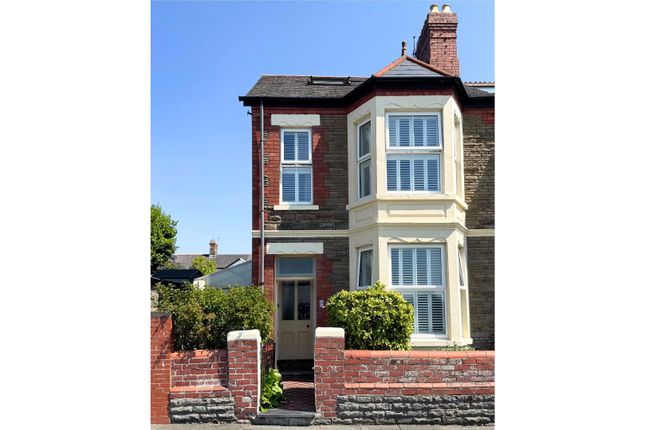
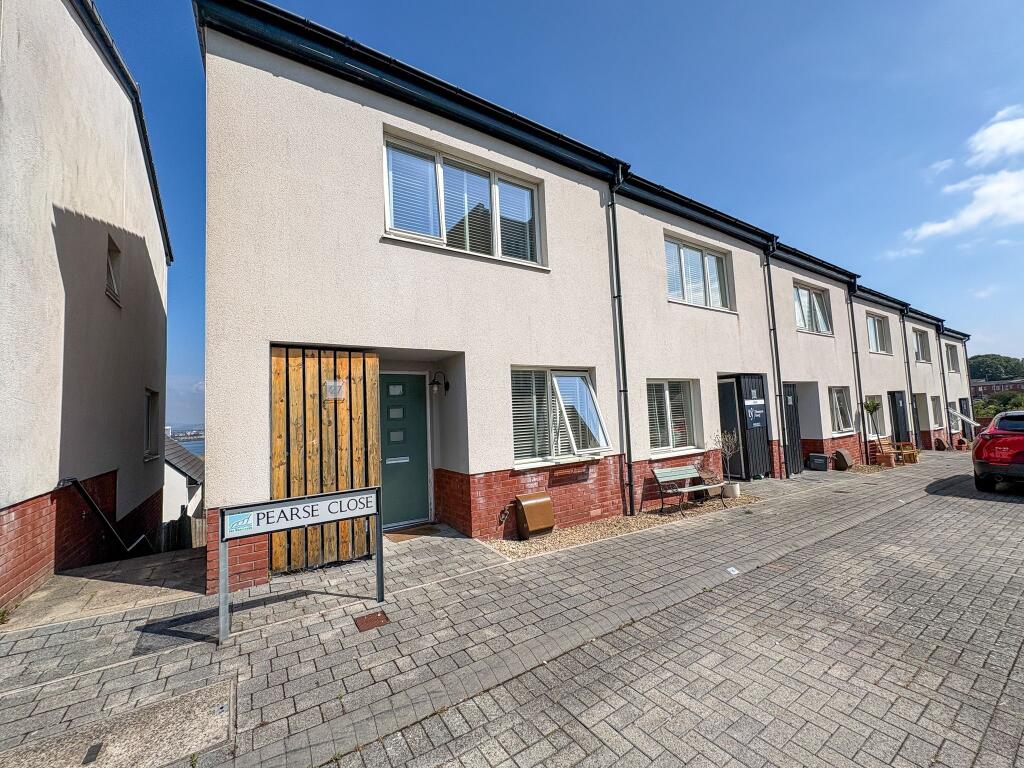
Located in a quiet and highly desirable part of Penarth, this beautifully appointed three-bedroom home offers spacious, modern living with breath-taking views across Cardiff Bay.
Just a short stroll from the town centre, the property is close to local amenities and public transport whilst also being situated within a fantastic school catchment area.
Inside, the home features an impressive open-plan living and dining area, perfect for modern family life and entertaining.
Each of the three double bedrooms is generously sized, and there’s the added bonus of potential to create a fourth bedroom, offering flexibility for growing families or home office space.
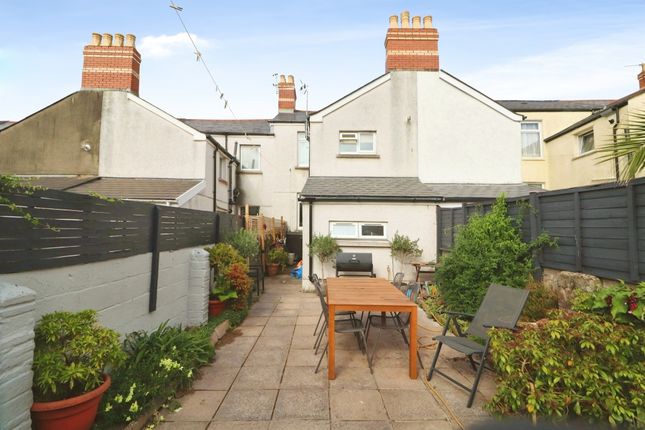
At the rear, a south-facing garden provides a private and sunny retreat.
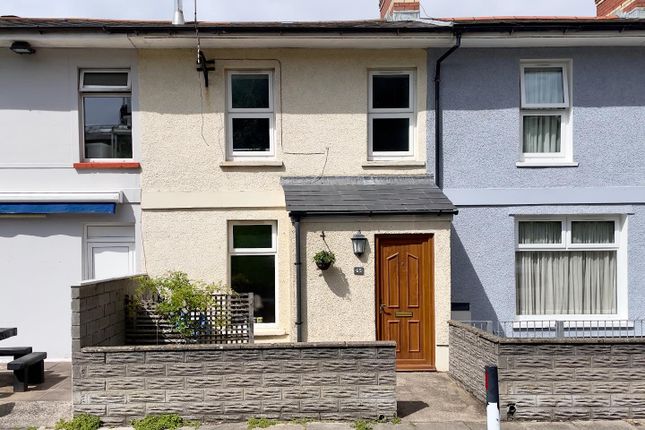
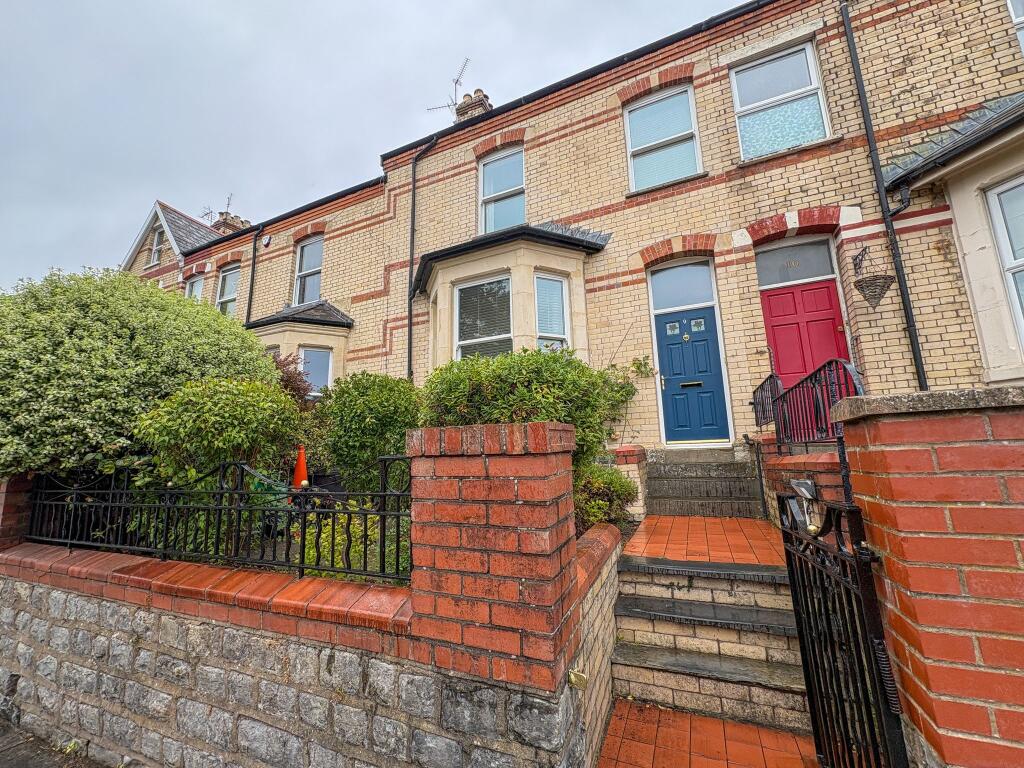
Ground Floor Set back from the pavement, the property is approached via a path leading to a stylish composite front door, framed by attractive side shingles.
Inside, the ground floor features sleek porcelain flooring with gas-powered underfloor heating throughout.
The space opens into a bright and airy open plan kitchen/dining/living area, with stairs rising to the first floor.
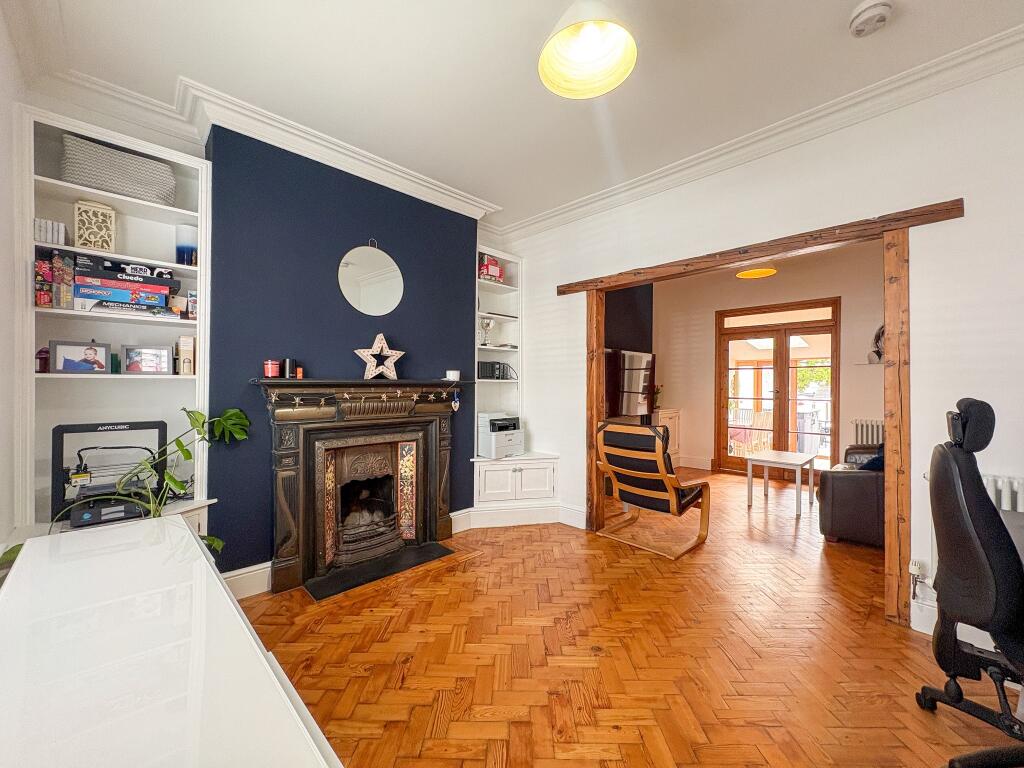
Living Area The open-plan living area spans the entire ground floor, creating a bright and spacious environment ideal for modern living.
Flooded with natural light, the space features sleek porcelain tiled flooring and underfloor heating throughout for year-round comfort.
A powder-coated aluminium double-glazed bay window takes centre stage, offering spectacular, uninterrupted views across Cardiff Bay.
A discreetly placed TV point completes this stylish and functional living space.
Kitchen / Diner The kitchen is fitted with a stylish range of wall and base units, complemented by a ceramic sink with drainer and a full suite of integrated appliances including an electric oven, hob with extractor fan, microwave, and dishwasher.
There's ample space for a fridge/freezer, as well as room for a family dining table, making it perfect for both everyday living and entertaining.
Composite bi-fold doors open out to the sunny, south-facing rear garden, seamlessly blending indoor and outdoor living.
An open understairs recess provides practical storage space which is ideal for housing a washing machine and tumble dryer, while a convenient door leads to a ground floor WC First floor Carpeted stairs lead to the first floor, where you'll find the master bedroom with en-suite, the family bathroom, and a generously sized studio area.
This versatile space, ideal as a second living room, home office, or easily convertible into a fourth bedroom, is located at the rear of the property.
It enjoys an abundance of natural light, thanks to large windows and a Juliet balcony that offer a lovely outlook over the rear garden.
Bedroom One (2.4m (to wardrobes) x 4.5m) Positioned at the front of the property, the principal bedroom boasts two large double-glazed windows that frame stunning, uninterrupted views across Cardiff Bay and beyond.
The room benefits from built-in wardrobes offering ample storage, while a beautifully concealed en-suite shower room adds a touch of luxury and convenience without compromising the sleek design.
En-suite (0.85m x 2.5m) Finished with modern vinyl flooring, the en-suite features a sleek shower cubicle, a contemporary top-mounted wash hand basin, and a low-level WC.
Recessed spotlights provide a bright, clean ambiance, completing the space with a stylish, modern touch Bathroom (1.7m x 2.50m) This well-appointed family bathroom features durable vinyl flooring and a modern panelled bath, complemented by a separate corner shower with a sleek glass screen.
A contemporary top-mounted wash hand basin sits above a tiled splashback, alongside a low-level WC.
Additional features include an extractor fan, a wall-mounted mirrored cabinet for convenient storage, and a chrome heated towel rail that adds both style and comfort.
Second Floor Bedroom Two (3.2m x 2.9m) Situated at the rear of the property, this spacious and serene bedroom features plush carpeting and built-in wardrobes for ample storage.
A powder-coated aluminium double-glazed door opens onto a Juliet balcony, filling the room with natural light and offering a peaceful garden outlook.
With plenty of space to comfortably accommodate a king-sized bed and additional furnishings, this room combines practicality with comfort. A central ceiling light point completes the space.
Bedroom Three (2.5m x 3.4m) This charming double bedroom features soft carpeting and a built-in wardrobe for convenient storage.
A vaulted ceiling with a double-glazed Velux window fills the room with natural light, creating an airy and spacious atmosphere.
Additional storage is cleverly tucked away in the eaves, maximizing the room’s practicality. A central ceiling light completes this comfortable and well-designed space.
Outside Rear Garden Step through the composite bi-fold doors from the kitchen and dining area into the south-facing garden, where a secure patio provides access to an electrical socket and outdoor tap making it an ideal space for entertaining and relaxing.
Stone steps lead up to a charming pergola offering a shaded retreat, which then opens onto an enclosed lawned garden. There’s also ample space for outdoor storage, including a garden shed.
The garden is beautifully enclosed by a combination of fencing, a boundary wall, and mature shrubs, ensuring privacy and a tranquil atmosphere.
Value & comps
No previous sales on record.
Returns
Set an offer; the calculator follows it.
We're still gathering serviced-accommodation data for this area.
Archie refurb estimate: a Pro feature
0.0% below asking
This is not financial or investment advice. Prop AI Deals is not authorised by the Financial Conduct Authority (FCA) to provide investment advice.
All investment calculators, property analyses, and AI-generated insights are for informational purposes only. Property investment carries risk and may result in financial loss. All calculations should be independently verified and you should consult with FCA-authorised financial advisors before making any investment decisions.
Past performance does not guarantee future results. Tax implications vary by individual circumstances.
Deal
Properties like this can earn 2–3x BTL yields when converted to HMO, with retrofit costs around £10k/room. Sign in to see the full tier, yield projection, and cost breakdown.
Commercial properties like this can earn 30-50% higher yields when converted to residential under Class MA / Q / P / PA, with prior approval costing ~GBP 96/unit. Sign in to see the recommended route, yield uplift, and cost breakdown.
BRRR-suited properties can recycle 80-100% of investor capital on refi, leaving a high-yielding rental with most of the money out. Sign in to see the refurb cost stack, ARV projection, and refinance maths.
Detached + large garden = sub-division play. Pro tier unlocks the tier badge, plot size, uplift estimate, and regional land benchmark.
Short-lease flats trade at deep discount, but extending under the 1993 Act often costs far less than the discount. Pro tier unlocks the tier badge, premium breakdown, long-lease ARV and arbitrage maths.
See projected short-stay revenue vs a vanilla BTL for this property.
See real sub-let margins (HMO room rates & SA nightly rates) vs the landlord rent.
Area
Agent & docs
FAQ
About Pembroke Terrace, Penarth
Explore nearby