We've tightened what earns a Pursue. A home now needs a published valuation, a strategy that still makes money after real running costs and lender stress tests, and no listing problems that would stop a mortgage. You'll see fewer Pursues, and each one has been checked harder.
See how verdicts work5-bedroom house · HD3 3FH
For saleListed 2 days
Opportunity summary
See Archie’s verdict, returns by strategy and what to check before viewing.
About
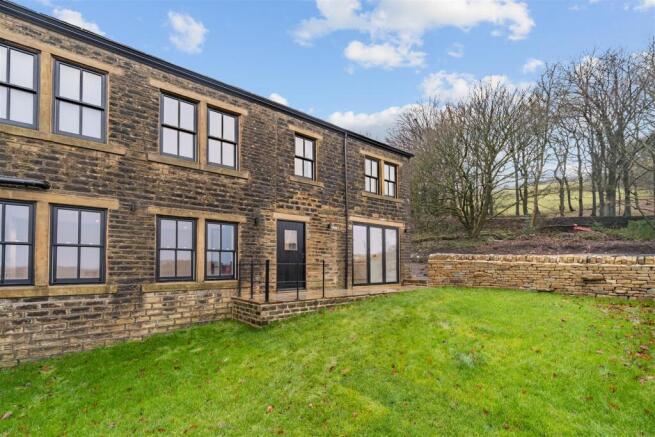
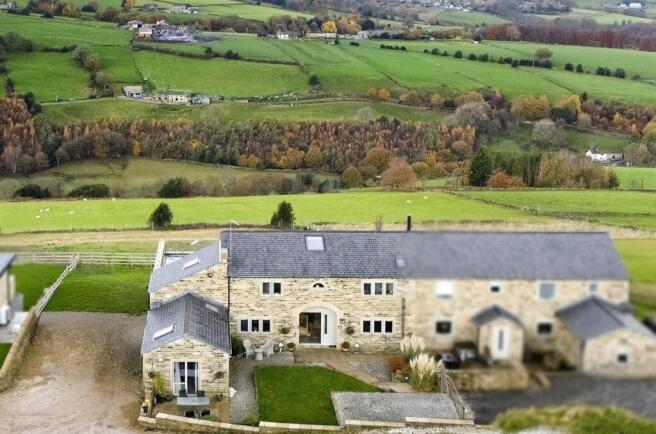
A Character-Packed 5-Bedroom Barn Conversion with Sweeping Drive, Double Garage, and Countryside Charm in Sought-After Outlane Welcome to this truly special semi-detached barn conversion, nestled in the highly regarded village of Outlane.
Combining authentic Yorkshire stone heritage with modern family luxury, this standout home delivers dramatic vaulted ceilings, exposed timbers, beautiful natural stone, and generous living spaces across three versatile floors.
Complete with an extensive gravel driveway, a detached double garage, and impeccably maintained gardens, this is country-edge living at its very finest.
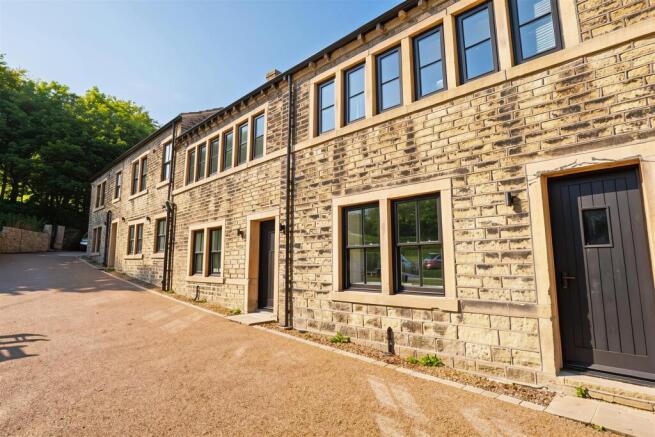
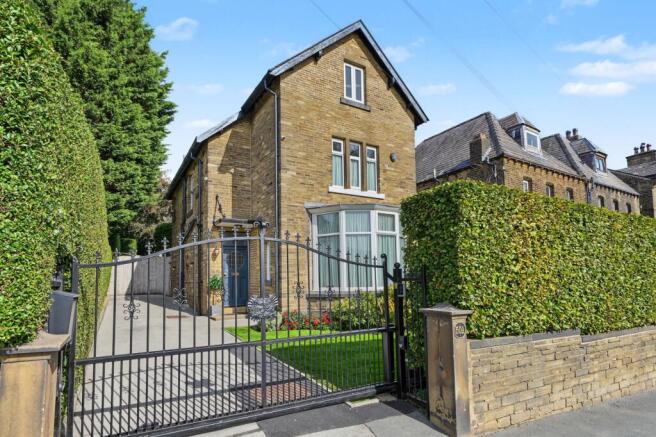
From the moment you arrive through the gated entrance, the home commands attention with its handsome stone elevation, rustic lintels, and broad gravelled drive that sweeps down towards the detached stone double garage.
There is ample parking for several vehicles, making hosting family and friends effortless.
Stepping through the wide glazed barn-style entrance, you are welcomed into a breathtaking reception hallway that sets the scene for the rest of the home.
Featuring high-quality tiled flooring, warm rustic ceiling beams, and a grand bifurcated staircase rising to a show-stopping galleried landing, it makes an unforgettable first impression.
Tucked neatly to the rear of the hall is a stylish downstairs cloakroom WC adorned with playful, designer safari wallpaper.
To one side of the hall, you will find the expansive dual-aspect living room.
Bathed in natural light, this inviting haven is full of character, showcasing exposed beams, classic dado panelling, and a substantial stone fireplace with a multi-fuel stove that serves as the perfect focal point for cosy winter evenings.
On the opposite side, the farmhouse-style country kitchen seamlessly blends rustic charm with everyday practicality.
Fitted with a comprehensive range of shaker-style cabinetry, rich contrasting worktops, an impressive range cooker, lvt flooring, and an original exposed stone feature wall surrounding a picturesque window, it is a cook's delight.
Adjoining the kitchen is the dedicated dining room, where another exposed stone wall and overhead timbers provide an atmospheric backdrop for dinner parties and family celebrations.
From here, double glazed doors lead directly out into the bright and airy conservatory/sunroom.
Featuring an exposed stone internal wall, tiled flooring, and French doors leading out to the garden, it creates a wonderful year-round retreat to sit back and enjoy garden views.
Upstairs, the first-floor galleried landing is a showpiece in its own right, with a dramatic double-height void showcasing the original exposed stonework and rustic roof trusses.
Leading off the landing, the master bedroom is an opulent retreat boasting soaring vaulted ceilings, heavy structural timbers, fitted mirrored wardrobes, and its own private en-suite shower room.
Across the landing, the second bedroom also impresses with vaulted heights, exposed beams, and elevated views.
Two additional bedrooms on this level offer total flexibility: One is generously proportioned and currently configured as a spacious home office, while the fourth has been transformed into a dressing room and walk-in wardrobe, though easily returned to a bedroom or nursery if desired.
Serving the first floor is an elegant, vintage-inspired family bathroom complete with a roll-top clawfoot bath, a separate curved corner shower, traditional metro wall tiling, and a period pedestal basin.
A staircase leads up to the second floor, revealing the fifth bedroom nestled within the eaves.
Complete with exposed framework, a Velux window drawing in soft sky views, and built-in eaves storage, this unique space makes an ideal teenager's hideaway, guest room, or creative studio.
Outside, the property continues to delight.
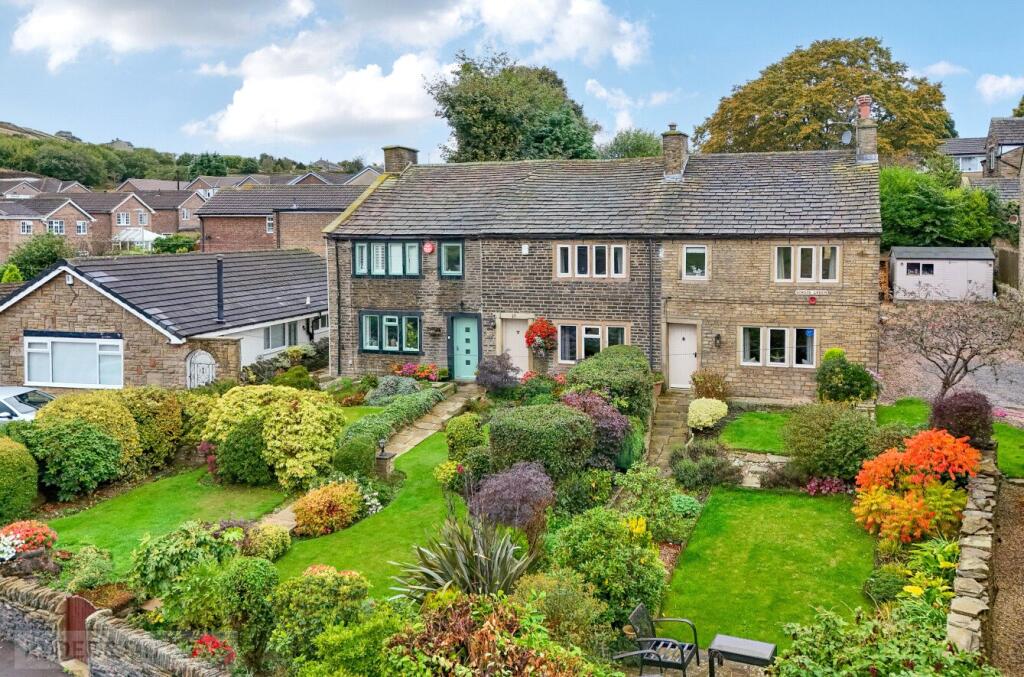
The well-kept gardens wrap gently alongside the home, featuring a manicured lawn, established shrubs, evergreen borders, and sheltered stone-flagged patio areas that catch the sun throughout the day-ideal for al fresco dining, barbecues, and outdoor relaxation.
The detached double garage provides secure parking, workshop capabilities, or invaluable extra storage.
Situated in the sought-after semi-rural village of Outlane, this home enjoys the best of both worlds: Open countryside on your doorstep and commuter convenience.
The village boasts a welcoming community feel with popular country pubs, an 18-hole golf club, and scenic moorland walks.
For those travelling further afield, Junction 23 of the M62 motorway is just minutes away, offering fast, direct links to Leeds, Manchester, and Huddersfield town centre, alongside highly regarded local schooling in surrounding villages.
Value & comps
No previous sales on record.
Returns
Set an offer; the calculator follows it.
We're still gathering serviced-accommodation data for this area.
Archie refurb estimate: a Pro feature
0.0% below asking
This is not financial or investment advice. Prop AI Deals is not authorised by the Financial Conduct Authority (FCA) to provide investment advice.
All investment calculators, property analyses, and AI-generated insights are for informational purposes only. Property investment carries risk and may result in financial loss. All calculations should be independently verified and you should consult with FCA-authorised financial advisers before making any investment decisions.
Past performance does not guarantee future results. Tax implications vary by individual circumstances.
Deal
Properties like this can earn 2–3x BTL yields when converted to HMO, with retrofit costs around £10k/room. Sign in to see the full tier, yield projection, and cost breakdown.
Commercial properties like this can earn 30-50% higher yields when converted to residential under Class MA / Q / P / PA, with prior approval costing ~GBP 96/unit. Sign in to see the recommended route, yield uplift, and cost breakdown.
BRRR-suited properties can recycle 80-100% of investor capital on refi, leaving a high-yielding rental with most of the money out. Sign in to see the refurb cost stack, ARV projection, and refinance maths.
Detached + large garden = sub-division play. Pro tier unlocks the tier badge, plot size, uplift estimate, and regional land benchmark.
Short-lease flats trade at deep discount, but extending under the 1993 Act often costs far less than the discount. Pro tier unlocks the tier badge, premium breakdown, long-lease ARV and arbitrage maths.
See projected short-stay revenue vs a vanilla BTL for this property.
See real sub-let margins (HMO room rates & SA nightly rates) vs the landlord rent.
Area
Agent & docs

FAQ
About New Hey Road, Huddersfield
Explore nearby