3-bedroom terraced house · IP22 4EQ
For saleListed 8 days
Opportunity summary
See Archie’s verdict, returns by strategy and what to check before viewing.
About
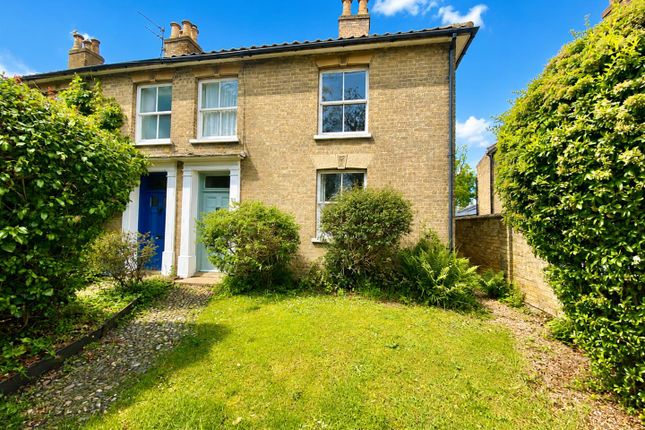
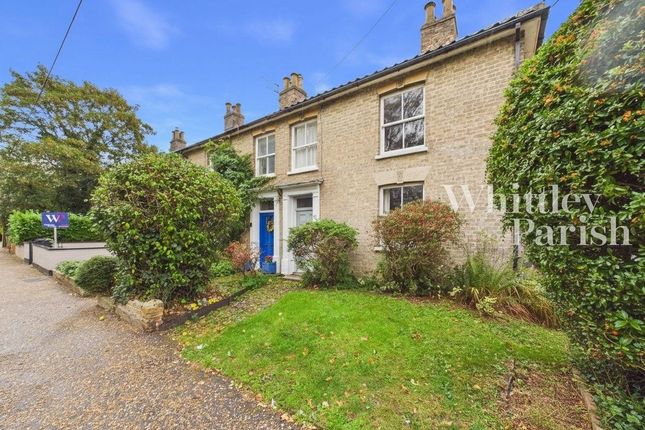
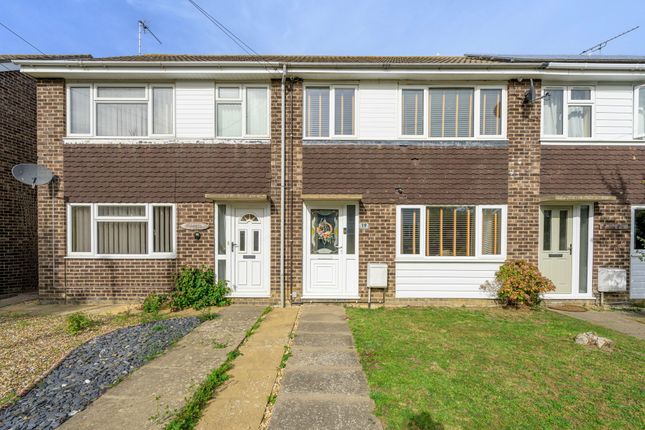
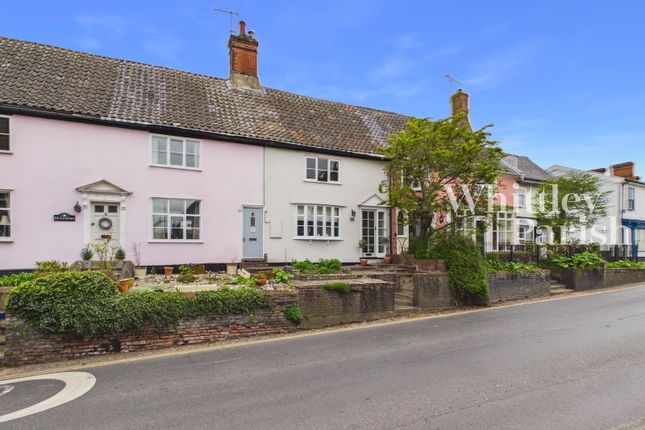
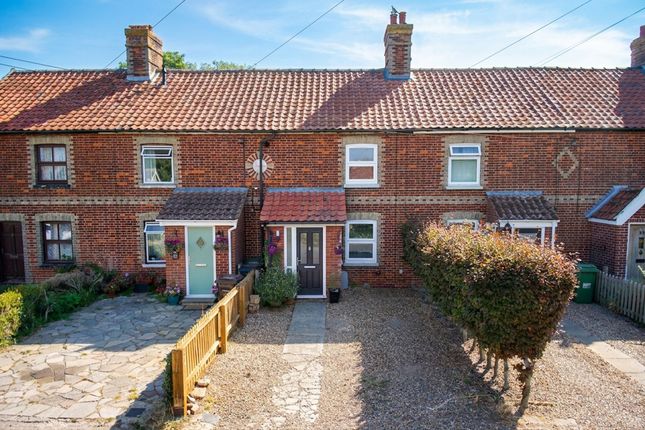
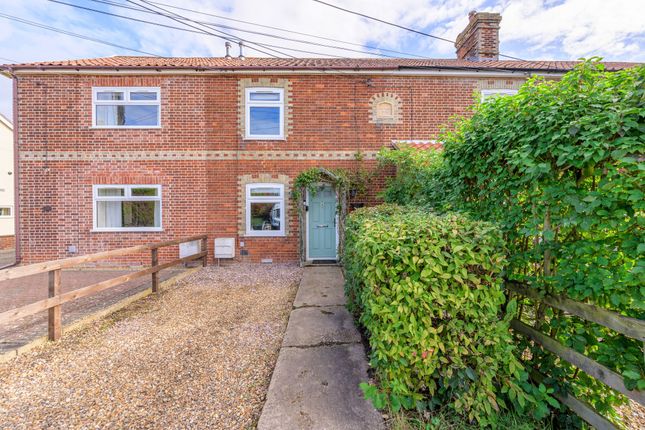
Period home positioned in a convenient location in the town, yet benefits from a lovely 'countryside feel' with generous garden. 3 bedrooms with en-suite off principal bedroom.
Extensively refurbished by the sellers. Decent kitchen with range of fitted units. Supporting Utility and ground floor WC. Off road parking.
Location The property is found just over half a mile from the town centre and all that Diss has to offer.
Diss is a bustling market town nestled on the Norfolk/Suffolk border, offering an excellent range of shops, leisure facilities and schooling to sixth form level.
Diss also provides strong transport connections, including a mainline rail service to London Liverpool Street. Palgrave remains one of north Suffolk’s most sought-after villages.
The property This attractive period home has undergone extensive refurbishment by the current owners, with thoughtful alterations to the layout creating a more open-plan arrangement whilst retaining the character of the original property.
Upon entering, a useful entrance porch provides a practical space for hanging coats and storing shoes before leading into the main accommodation.
To the front, the sitting room has a comfortable and welcoming feel, with a chimney breast housing a 'Villager' wood-burning stove, creating an attractive focal point.
The kitchen is well proportioned and offers a good range of fitted units, solid worktops and ample preparation space, complemented by a traditional Butler sink and recessed spotlights.
From here, the accommodation flows naturally into a dining area, which could equally serve as a second reception room or informal sitting area, with easy access to the garden patio.
A useful utility room and separate WC complete the ground floor accommodation.
Stairs rise from the kitchen to a first floor landing, providing access to three bedrooms, comprising two doubles and a single, along with a modern family bathroom with Velux skylight.
The main bedroom, positioned to the front of the property, is particularly well proportioned and now benefits from its own en-suite shower room.
Both bathrooms have been tastefully finished in a complementary style, forming part of the considered improvements made to the property's original layout.
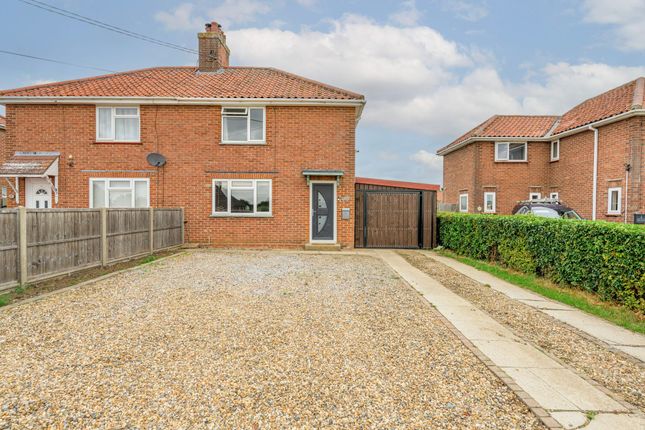
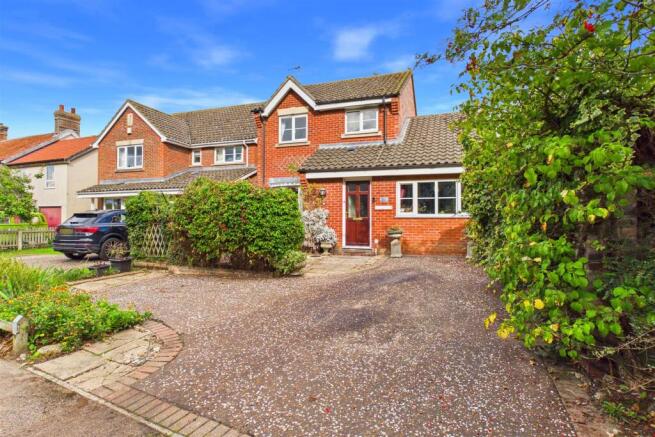
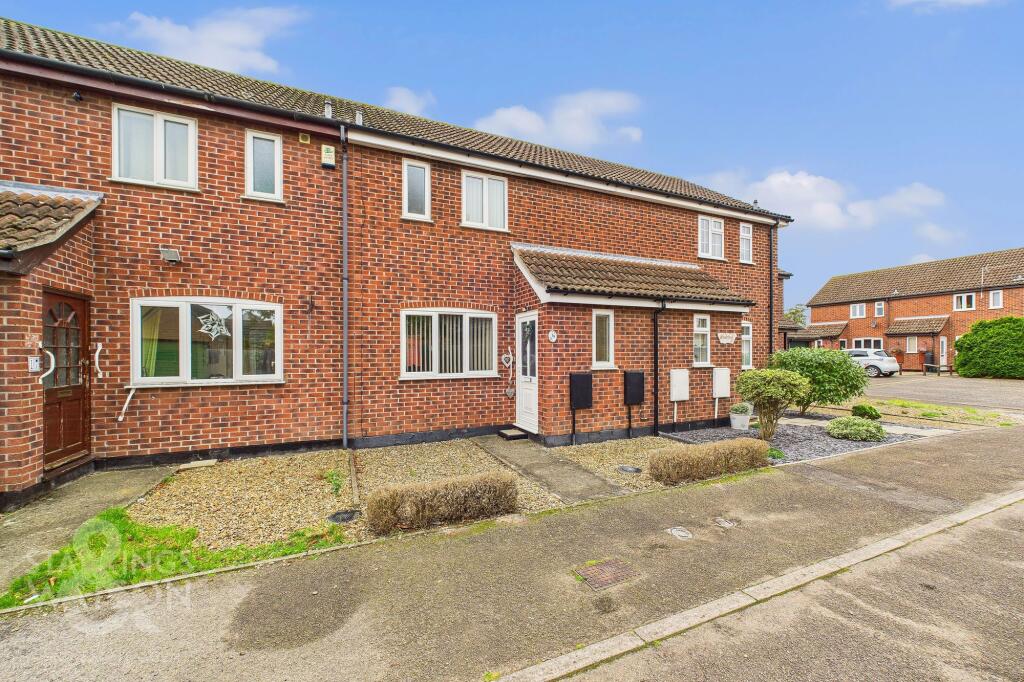
Outside To the front, a gravel driveway allows parking for one vehicle.
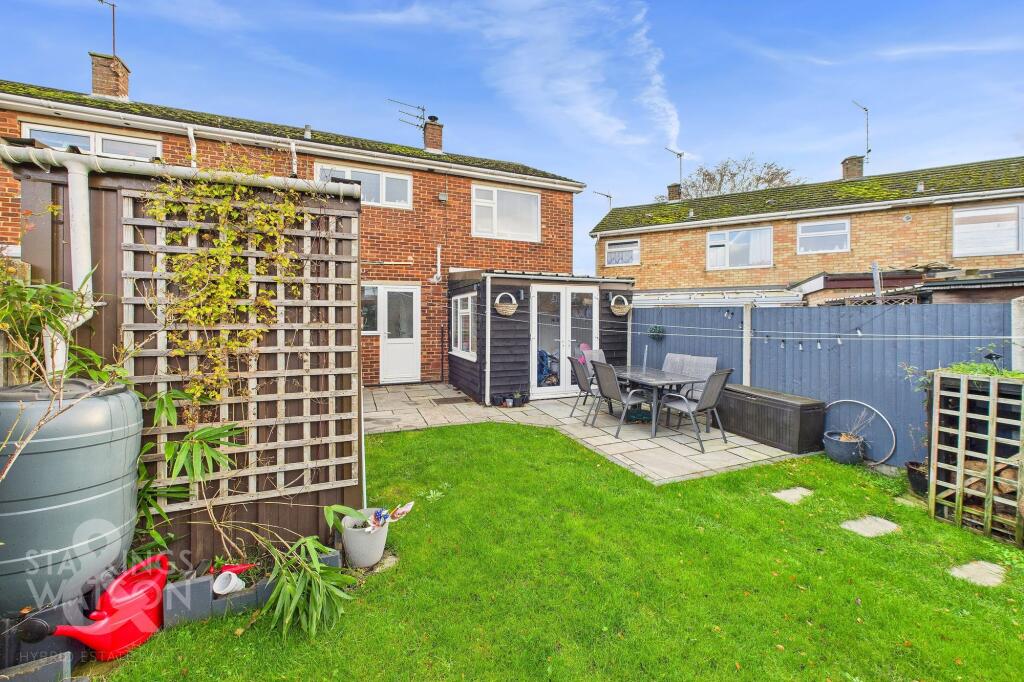
The rear garden is a true delight; a long garden which you would usually find in a village setting, which comprises areas of patio, ideal for outside dining, expanse of lawn with array of well stocked flower borders.
Towards the bottom of the garden is a useful store shed and timber summer house, both of which have power supply.
Agents note There is a neighbouring right of access located towards the bottom of the garden. Approximate location of the access is marked as a blue line on the map image.
Services Mains electricity, water and gas are connected. Council Tax: B Freehold Anti-Money Laundering, Terrorist Financing and Transfer of funds Regulations 2017.
In line with the regulations, TW Gaze are legally required to carry out aml due diligence checks on all proposed legal purchasers involved in the transaction.
A charge of £25.00 + VAT (£30.00 Inc VAT) processing fee is applicable for each purchaser once an acceptable offer is agreed. Some images used have been ai assisted. Ref: 2/
Value & comps
No previous sales on record.
Returns
Set an offer; the calculator follows it.
We're still gathering serviced-accommodation data for this area.
Archie refurb estimate: a Pro feature
0.0% below asking
This is not financial or investment advice. Prop AI Deals is not authorised by the Financial Conduct Authority (FCA) to provide investment advice.
All investment calculators, property analyses, and AI-generated insights are for informational purposes only. Property investment carries risk and may result in financial loss. All calculations should be independently verified and you should consult with FCA-authorised financial advisors before making any investment decisions.
Past performance does not guarantee future results. Tax implications vary by individual circumstances.
Deal
Properties like this can earn 2–3x BTL yields when converted to HMO, with retrofit costs around £10k/room. Sign in to see the full tier, yield projection, and cost breakdown.
Commercial properties like this can earn 30-50% higher yields when converted to residential under Class MA / Q / P / PA, with prior approval costing ~GBP 96/unit. Sign in to see the recommended route, yield uplift, and cost breakdown.
BRRR-suited properties can recycle 80-100% of investor capital on refi, leaving a high-yielding rental with most of the money out. Sign in to see the refurb cost stack, ARV projection, and refinance maths.
Detached + large garden = sub-division play. Pro tier unlocks the tier badge, plot size, uplift estimate, and regional land benchmark.
Short-lease flats trade at deep discount, but extending under the 1993 Act often costs far less than the discount. Pro tier unlocks the tier badge, premium breakdown, long-lease ARV and arbitrage maths.
See projected short-stay revenue vs a vanilla BTL for this property.
See real sub-let margins (HMO room rates & SA nightly rates) vs the landlord rent.
Area
Agent & docs

FAQ
About 70, Louies Lane, Diss
Explore nearby