4-bedroom semi-detached house · NG13 8GE
For saleListed 43 days
Opportunity summary
See Archie’s verdict, returns by strategy and what to check before viewing.
About
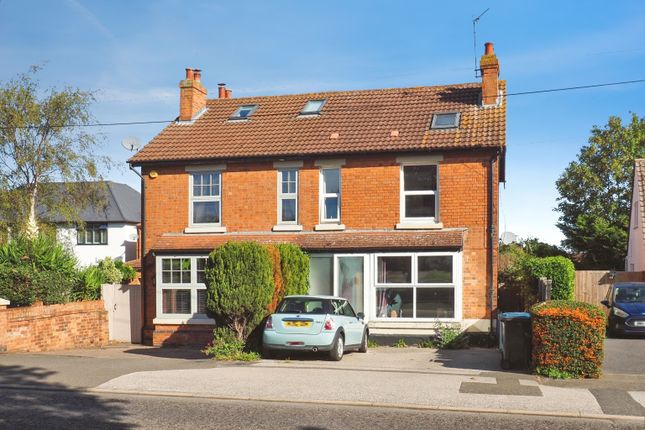
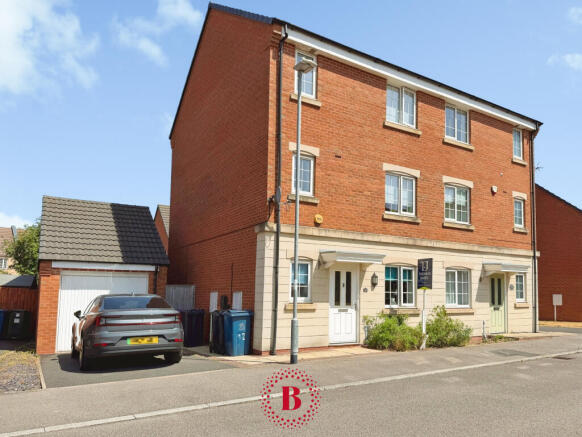
IS THIS 4 BEDROOMED SEMI-DETACHED HOME THE CLOSEST TO THE CENTRE OF THE BINGHAM MARKET PLACE? - ONLY A ONE MINUTE WALK AWAY!!! A BRAND NEW HOUSE IN AN OLD SHELL.
If you are looking for a property in a pleasant cul-de-sac location within walking distance of the Market Place, this could be the one for you!
The photographs tell the story of the house that has all the features required in a modern home... ...
a spacious entrance porch with plenty of room for shoes and coats, an open-plan living / dining space with bi-folding doors onto the large patio, a snug area, a luxury kitchen with Quooker tap and integrated fittings, a separate utility room and a downstairs W.C.
To the first floor, the main bedroom enjoys a walk-in dressing room and en-suite shower facilities, whilst the 3 remaining bedrooms are served by a wonderful bath and shower room.
Within the rear garden is the Cabin (5m x 3m) whether you use it as a Home Office / Play Room / Gym, the good news it has power, lighting and air conditioning... hot and cold!
The off street parking to the front is a major bonus but it is the overall amount of accommodation on offer that should put this to the top of your viewing list.
Within only a short stroll is Bingham Market Place are a range of shops as well as a regular Bus and Train service to Nottingham City Centre and Grantham.
Bingham enjoys a wonderful range of supermarkets and independent shops, eateries, coffee house, public houses with a market held every Thursday.
There is also a medical centre, pharmacies, dentists, leisure centre & a library.
Should a shopping trip to the larger towns be the ‘order of the day’ Bingham has direct rail links to Nottingham and Grantham and bus routes to Nottingham and the surrounding villages.
It is located on the edge of the Vale of Belvoir which, along with the nearby Linear Walk, provides endless hours of pleasurable walking.
The Vale of Belvoir is only a short drive away and also has a number of excellent village pubs.
A new composite entrance door into the Reception Hallway - with tiled flooring, useful space for shoe storage, double doors into the 'L' Shaped Dining Lounge With Snug - 8.84m x 7.32m (29'0 x 24'0) - with wood effect flooring throughout, to the lounge area is a feature fireplace recess, understairs cupboard and T.V.
point. A central heating radiator and a double glazed window to the front.
Full Width Dining Area - measuring 24'0 long, with feature bi-fold doors leading on to the spacious patio area, a useful area of shelving and storage cupboards. Central heating area. A Chef's Kitchen!
- 8.84m x 3.10m (29'0 x 10'2) - with a feature island area with inset NEFF hob and double electric ovens, wine cooler, integrated dishwasher, feature globe lighting and space for fridge freezer.
Quality & Clever Design Throughout - with a marble effect worktop with deep cupboards, drawers under and upstands over. A a one and a half bowl sink unit with Quooker tap.
A light and airy room with recessed lighting and a central heating radiator.
Utility Room - 1.98m x 1.96m (6'6 x 6'5) - A useful bonus room with plumbing for automatic washing machine, a Butcher's block work top with stainless steel sink, and cupboards over.
Central heating radiator and a double glazed window to the front. Downstairs W.C. - with a low flush W.C., wash basin with cupboard under and a double glazed window to the rear.
Landing - Bedroom 1 - 3.51m x 3.05m (11'6 x 10'0) - with a central heating radiator and a double glazed window to the front. Wood effect flooring.
Walk-in wardrobe and dressing room with a double glazed window and a central heating radiator.
En-Suite Shower Room - a fully tiled room with shower, low level flush W.C, wash hand basin with block mixer tap and a chrome towel radiator.
Bedroom 2 - 2.90m x 2.90m (9'6 x 9'6) - with a central heating radiator and a double glazed window to the front. Wood effect flooring. Mirror fronted wardrobe.
Bedroom 3 - 3.51m x 2.90m (11'6 x 9'6) - with a central heating radiator and a double glazed window to the rear. Wood effect flooring.
Bedroom 4 - 2.64m x 2.13m (8'8 x 7'0) - with a central heating radiator and a double glazed window to the rear.
4 Piece Suite Bathroom - a panelled bath with a block waterfall tap and shower handset mixer over, low flush W.C., slate effect tiled floor, towel radiator, walk-in glazed shower area and double glazed windows to the side and rear.
Outside - Front - There is plenty of off street parking to the front on the block paved driveway with side borders and shrubs. .
Outside - Rear - whilst there is a landscaped and easy to maintain garden to the rear enjoying plenty of privacy and space for the those who enjoy al fresco dining during those balmy summer evenings on the spacious patio area.
Within the rear garden is the Cabin (5m x 3m)... whether you use it as a Home Office / Play Room / Gym, the good news it has power, lighting and air conditioning... hot and cold!
Value & comps
No previous sales on record.
Returns
Set an offer; the calculator follows it.
We're still gathering serviced-accommodation data for this area.
Archie refurb estimate: a Pro feature
0.0% below asking
This is not financial or investment advice. Prop AI Deals is not authorised by the Financial Conduct Authority (FCA) to provide investment advice.
All investment calculators, property analyses, and AI-generated insights are for informational purposes only. Property investment carries risk and may result in financial loss. All calculations should be independently verified and you should consult with FCA-authorised financial advisers before making any investment decisions.
Past performance does not guarantee future results. Tax implications vary by individual circumstances.
Deal
Properties like this can earn 2–3x BTL yields when converted to HMO, with retrofit costs around £10k/room. Sign in to see the full tier, yield projection, and cost breakdown.
Commercial properties like this can earn 30-50% higher yields when converted to residential under Class MA / Q / P / PA, with prior approval costing ~GBP 96/unit. Sign in to see the recommended route, yield uplift, and cost breakdown.
BRRR-suited properties can recycle 80-100% of investor capital on refi, leaving a high-yielding rental with most of the money out. Sign in to see the refurb cost stack, ARV projection, and refinance maths.
Detached + large garden = sub-division play. Pro tier unlocks the tier badge, plot size, uplift estimate, and regional land benchmark.
Short-lease flats trade at deep discount, but extending under the 1993 Act often costs far less than the discount. Pro tier unlocks the tier badge, premium breakdown, long-lease ARV and arbitrage maths.
See projected short-stay revenue vs a vanilla BTL for this property.
See real sub-let margins (HMO room rates & SA nightly rates) vs the landlord rent.
Area
Agent & docs

FAQ
About Gillotts Close, Bingham
Explore nearby