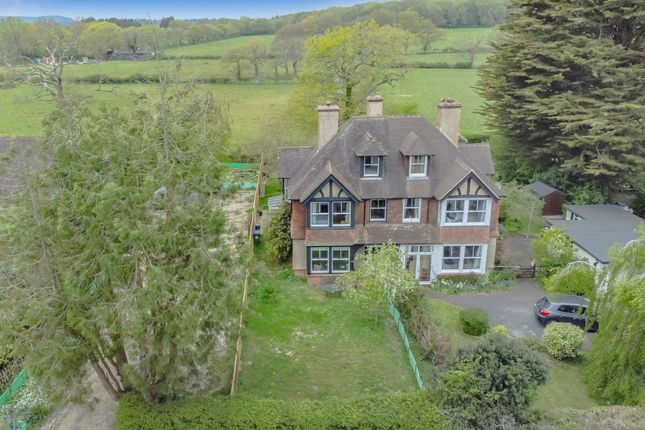
2-bedroom terraced house · BN7 3BS
For saleListed 195 days
Opportunity summary
See Archie’s verdict, returns by strategy and what to check before viewing.
About
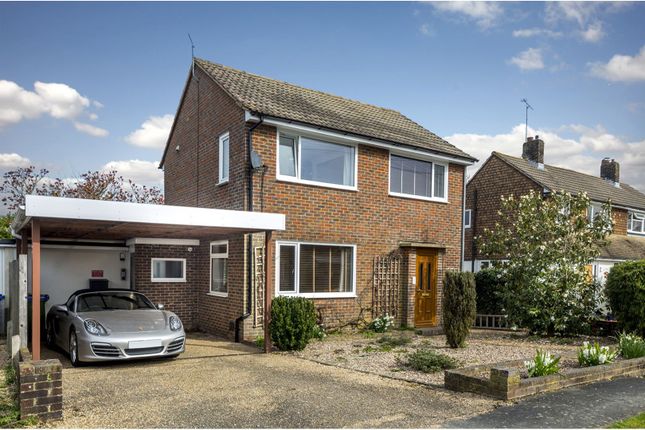
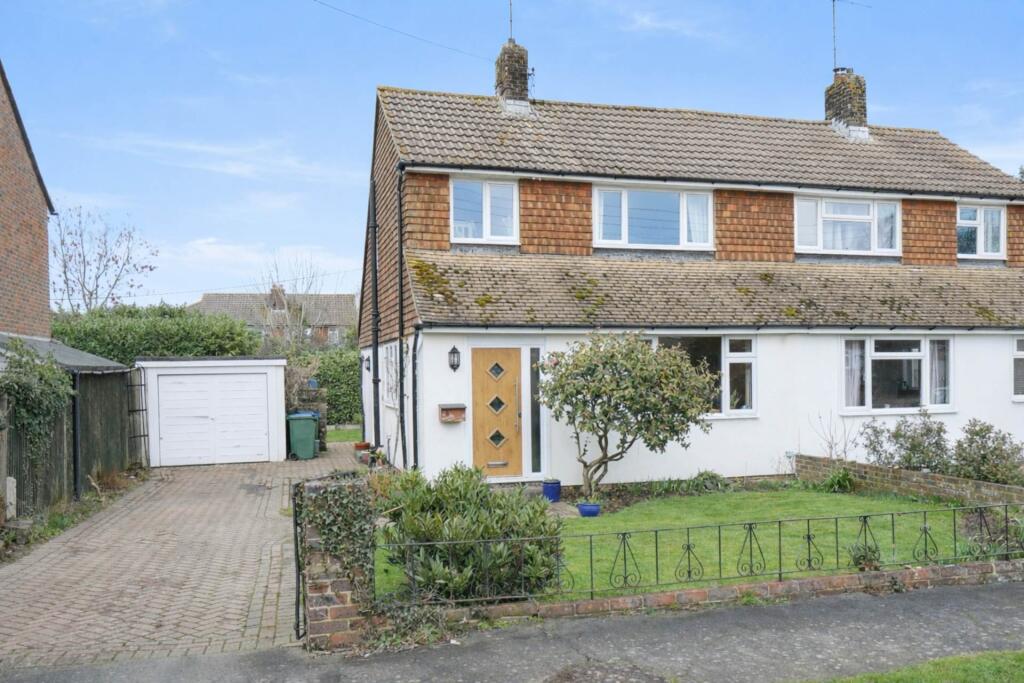
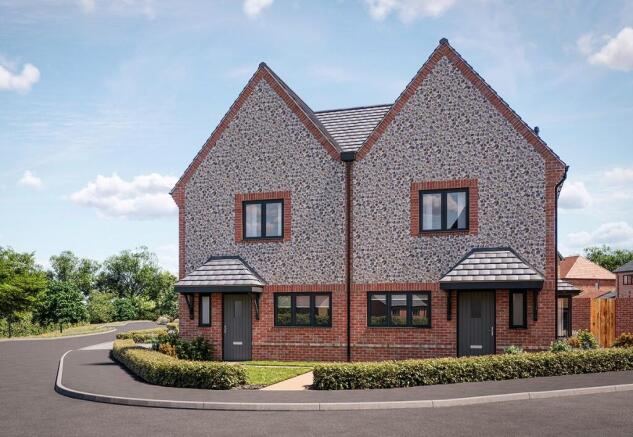
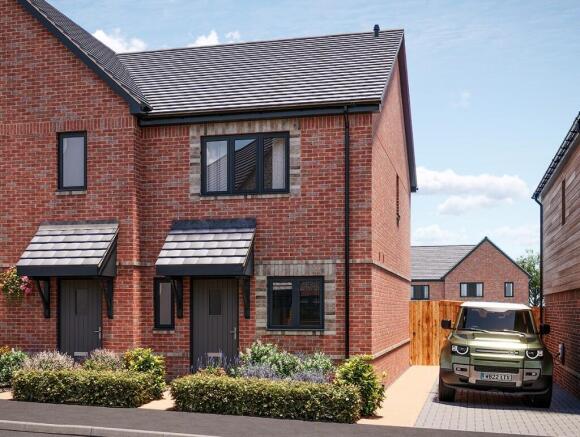
Charles Wycherley Independent Estate Agents are delighted to offer this attractive semi-detached home, situated in a central position within the popular village of Plumpton Green.
The property offers two double bedrooms, a Jack & Jill family bathroom, and a spacious open-plan kitchen/dining room, all presented with a blend of character features and modern conveniences including underfloor heating to much of the ground floor.
The ground floor provides an entrance porch, a generous sitting room with feature fireplace and log burner, and an impressive 20 ft open-plan kitchen/dining room with direct access to the rear garden.
In addition, there is a ground floor cloakroom/shower room.
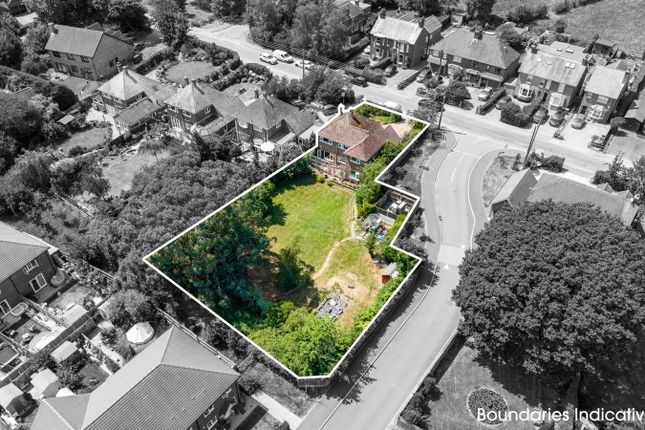
The property benefits from a well-established west-facing rear garden of approximately 75 ft, incorporating a range of useful outbuildings including a workshop, studio, shed and garage.
Station Road is conveniently located within Plumpton Green village, offering a mainline railway station with services to London and Brighton, a local shop, public house and access to beautiful countryside walks across the South Downs National Park.
Nearby Lewes provides a wider range of shopping, schooling and leisure facilities. FIRST FLOOR LANDING Access to loft space. Doors to both bedrooms and Jack & Jill bathroom.
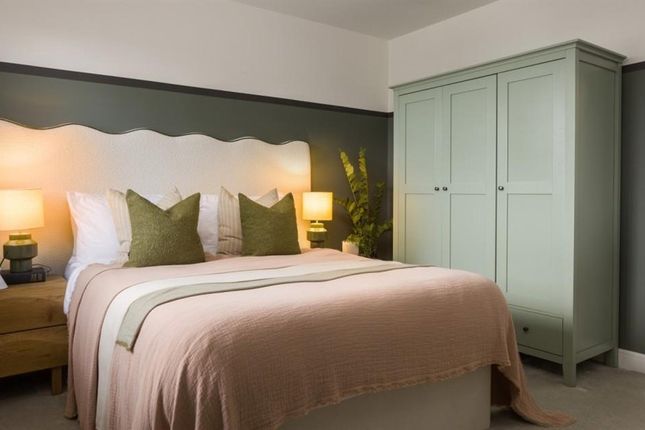
Stairs to ground floor with wooden handrail and painted balustrades. Hanging light. BEDROOM 1 13`9 × 11`4 East-facing double-glazed windows to Station Road with fitted PVC shutters.
Range of built-in double wardrobe cupboards to both sides with hanging rails and storage above. Blocked fireplace. Radiator. Hanging light.
BEDROOM 2 12`7 × 10` West-facing double-glazed window overlooking the rear garden with views towards the South Downs, fitted with PVC shutters. Airing cupboard housing hot water tank with shelving.
Radiator. Heating and hot water control panel. Hanging light. Door to: JACK & JILL BATHROOM / ENSUITE approx. 6`10 West-facing double-glazed window.
Suite comprising shower cubicle with sliding door and Aqualisa shower, low-level WC and wash basin with cupboard under. Part tiled walls, laminate flooring and chromium ladder towel rail.
Shaver point, extractor fan and spotlights. Built-in storage cupboard. GROUND FLOOR ENTRANCE PORCH 6` × 5` PVC entrance door with glazed panels.
Double-glazed windows to north and east aspects with exposed brickwork below.
Door to: SITTING ROOM 16`5 × 12`2 A well-proportioned room featuring a brick fireplace with wooden mantle and Morso log burner. East-facing double-glazed windows with shutters.
Dado rail, stone tiled flooring and feature lighting. Window to side access, panelled opening to kitchen/dining room and under-stairs storage cupboard.
KITCHEN / DINING ROOM 20` × 16`6 Spacious L-shaped open-plan room fitted with a range of units comprising sink with mixer tap and drainer, worktops with cupboards and drawers under, and wall-mounted cupboards.
Appliances include Bosch dishwasher, Zanussi washing machine, Blomberg dryer, and Stoves electric oven with four-ring hob. Part tiled splashbacks. Boiler housed within chimney breast.
Underfloor heating and skylight. Ample space for dining table. Two sets of double-glazed French doors opening to the rear garden.
CLOAKROOM / SHOWER ROOM 8`10 × 3` Fitted with Mira Sport shower, low-level WC and wash basin with mixer tap. Tiled walls, chromium ladder towel rail and double-glazed window with shutters.
OUTSIDE REAR GARDEN approx. 75` A west-facing garden arranged with lawn, mature shrubs and borders, greenhouse, pond area and compost section. Paved pathways lead to a range of outbuildings.
Oil tank with timber housing. WORKSHOP 12`7 × 8`5 Covered work area with timber worktop, power and lighting, and storage beneath. STUDIO Timber-built with wood-panelled walls and flooring.
Power and lighting. Double-glazed windows to north and east. External lighting and flower boxes. SHED 9`3 × 7`4 Timber storage shed with additional covered storage area to the front.
GARAGE 27`5 × 8`5 With metal up-and-over door, power, lighting and work surfaces. Space for appliances. SIDE-ACCESS Covered walkway extending approximately 25 ft with gated access to the rear garden.
CAR PARKING Space for 2 cars with surrounding shrubs and bushes. what3words /// jars.scary.playback Notice Please note we have not tested any apparatus, fixtures, fittings, or services.
Interested parties must undertake their own investigation into the working order of these items. All measurements are approximate and photographs provided for guidance only.
Value & comps
No previous sales on record.
Returns
Set an offer; the calculator follows it.
We're still gathering serviced-accommodation data for this area.
Archie refurb estimate: a Pro feature
0.0% below asking
This is not financial or investment advice. Prop AI Deals is not authorised by the Financial Conduct Authority (FCA) to provide investment advice.
All investment calculators, property analyses, and AI-generated insights are for informational purposes only. Property investment carries risk and may result in financial loss. All calculations should be independently verified and you should consult with FCA-authorised financial advisors before making any investment decisions.
Past performance does not guarantee future results. Tax implications vary by individual circumstances.
Deal
Properties like this can earn 2–3x BTL yields when converted to HMO, with retrofit costs around £10k/room. Sign in to see the full tier, yield projection, and cost breakdown.
Commercial properties like this can earn 30-50% higher yields when converted to residential under Class MA / Q / P / PA, with prior approval costing ~GBP 96/unit. Sign in to see the recommended route, yield uplift, and cost breakdown.
BRRR-suited properties can recycle 80-100% of investor capital on refi, leaving a high-yielding rental with most of the money out. Sign in to see the refurb cost stack, ARV projection, and refinance maths.
Detached + large garden = sub-division play. Pro tier unlocks the tier badge, plot size, uplift estimate, and regional land benchmark.
Short-lease flats trade at deep discount, but extending under the 1993 Act often costs far less than the discount. Pro tier unlocks the tier badge, premium breakdown, long-lease ARV and arbitrage maths.
See projected short-stay revenue vs a vanilla BTL for this property.
See real sub-let margins (HMO room rates & SA nightly rates) vs the landlord rent.
Area
Agent & docs

FAQ
About Station Road, Plumpton Green
Explore nearby