We've tightened what earns a Pursue. A home now needs a published valuation, a strategy that still makes money after real running costs and lender stress tests, and no listing problems that would stop a mortgage. You'll see fewer Pursues, and each one has been checked harder.
See how verdicts work2-bedroom terraced house · SK6 5HE
For saleListed today
Opportunity summary
See Archie’s verdict, returns by strategy and what to check before viewing.
About
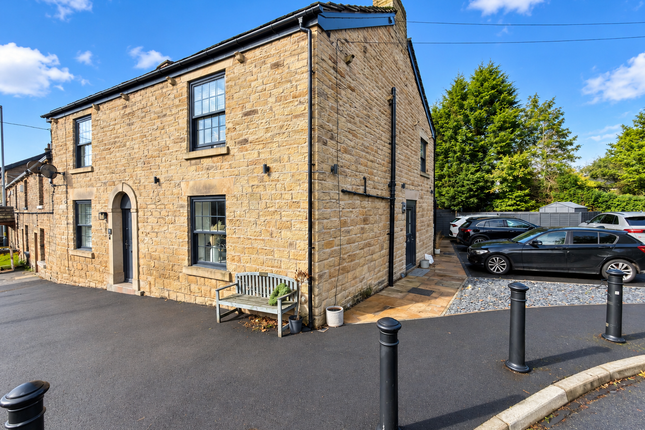
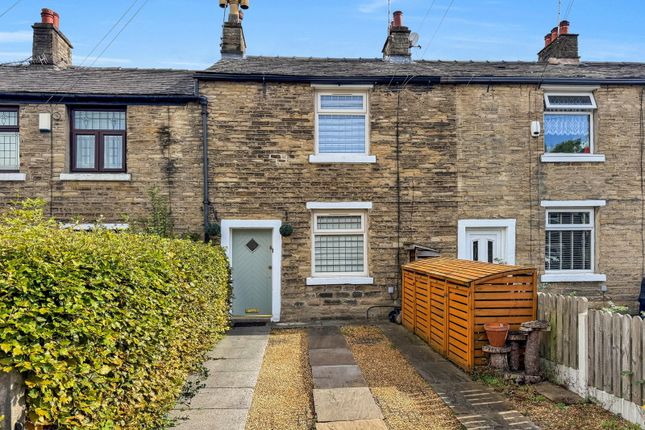
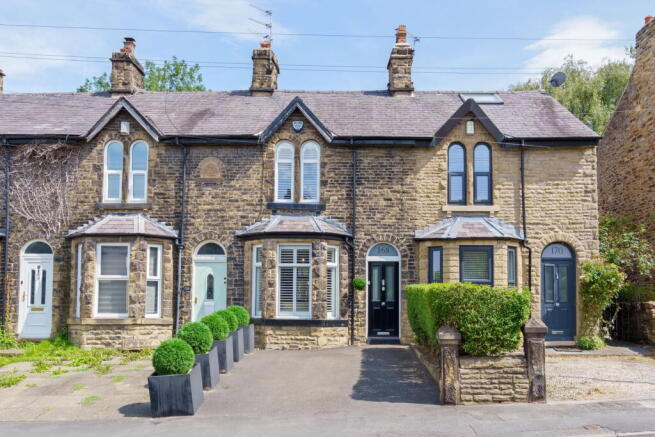
Set over three floors and entered at ground level, this charming end terraced home offers a wonderful blend of character, versatility and everyday comfort, making it an especially appealing choice for a buyer looking for a stylish yet practical place to call home.
With two bedrooms, a bathroom and two reception rooms, the layout provides a lovely sense of space and flexibility, whether you are working from home, entertaining friends or simply enjoying a quieter pace of life.
The end terrace position gives the property an attractive sense of privacy and individuality, while the accommodation is arranged to make the most of its three-storey design.
The two reception rooms create valuable separate living areas, ideal for a cosy lounge, an elegant dining space or a second sitting room that can adapt as your lifestyle changes.
This kind of flexibility is perfect for anyone wanting a home that feels both welcoming and effortlessly usable day to day.
Upstairs, the bedrooms offer comfortable and restful accommodation, while the overall flow of the house gives it a warm and inviting atmosphere.
The bathroom serves the home well, and the layout across three floors adds character and interest, helping the property stand out from more conventional homes.
There is a real sense here of a property with personality, somewhere you can move into and truly make your own.
For a buyer, this home presents an appealing opportunity to enjoy the charm of an end terraced house in a sought-after setting, with enough living space to balance busy modern life with comfort and style.
It would suit a wide range of purchasers, from a professional buyer seeking a beautiful base with room to relax, to someone looking for a home with a little more elegance and adaptability than the average terrace.
Its asking price reflects the chance to secure a distinctive home in Marple Bridge with lasting appeal. The location on Compstall Road, Marple Bridge, is another strong reason to buy.
The property is within easy reach of supermarkets, schools, leisure facilities and healthcare services, making everyday errands and routines convenient.
Rail links are also accessible for wider travel and commuting, adding to the practicality of the setting while allowing you to enjoy the charm of this well-regarded area.
Entrance Hall 3'9" (1m 14cm) x 3'7" (1m 9cm) Glazed entrance door leading to entrance hall further glazed internal door leading to living area.
Living Area 13'3" (4m 3cm) x 13'6" (4m 11cm) uPVC double glazed window to front aspect, beamed ceiling, radiator, feature fireplace.
Dining Room 12'1" (3m 68cm) x 10'7" (3m 22cm) Two uPVC double glazed windows to side aspects, radiator, beamed ceiling, stairs leading to first floor.
Kitchen 9'4" (2m 84cm) x 12'11" (3m 93cm) uPVC double glazed window to side aspect, uPVC double glazed window to rear aspect, composite side door leading to rear.
High specification fitted kitchen with integrated appliances, radiator.
Landing 7'5" (2m 26cm) x 6'8" (2m 3cm) Bedroom One 15'1" (4m 59cm) x 14'2" (4m 31cm) uPVC double glazed Juliette balcony with views to the rear, uPVC double glazed window to side aspect, vaulted ceiling with two velux windows, fitted wardrobes to one wall, storage cupboard, beams to ceiling, radiator.
Bedroom Two 10'1" (3m 7cm) x 13'6" (4m 11cm) uPVC double glazed window to front aspect, radiator, feature fireplace.
Bathroom 8'3" (2m 51cm) x 7'2" (2m 18cm) uPVC double glazed window to side aspect, fitted suite comprising of:- curved bath with shower over and glazed screen, low level W.C, vanity sink unit, fully tiled walls, heated towel rail.
Cellar One 13'7" (4m 14cm) x 9'8" (2m 94cm) uPVC double glazed window to rear aspect, wall mounted gas central heating boiler.
Cellar Two 11'11" (3m 63cm) x 10'10" (3m 30cm) Outside The rear garden is accessed via a timber gate and opens through to a lawned area with hardstanding pathway leading to the Garden Room.
There are two separate patio areas, and attractive side space with secure timber gate to the front. There are also two car parking spaces to the rear.
Garden Room 7'4" (2m 23cm) x 7'10" (2m 38cm) Stone built garden room with uPVC double glazed window to front and uPVC double glazed French doors.
Value & comps
No previous sales on record.
Returns
Set an offer; the calculator follows it.
We're still gathering serviced-accommodation data for this area.
Archie refurb estimate: a Pro feature
0.0% below asking
This is not financial or investment advice. Prop AI Deals is not authorised by the Financial Conduct Authority (FCA) to provide investment advice.
All investment calculators, property analyses, and AI-generated insights are for informational purposes only. Property investment carries risk and may result in financial loss. All calculations should be independently verified and you should consult with FCA-authorised financial advisers before making any investment decisions.
Past performance does not guarantee future results. Tax implications vary by individual circumstances.
Deal
Properties like this can earn 2–3x BTL yields when converted to HMO, with retrofit costs around £10k/room. Sign in to see the full tier, yield projection, and cost breakdown.
Commercial properties like this can earn 30-50% higher yields when converted to residential under Class MA / Q / P / PA, with prior approval costing ~GBP 96/unit. Sign in to see the recommended route, yield uplift, and cost breakdown.
BRRR-suited properties can recycle 80-100% of investor capital on refi, leaving a high-yielding rental with most of the money out. Sign in to see the refurb cost stack, ARV projection, and refinance maths.
Detached + large garden = sub-division play. Pro tier unlocks the tier badge, plot size, uplift estimate, and regional land benchmark.
Short-lease flats trade at deep discount, but extending under the 1993 Act often costs far less than the discount. Pro tier unlocks the tier badge, premium breakdown, long-lease ARV and arbitrage maths.
See projected short-stay revenue vs a vanilla BTL for this property.
See real sub-let margins (HMO room rates & SA nightly rates) vs the landlord rent.
Area
Agent & docs

FAQ
About Compstall Road, Marple Bridge, Stockport, SK6
Explore nearby