2-bedroom property · CF37 5YT
Listing removedListed 77 days
Opportunity summary
See Archie’s verdict, returns by strategy and what to check before viewing.
About
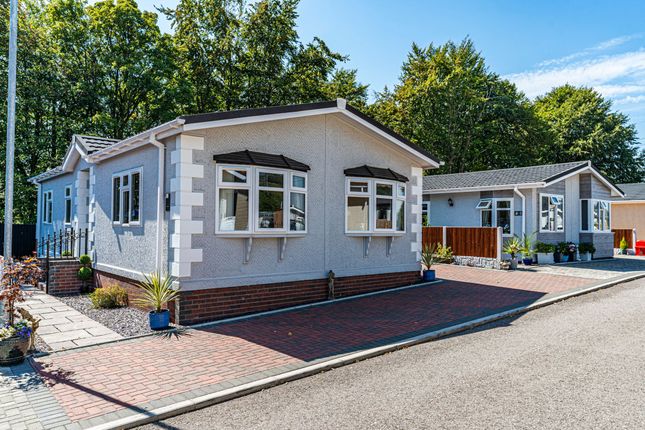
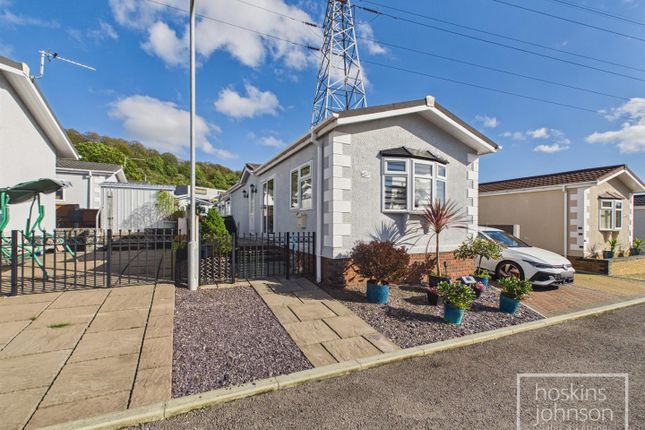
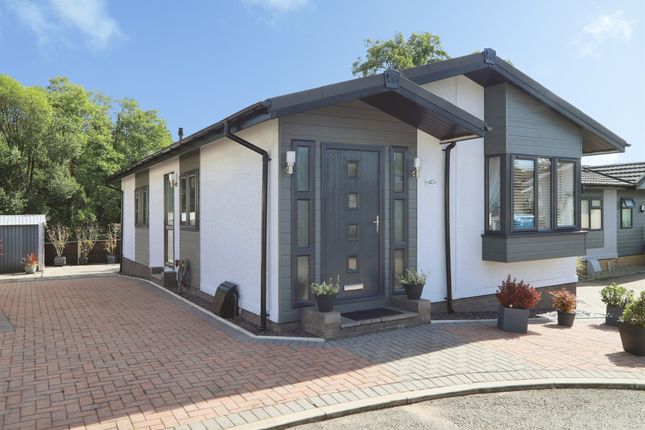
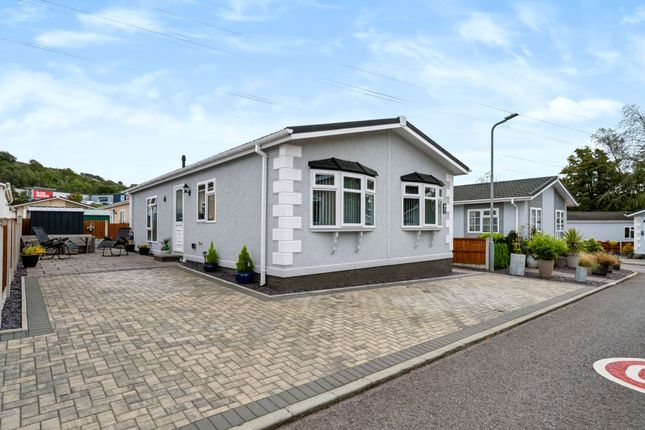
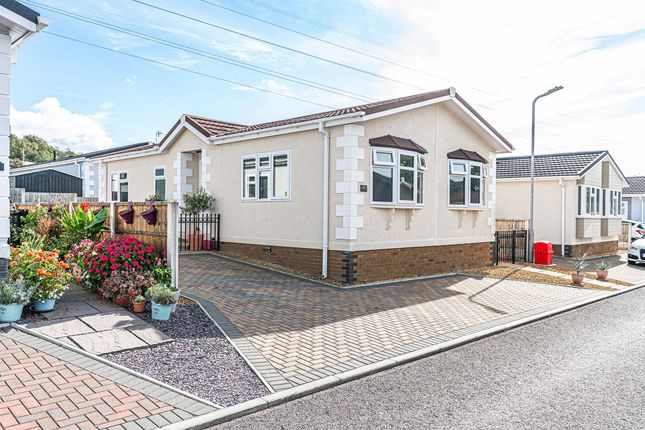
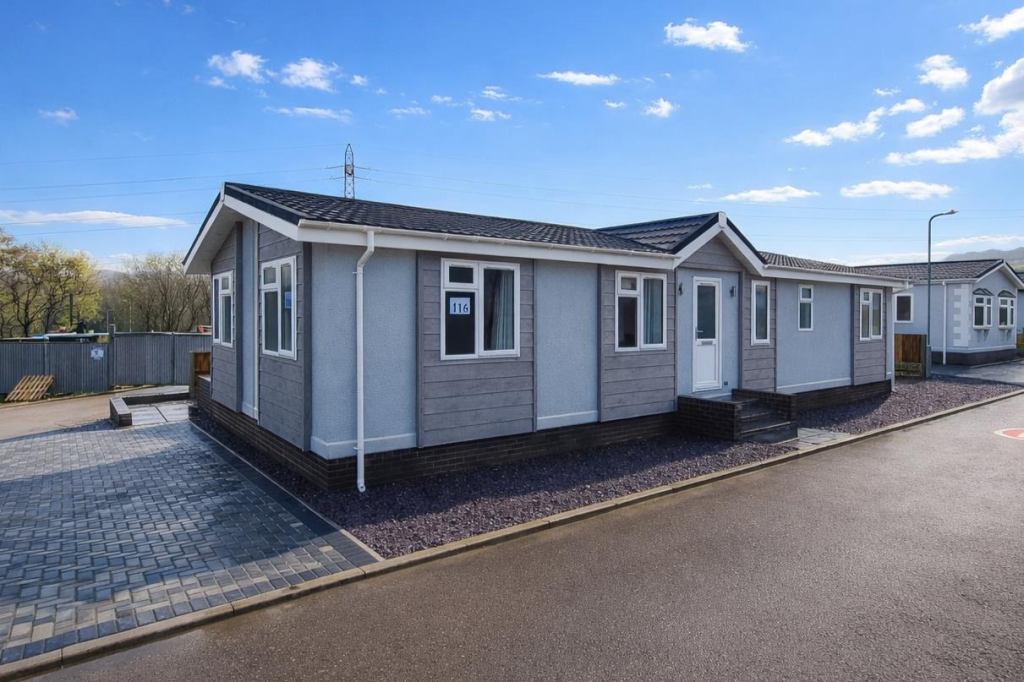
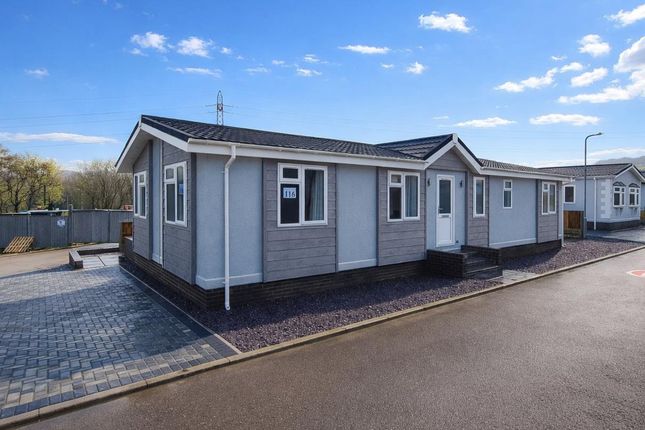
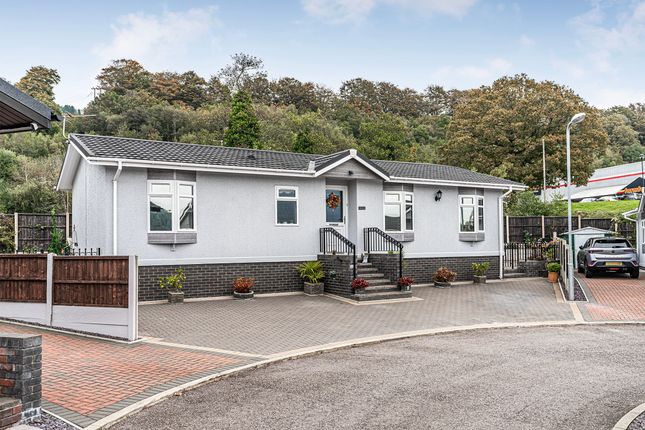
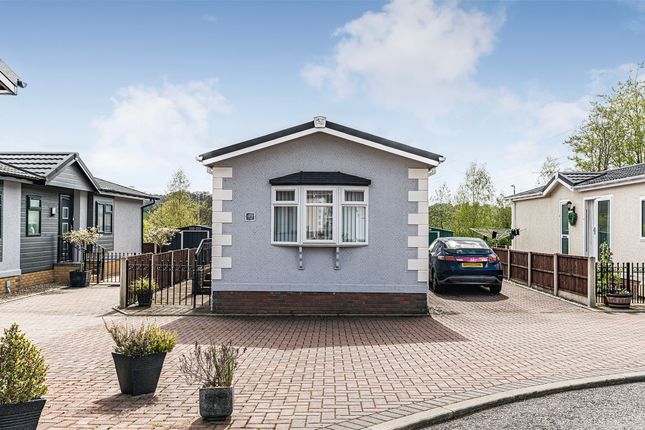
James Douglas is delighted to welcome to the market this beautifully presented two double bedroom detached park home, situated on the highly sought-after Pont Pentre Park in Upper Boat.
Exclusively available to residents aged 50 and over, this superb home offers spacious single-storey living, low-maintenance outdoor space and a peaceful setting, making it an ideal choice for those looking to enjoy a relaxed retirement lifestyle.
Beautifully maintained throughout, the property is ready to move straight into and offers well-proportioned accommodation designed with both comfort and practicality in mind.
The welcoming entrance hallway leads through to a bright and spacious living and dining room, providing the perfect space for relaxing or entertaining family and friends.
The fitted kitchen offers ample storage and workspace, while an inner hallway provides access to the remainder of the accommodation.
The impressive principal bedroom benefits from its own en-suite shower room together with a generous walk-in wardrobe, creating a wonderful private retreat.
A second double bedroom provides flexible accommodation for guests or hobbies and is served by a well-appointed family bathroom.
Further benefits include mains gas central heating and UPVC double glazing throughout, ensuring the property is comfortable and energy efficient all year round.
Externally, the home enjoys an attractive west-facing, low-maintenance rear garden with patio seating areas, ideal for enjoying the afternoon and evening sunshine.
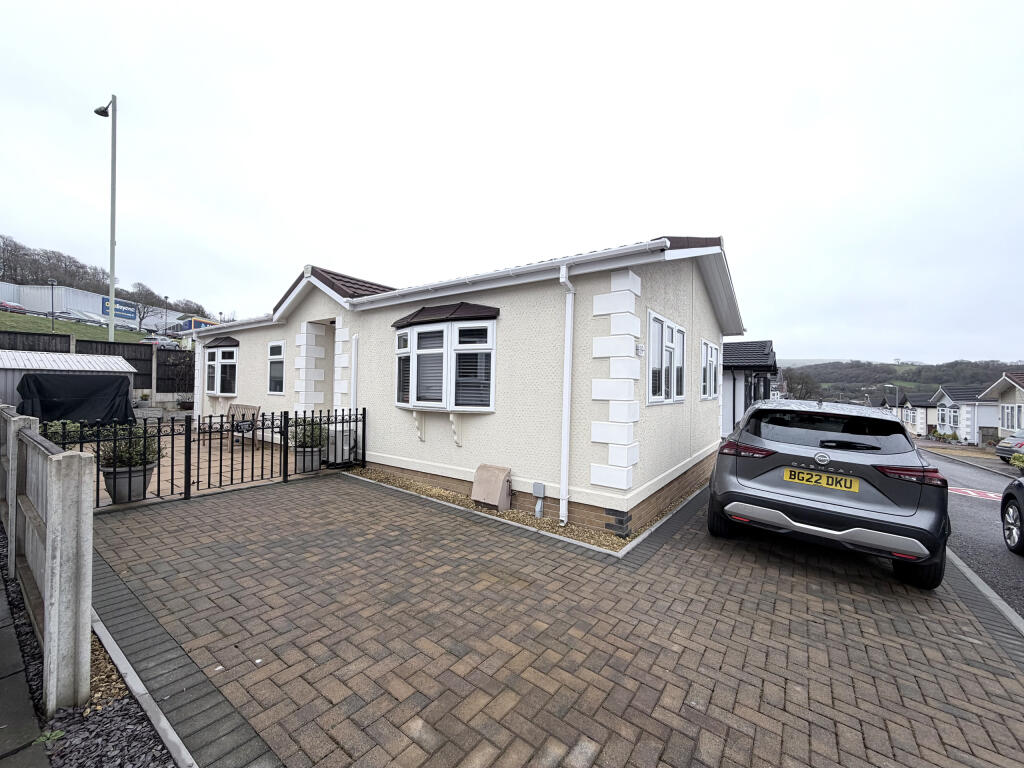
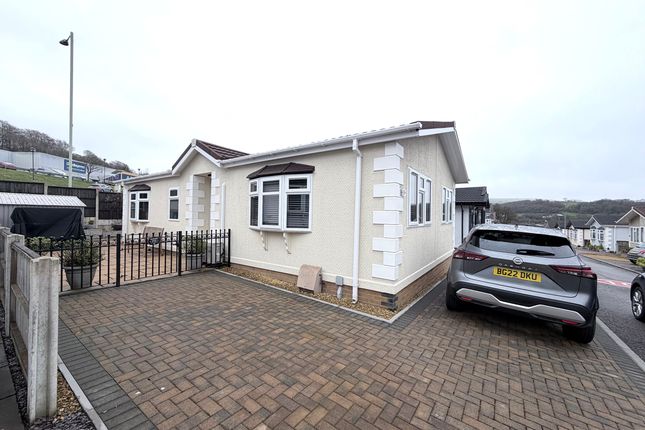
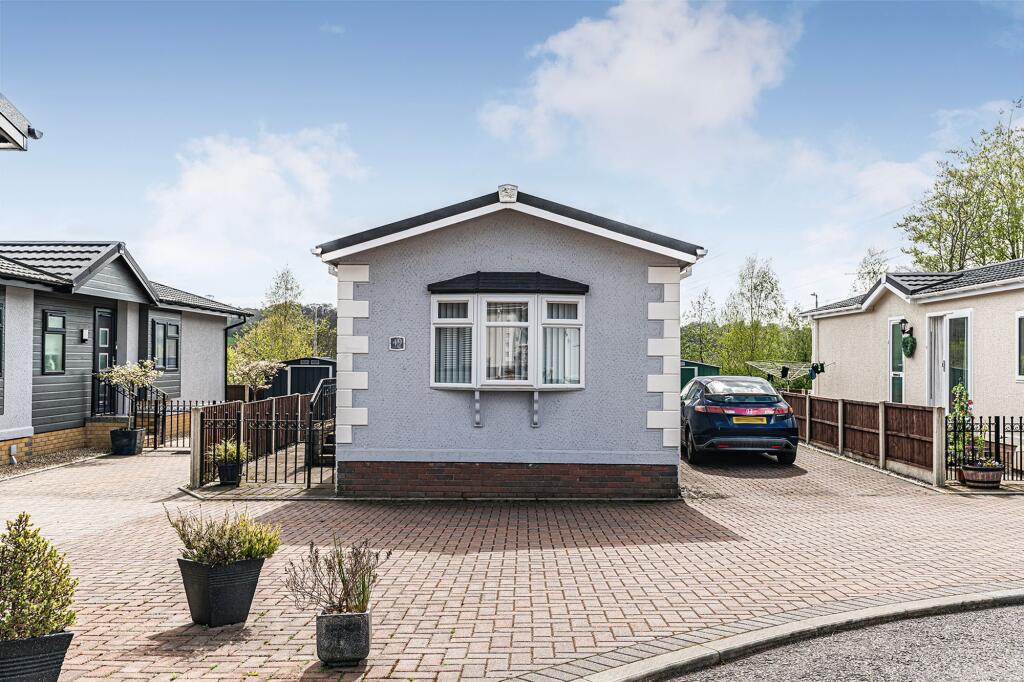
Side access is available from both sides of the property, while the generous block-paved driveway provides off-road parking for up to three vehicles.
Adding further appeal, a selection of furniture is available by separate negotiation, allowing prospective purchasers the opportunity to move in with minimal fuss if desired.
Pont Pentre Park enjoys an excellent location within Upper Boat, offering a peaceful community setting whilst remaining conveniently close to Pontypridd town centre, local shopping facilities and excellent transport links.
Treforest and Pontypridd railway stations are both within easy reach, while the nearby A470 and M4 motorway provide straightforward access to Cardiff, Newport, Swansea and beyond.
Offering spacious accommodation, excellent parking and a superb location within one of the area's most desirable park home developments, this fantastic home is ready to be enjoyed from day one.
Early viewing is highly recommended to fully appreciate everything it has to offer.
Tenure: Leasehold / Occupation Agreement (Written Statement under the Mobile Homes (Wales) Act 2013) Council Tax Band: B EPC Rating: N/A Pitch Fee: £198.21 per calendar month Entrance Hallway (Ground Floor) Accessed via composite front door.
Tiled flooring. Papered walls. Textured ceiling paper. Single ceiling light. Wall mounted radiator. Double doors to storage cupboard. Door leading through to living/dining room.
Living/Dining Room (Ground Floor) UPVC double glazed bay window to front. Two UPVC double glazed windows to side. Carpeted flooring. Papered walls. Textured ceiling paper. Spotlights.
Two wall mounted radiators. Feature fireplace. Doors leading through to kitchen and hallway. Kitchen (Ground Floor) UPVC double glazed door to side leading to driveway.
UPVC double glazed window to side. Tiled flooring. Tiled and papered walls. Textured ceiling paper. Spotlights. Wall mounted radiator. Modern wall and base units. Laminate worktops.
Stainless steel sink. Four ring gas hob. Fan oven. Integrated fridge/freezer, washing machine, tumble dryer and dishwasher. Extractor fan. Hallway (Ground Floor) Carpeted flooring.
Papered walls. Textured ceiling paper. Single ceiling light. Loft hatch with pull down ladder. Doors leading through to bedroom one, bedroom two and family bathroom.
Bedroom One (Ground Floor) UPVC double glazed window to side. Continuation of carpeted flooring from hallway. Papered walls. Textured ceiling paper. Single ceiling light. Wall mounted radiator.
Fitted wardrobes. Doors leading through to walk-in wardrobe and en-suite. En-suite (Ground Floor) UPVC double glazed window to rear. Tiled flooring. Tiled and papered walls.
Textured ceiling paper. Single ceiling light. Wall mounted radiator. Mains corner shower. Low level WC. Vanity unit wash hand basin. Extractor fan.
Bedroom Two (Ground Floor) UPVC double glazed window to side. Continuation of carpeted flooring from hallway. Papered walls. Textured ceiling paper. Single ceiling light. Wall mounted radiator.
Fitted wardrobes. Family Bathroom (Ground Floor) UPVC double glazed window to side. Tiled flooring. Tiled walls. Textured ceiling paper. Spotlights. Wall mounted radiator. Bath tub.
Vanity unit WC and wash hand basin. Extractor fan. Outside Off-road block paved parking to front and side. Steps lead up to front door. The front garden is complemented by chippings.
Side access on both sides. Gated west facing rear garden complemented by patio slabs and chippings. Outside tap. Gas and electric meters to rear. Storage shed.
Directions From our office at 1 Church Street, Pontypridd, head south on Gelliwastad Rd/A4223 towards Upper Church St, continue to follow A4223, turn left onto Mill St/A4058, slight left onto Sardis Rd/A4058, continue to follow A4058, at Broadway Interchange, take the 3rd exit onto the A470 slip road to Cardiff/Caerdydd, merge onto A470, take the exit towards Trefforest Ind Est/Yst Ddiw Trefforest/A4054, at Upper Boat Interchange, take the 1st exit, turn left into Pont Pentre Park, follow the road around to the left, turn right, turn right and the destination will be on the right.
Value & comps
No previous sales on record.
Returns
Set an offer; the calculator follows it.
We're still gathering serviced-accommodation data for this area.
Archie refurb estimate: a Pro feature
0.0% below asking
This is not financial or investment advice. Prop AI Deals is not authorised by the Financial Conduct Authority (FCA) to provide investment advice.
All investment calculators, property analyses, and AI-generated insights are for informational purposes only. Property investment carries risk and may result in financial loss. All calculations should be independently verified and you should consult with FCA-authorised financial advisors before making any investment decisions.
Past performance does not guarantee future results. Tax implications vary by individual circumstances.
Deal
Properties like this can earn 2–3x BTL yields when converted to HMO, with retrofit costs around £10k/room. Sign in to see the full tier, yield projection, and cost breakdown.
Commercial properties like this can earn 30-50% higher yields when converted to residential under Class MA / Q / P / PA, with prior approval costing ~GBP 96/unit. Sign in to see the recommended route, yield uplift, and cost breakdown.
BRRR-suited properties can recycle 80-100% of investor capital on refi, leaving a high-yielding rental with most of the money out. Sign in to see the refurb cost stack, ARV projection, and refinance maths.
Detached + large garden = sub-division play. Pro tier unlocks the tier badge, plot size, uplift estimate, and regional land benchmark.
Short-lease flats trade at deep discount, but extending under the 1993 Act often costs far less than the discount. Pro tier unlocks the tier badge, premium breakdown, long-lease ARV and arbitrage maths.
See projected short-stay revenue vs a vanilla BTL for this property.
See real sub-let margins (HMO room rates & SA nightly rates) vs the landlord rent.
Area
Agent & docs
FAQ
About Pont Pentre Park, Upper Boat, Pontypridd
Explore nearby