4-bedroom house · CM6 3LU
Listing removedListed 116 days
Opportunity summary
See Archie’s verdict, returns by strategy and what to check before viewing.
About
This wonderful cluster of houses sits in a beautiful pocket of the Essex countryside, in a quiet position that belies its proximity to central London.
The finishes throughout each home are exquisite and materially driven, with carefully curated palettes and ingeniously apportioned spaces.
Light and views have been prioritised, creating a collection of serene, peaceful rooms.
There are four homes at Newhouse Farm for sale with The Modern House; please refer to the attached floorplans for specific layouts and approximate square footage.
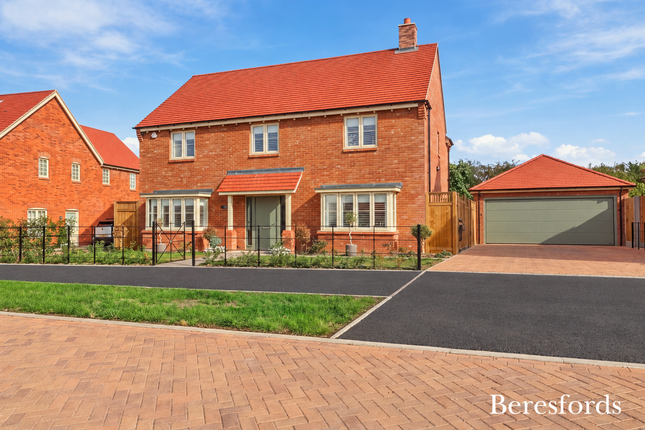
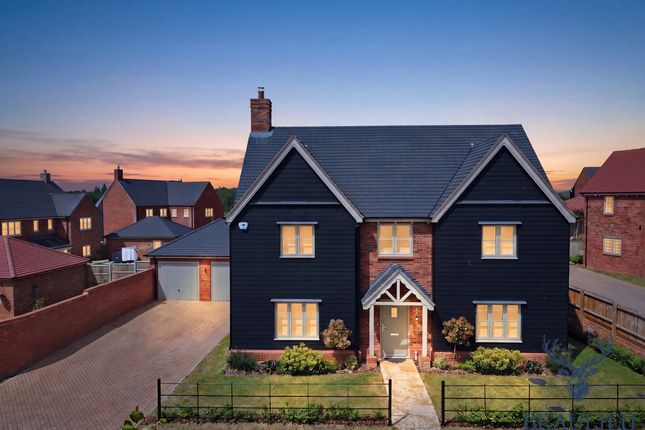
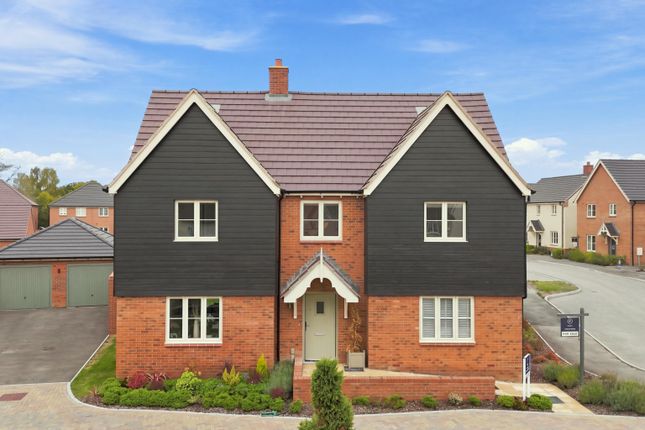
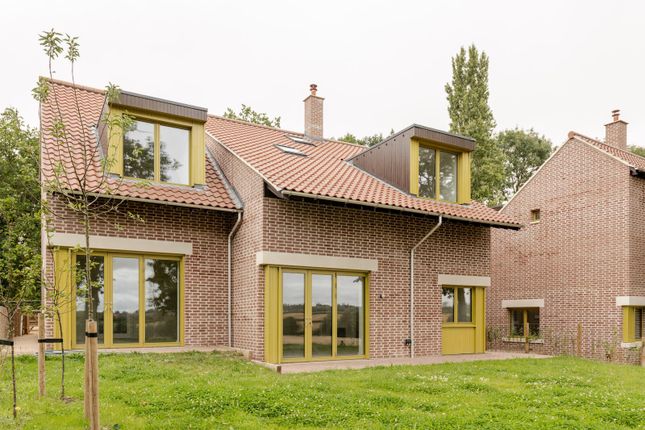
The images in this listing are of House 3.
House 1: £995,000 | House 2: £1,195,000 | House 3: £1,305,000 | House 4: £1,195,000 The Architect Newhouse Farm was designed by Sergison Bates, an award-winning architectural practice based in London, Zurich and Brussels.
The practice works across Europe on a variety of thoughtful projects, alongside teaching at some of the world's leading architecture schools.
Of this development, the practice has written: “The homes are distinguished by their primitively dominant roof forms and a shared earth-red material palette.
The interiors are characterised by a freely connected landscape of living spaces on the ground floor, with carved double-height living rooms allowing for unexpected and voluminous spatial connections to the more private first-floor rooms above.” The Tour The house sits in a private position, largely surrounded by fields.
The ensemble is striking, taking inspiration from the nearby Cressing Temple Barns: Sloped red roofs and earthy-red exteriors are at once timeless and decidedly contemporary.
Curved dormers stud the façades, while mill-finished aluminium guttering and downpipes exemplify the acute attention to detail found throughout.
Each house has an en-bloc garage, accessed directly from within the home. Sustainability was at the heart of the design.
Clay block construction creates a well-insulated home with excellent thermal efficiency, while timber-framed windows are double-glazed throughout.
Each house also benefits from a 10-year new-build warranty. Inside, the double-height entrance gives way to open-plan living spaces.
Quarry tiles have been used to beautiful effect, while the exposed oak structure adds a surprising sense of dynamism overhead.
The kitchens are beautifully appointed, with bespoke cabinetry and appliances from Bosch. Elsewhere, log-burning stoves from Ecosy provide the perfect place to hunker down on wintry evenings.
All but one of the homes have an adjacent playroom or snug, which would also serve well as an atmospheric study. Throughout, walls have been left with a natural lime finish, allowing them to breathe.
Underfloor heating runs throughout the ground and first floors of each home. Cranked oak staircases ascend to open landings that double as useful mezzanine spaces.
The houses all have refined, carpeted bedrooms with long rural views.
One of the homes has three bedrooms, while the other three have four; all have beautifully finished principal suites with en suite bathrooms, and three also include dressing rooms.
For specific configurations, please refer to the attached floorplans. The bathrooms are beautifully finished with 50 × 50 mosaic tiles and soft colour palettes that enhance the natural light.
Fittings and fixtures are from Coalbrook and Hansgrohe, with Laufen sanitaryware. Outdoor Space Patios extend from the houses, creating wonderful spaces for summer dining and entertaining.
Each home has a private garden, encircled by mature trees, some of which produce seasonal fruit. Native hedges create a textured boundary at the edge of the development.
There is direct access to adjacent footpaths across fields. The surrounding countryside provides ever-changing views from within each home.
The Area Close to the historic village of Felsted, the house sits surrounded by open farmland.
Felsted itself is less than five minutes' drive away and has a strong sense of community, with a village shop, several pubs, cafés and the highly regarded Felsted School.
The market town of Great Dunmow lies around 10 minutes' drive to the west and has a broad range of amenities, including independent shops, cafés, restaurants and supermarkets.
Local favourites include Square 1 for contemporary dining and De La Terre for natural wines and small plates.
There is also a butcher, regular fish market, bakeries and a thriving high street with several independent retailers, including The Shopkeeper.
The picturesque town of Thaxted is approximately 15 minutes away by car.
Known for its medieval architecture, historic Guildhall and iconic windmill, it also has a selection of independent shops, cafés, pubs and antique and interiors stores.
There are excellent schooling options nearby. Felsted School is just a few minutes away, while The Flitch Green Academy and Helena Romanes School are also highly regarded.
Despite its rural setting, the house is exceptionally well connected.
Stansted Airport is around 15 minutes' drive away, while direct rail services from Stansted Airport reach Tottenham Hale in around 35 minutes and London Liverpool Street in approximately 50 minutes.
The A120 and M11 are both easily accessible, providing convenient road links to London, Cambridge and the wider motorway network. Council Tax Band: Tbc
Value & comps
No previous sales on record.
Returns
Set an offer; the calculator follows it.
We're still gathering serviced-accommodation data for this area.
Archie refurb estimate: a Pro feature
0.0% below asking
This is not financial or investment advice. Prop AI Deals is not authorised by the Financial Conduct Authority (FCA) to provide investment advice.
All investment calculators, property analyses, and AI-generated insights are for informational purposes only. Property investment carries risk and may result in financial loss. All calculations should be independently verified and you should consult with FCA-authorised financial advisers before making any investment decisions.
Past performance does not guarantee future results. Tax implications vary by individual circumstances.
Deal
Properties like this can earn 2–3x BTL yields when converted to HMO, with retrofit costs around £10k/room. Sign in to see the full tier, yield projection, and cost breakdown.
Commercial properties like this can earn 30-50% higher yields when converted to residential under Class MA / Q / P / PA, with prior approval costing ~GBP 96/unit. Sign in to see the recommended route, yield uplift, and cost breakdown.
BRRR-suited properties can recycle 80-100% of investor capital on refi, leaving a high-yielding rental with most of the money out. Sign in to see the refurb cost stack, ARV projection, and refinance maths.
Detached + large garden = sub-division play. Pro tier unlocks the tier badge, plot size, uplift estimate, and regional land benchmark.
Short-lease flats trade at deep discount, but extending under the 1993 Act often costs far less than the discount. Pro tier unlocks the tier badge, premium breakdown, long-lease ARV and arbitrage maths.
See projected short-stay revenue vs a vanilla BTL for this property.
See real sub-let margins (HMO room rates & SA nightly rates) vs the landlord rent.
Area
Agent & docs
FAQ
About Newhouse Farm, Causeway End, Felsted
Explore nearby