4-bedroom house · CM6 3LR
Listing removedListed 163 days
Opportunity summary
See Archie’s verdict, returns by strategy and what to check before viewing.
About
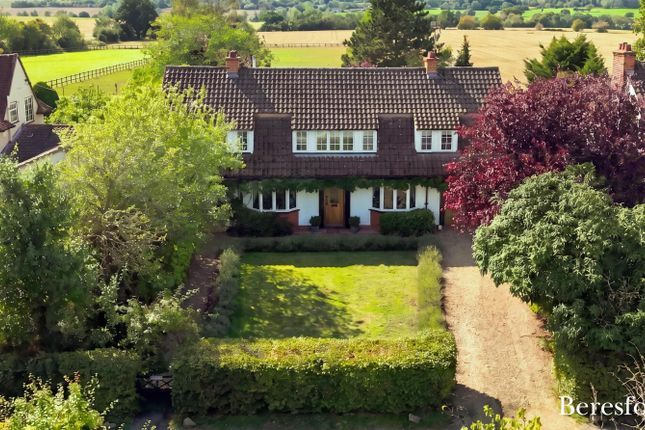
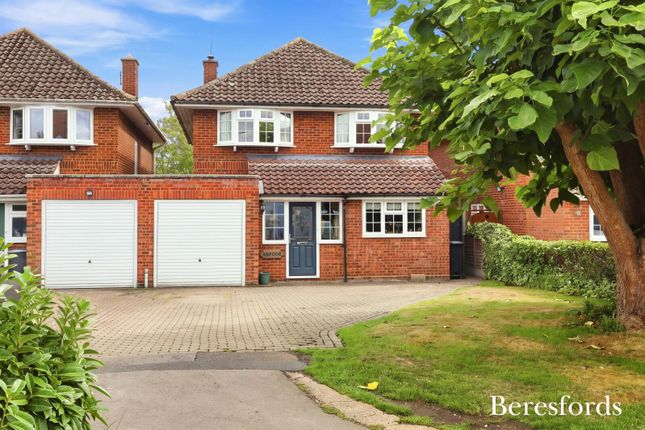
A greatly improved and well-presented, detached family home, occupying a plot of about 0.25 of an acre.
Description Constructed in the 1970s, this brick-built house has well-balanced accommodation arranged over two floors and has been maintained and upgraded to a high standard.
The house presents an excellent opportunity for those seeking a comfortable and efficient home with the added benefit of clear scope for extension at the rear, subject to the usual consents.
The ground floor is arranged around a welcoming entrance hall that leads into a generous sitting room with a wood-burning stove and a bright aspect.
The smart, well-equipped kitchen/breakfast room overlooks the garden to the rear, as does the adjacent dining room, which features the renovated, original parquet flooring.
A useful utility/laundry room, a cloakroom/wc and an internal lobby complete the ground floor layout.
Upstairs, the principal bedroom is accompanied by a newly fitted, spacious and attractive en suite bathroom, and the main family bathroom is also recently refurbished and of a good size.
Three further bedrooms provide flexible accommodation for family, guests or home working. Significant recent improvements include top of the range double glazed doors and windows throughout.
New fascias, soffits and guttering have been fitted and the garage, utility room and porch all benefit from new roofing. The garage houses a new electrical consumer unit and an EV charging point.
Outside The house sits comfortably within its quarter acre plot, creating a sense of both privacy and space.
The rear garden is particularly well arranged, beginning with a patio that opens onto a lawn bordered by established planting, giving colour and interest throughout the year.
A rose-clad pergola leads to the second distinct garden area, which offers an additional lawn surrounded by further planting and a modern timber summer house.
The driveway offers generous parking and leads directly to the garage, while the front and rear gardens frame the property attractively and enhance its overall setting.
Services Oil-fired heating, mains water and drainage. Location The property is conveniently situated about 0.35 miles to the south of Felsted village centre, in a delightful turning.
Felsted is a highly regarded and picturesque Essex village, celebrated for its strong sense of community and excellent educational facilities.
The village is home to the renowned Felsted School, one of the country’s leading independent co-educational schools, located near the property.
In addition, Felsted benefits from a well-regarded primary school, an excellent village store with a post office, traditional public houses and a range of recreational facilities.
Landmarks include Holy Cross Church and the popular Wood Cottage Tea Rooms, known for their welcoming atmosphere.
The village also offers a livery yard, while sporting facilities within the grounds of Felsted School include a gym, squash courts and badminton clubs.
The nearby market town of Great Dunmow is around 5.5 miles away, offering additional amenities, shops and restaurants.
Great Dunmow offers a range of good local primary and secondary options, including Helena Romanes School.
There is a bus service to the city of Chelmsford - under 10 miles away and home to King Edward VI Grammar School and Chelmsford County High School for Girls.
Chelmsford provides a comprehensive selection of shops, restaurants and leisure facilities, together with a mainline railway service to London Liverpool Street (from approximately 36 minutes).
Additional stations can be found at Beaulieu Park, Witham and Braintree, while London Stansted Airport is also conveniently accessible.
An hourly bus service runs through the village, connecting to neighbouring towns and Stansted Airport.
The university city of Cambridge lies approximately 38 miles away, making it suitable for commuting.
Road connections are excellent, with access to the A120 linking directly to Stansted Airport, and onward connections to the M11 motorway and M25 motorway beyond.
Square Footage: 1,671 sq ft Acreage: 0.25 Acres Directions What3words: ///eggshell.standing.multiples
Value & comps
No previous sales on record.
Returns
Set an offer; the calculator follows it.
We're still gathering serviced-accommodation data for this area.
Archie refurb estimate: a Pro feature
0.0% below asking
This is not financial or investment advice. Prop AI Deals is not authorised by the Financial Conduct Authority (FCA) to provide investment advice.
All investment calculators, property analyses, and AI-generated insights are for informational purposes only. Property investment carries risk and may result in financial loss. All calculations should be independently verified and you should consult with FCA-authorised financial advisers before making any investment decisions.
Past performance does not guarantee future results. Tax implications vary by individual circumstances.
Deal
Properties like this can earn 2–3x BTL yields when converted to HMO, with retrofit costs around £10k/room. Sign in to see the full tier, yield projection, and cost breakdown.
Commercial properties like this can earn 30-50% higher yields when converted to residential under Class MA / Q / P / PA, with prior approval costing ~GBP 96/unit. Sign in to see the recommended route, yield uplift, and cost breakdown.
BRRR-suited properties can recycle 80-100% of investor capital on refi, leaving a high-yielding rental with most of the money out. Sign in to see the refurb cost stack, ARV projection, and refinance maths.
Detached + large garden = sub-division play. Pro tier unlocks the tier badge, plot size, uplift estimate, and regional land benchmark.
Short-lease flats trade at deep discount, but extending under the 1993 Act often costs far less than the discount. Pro tier unlocks the tier badge, premium breakdown, long-lease ARV and arbitrage maths.
See projected short-stay revenue vs a vanilla BTL for this property.
See real sub-let margins (HMO room rates & SA nightly rates) vs the landlord rent.
Area
Agent & docs
FAQ
About Iceni,, Jollyboys Lane South, Dunmow
Explore nearby