4-bedroom detached house · PE38 0AN
Sold STCListed 155 days
Opportunity summary
See Archie’s verdict, returns by strategy and what to check before viewing.
About
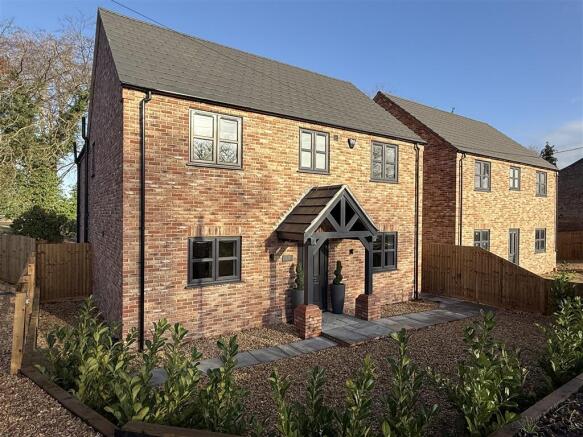
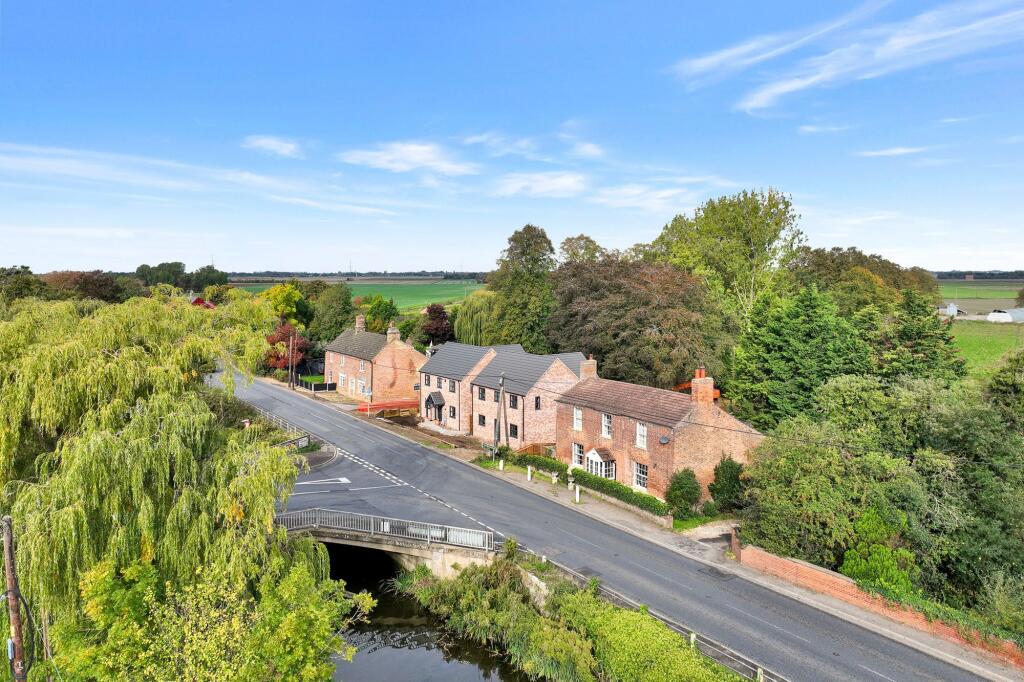
Discover this stunning 4-bedroom detached house in Barroway Drove, built in 2023 and boasting a perfect blend of modern luxury and countryside charm.
This exceptional property combines quality craftsmanship with functional design, perfect for those seeking a beautiful family home in a tranquil setting.
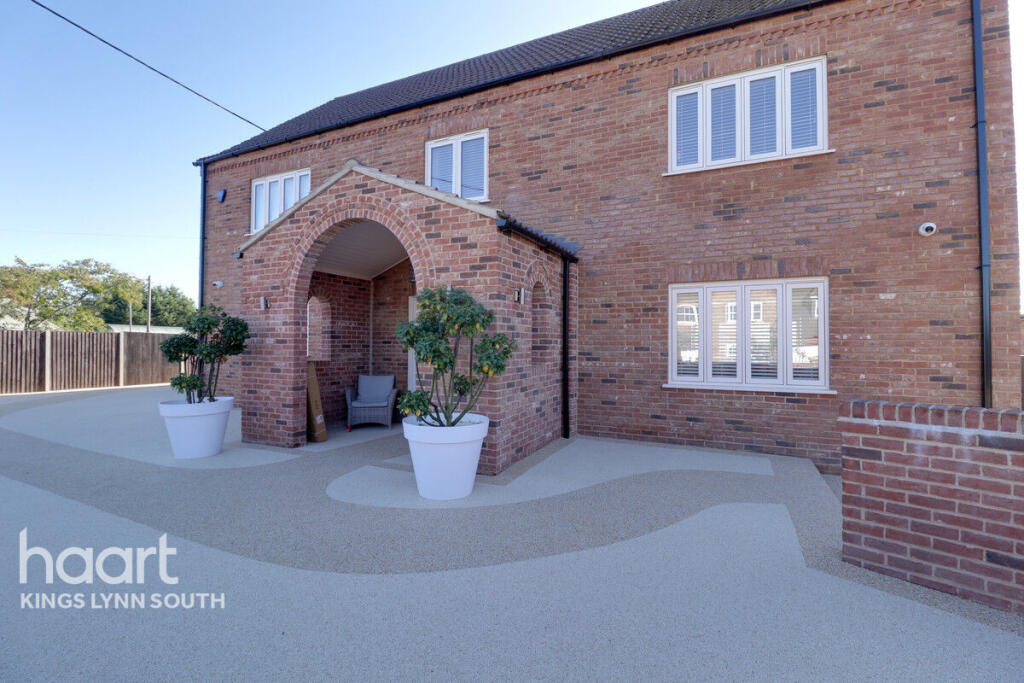
Oak Porch Canopy - Composite Door To: - Entrance Hall - 12' 6" x 6' 5" (3.81m x 1.96m) Window to front. Staircase to first floor. Under stairs storage cupboard. Under floor heating.
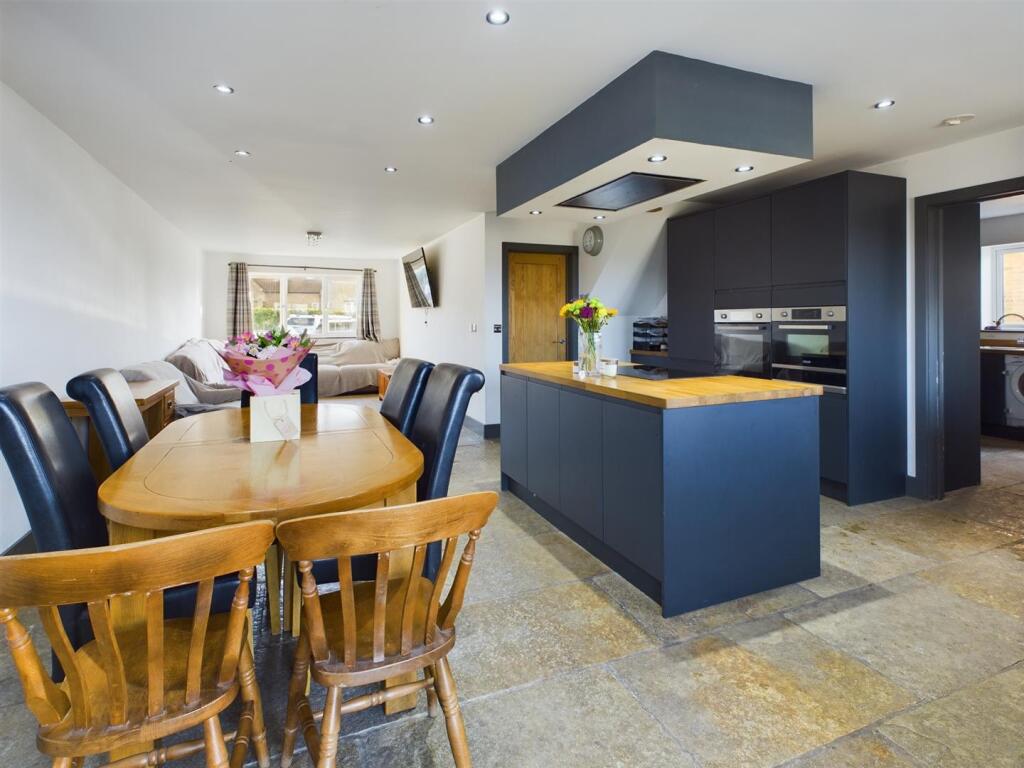
Kitchen/Dining /Snug Area - Window to rear. Under floor heating. Two sets of double doors to step down patio area. Tiled floor. Cloakroom - 3' 0" x 5' 6" (0.91m x 1.68m) Window to front.
Freestanding sink. W.C. Tiled floor. Living Room - 19' 8" x 11' 10" (5.99m x 3.61m) Window to front and two to rear. Feature brick fireplace with oak mantle and log burning stove. Television point.
Kitchen Area - Fitted with a range of wall and base units with granite worktop over. Inset Chambord porcelain sink with mixer tap.
Kitchen Aid wine fridge, induction hob, double integrated oven, fridge freezer and dishwasher. Central island with seating. Landing - Skylight window to front. Access to loft. Radiator.
Dining Area - Television point. Sliding door to pantry cupboard. Door to utility room. Snug - 10' 7" x 9' 8" (3.23m x 2.95m) Volted ceiling with skylight.
Study - 7' 9" x 11' 8" (2.36m x 3.56m) Window to front. T.V. point. Utility Room - 9' 1" x 5' 7" (2.77m x 1.70m) Barn style door to rear. Fitted with base and wall unit with oak worktop over.
Space for washing machine and tumble dryer. Cupboard housing tank for air source heating. Door to cloakroom. Bedroom 1 - 13' 7" x 11' 9" (4.14m x 3.58m) Ceiling window.
Juliette balcony with double doors overlooking field views to rear. Radiator. Television point.
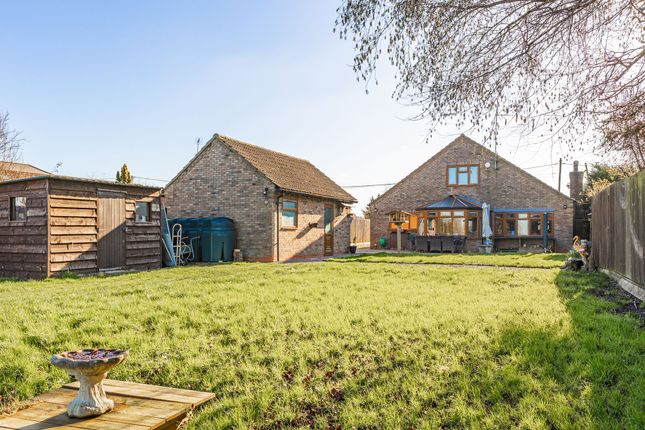
Kitchen/Dining Area - 24' 7" x 11' 8" (7.49m x 3.56m) Rear Garden - Steps down to a well presented patio area. Storage shed to the side. Mature borders with shrubs. Field views to the rear.
En-Suite - 4' 10" x 7' 9" (1.47m x 2.36m) Window to side. Double width shower cubicle. Wash hand basin within vanity. W.C. Heated towel rail. Tiled floor. Extractor fan.
Bedroom 2 - 9' 10" x 11' 9" (3.00m x 3.58m) Window to front. Television point. Bedroom 3 - 9' 7" x 11' 8" (2.92m x 3.56m) Window to rear. Radiator.
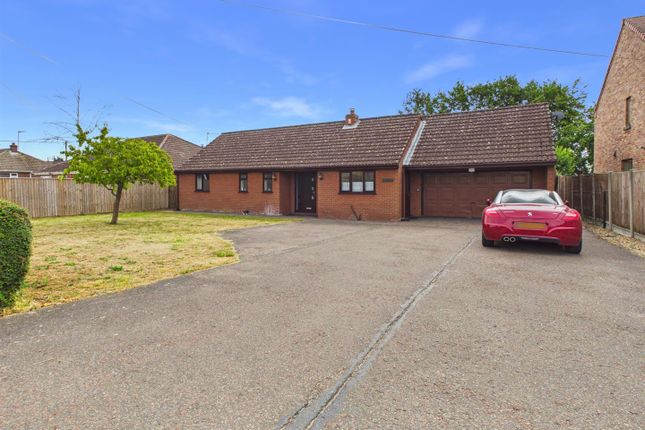
Bedroom 4 - 9' 6" x 11' 8" (2.90m x 3.56m) Window to front. Radiator. Front Garden - Large driveway with light shingle. Fenced boundaries. Double cart lodge with power. En-Suite.
- 3' 3" x 7' 9" (0.99m x 2.36m) Window to side. Wash hand basin. Shower cubicle. W.C. Tiled floor. Bathroom - Window to rear.
Hurlingham double ended freestanding nickel bath with floor mounted stainless steel taps. Nickel sink within vanity unit. W.C. Wall mounted heated towel rail. Wall lights. Extractor fan. Tiled floor.
Upon entering the property a welcoming entrance hall leads to a light-filled living room anchored by a stunning feature fireplace complete with a log burning stove-perfect for cosy evenings.
The heart of the home is the meticulously designed kitchen, which features a central island, Kitchen Aid integrated appliances, a Chambord porcelain sink, granite worktop and a spacious dining area with patio doors leading to the garden.
Adjacent to the kitchen is a snug, offering a versatile space for relaxation or informal gatherings with views over the rear garden and patio doors for easy access to the outside.
The utility room and a handy downstairs cloakroom add to the home's functionality, ensuring day-to-day tasks are effortlessly managed.
A dedicated study provides a quiet retreat for working from home or managing household affairs.
The four bedrooms are generous in size with the master bedroom benefitting from a Juliette Balcony with views over the rear garden and surrounding fields.
The well appointed family bathroom boasts a Hurlingham free-standing bath plus there are two additional en-suite shower rooms.
Attention to detail is evident throughout the property, from the superior thermal performance of the glazing to the carefully selected air source heating system that enhances energy efficiency and comfort.
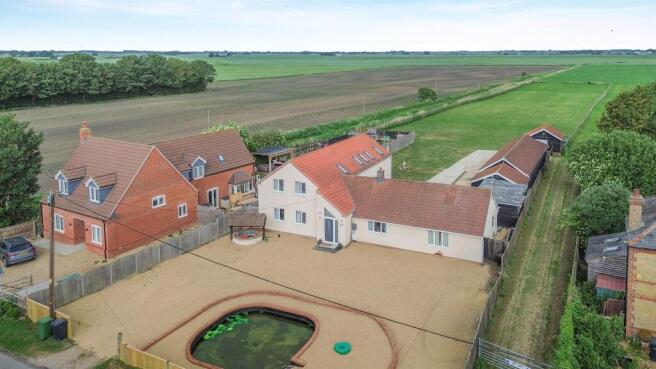
Externally, the rear garden is beautifully maintained and enjoys delightful views over the adjacent fields, creating a perfect backdrop for outdoor entertaining, gardening, or simply unwinding in a serene environment.
At the front, a substantial driveway provides parking for multiple vehicles and leads to a double cart lodge, offering additional covered parking options.
This remarkable home offers a rare opportunity to acquire a high-quality family residence in a rural location, combining stylish living spaces with the tranquility of the countryside.
Value & comps
No previous sales on record.
Returns
Set an offer; the calculator follows it.
We're still gathering serviced-accommodation data for this area.
Archie refurb estimate: a Pro feature
0.0% below asking
This is not financial or investment advice. Prop AI Deals is not authorised by the Financial Conduct Authority (FCA) to provide investment advice.
All investment calculators, property analyses, and AI-generated insights are for informational purposes only. Property investment carries risk and may result in financial loss. All calculations should be independently verified and you should consult with FCA-authorised financial advisers before making any investment decisions.
Past performance does not guarantee future results. Tax implications vary by individual circumstances.
Deal
Properties like this can earn 2–3x BTL yields when converted to HMO, with retrofit costs around £10k/room. Sign in to see the full tier, yield projection, and cost breakdown.
Commercial properties like this can earn 30-50% higher yields when converted to residential under Class MA / Q / P / PA, with prior approval costing ~GBP 96/unit. Sign in to see the recommended route, yield uplift, and cost breakdown.
BRRR-suited properties can recycle 80-100% of investor capital on refi, leaving a high-yielding rental with most of the money out. Sign in to see the refurb cost stack, ARV projection, and refinance maths.
Detached + large garden = sub-division play. Pro tier unlocks the tier badge, plot size, uplift estimate, and regional land benchmark.
Short-lease flats trade at deep discount, but extending under the 1993 Act often costs far less than the discount. Pro tier unlocks the tier badge, premium breakdown, long-lease ARV and arbitrage maths.
See projected short-stay revenue vs a vanilla BTL for this property.
See real sub-let margins (HMO room rates & SA nightly rates) vs the landlord rent.
Area
Agent & docs
FAQ
About The Drove, Barroway Drove, Downham Market
Explore nearby