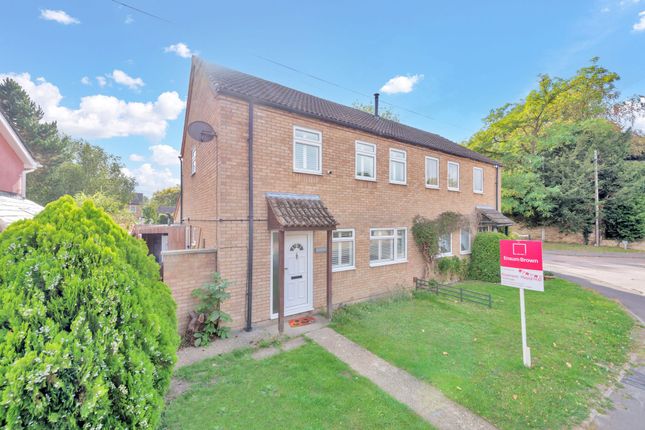
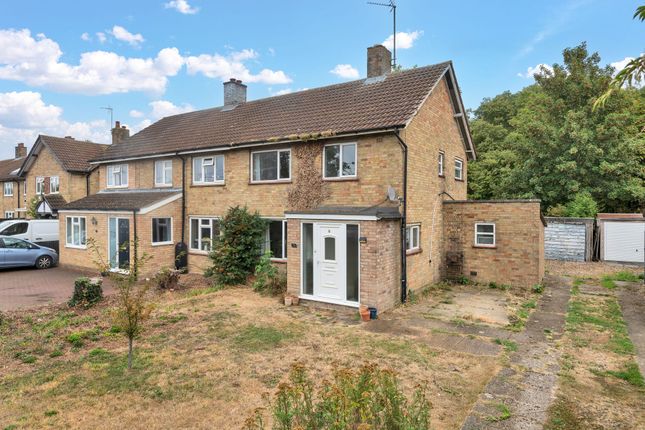
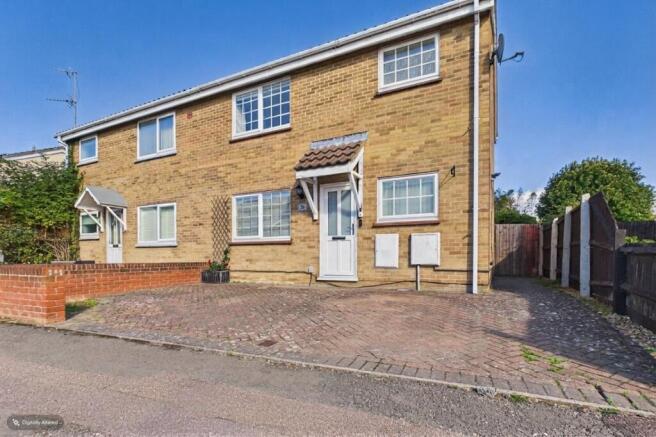
2-bedroom property · SG8 7RU
Listing removedReduced £20k (−6.3%) on 23 MarListed 243 days
Opportunity summary
See Archie’s verdict, returns by strategy and what to check before viewing.
About
Oliver Minton Village & Rural Homes are delighted to offer this superb, bespoke designed 50' x 20' Omar Heritage park home with approximately 6 years remaining of the 10 year 'Gold Shield' warranty.
Appleacre Park, on the fringes of Fowlmere village, is an exclusively residential park for the over 45's, approached via electric gates and is just 9 miles from Cambridge and a short drive from Duxford Imperial War Museum.
Call for more information and an appointment to view. A part exchange scheme is available for consideration. Entrance Lobby & Hallway uPVC double glazed front door. Ceramic tiled floor. Radiator.
Inset ceiling lights. L-shaped, with high ceiling.
Luxury Bathroom - 2.36m x 2.36m (7'9" x 7'9") Stylish bathroom with white suite comprising free-standing bath with shower attachment, hand basin upstand with storage drawers below.
Chrome designer heated towel rail. Double glazed obscure window. Ceramic tiled floor. Inset ceiling lights.
Bedroom One - 5.69m max including dressing area & en-suite x 2.97m in bedroom area (18'8" x 9'9") Double glazed bow window. High ceiling with double glazed skylight in dressing area. Radiator.
Fitted storage/linen cupboard. Range of fitted mirror-fronted double wardrobes in dressing area.
Door to: En-Suite Shower Room - 2.06m x 1.96m (6'9" x 6'5") Luxury suite comprising white WC and upstand hand basin with storage drawers below. Large glazed shower cubicle.
UPVC double glazed obscure window. Chrome contemporary heated towel rail. Ceramic tiled floor and complementary tiled walls. Bedroom Two - 2.74m x 2.51m (9'0" x 8'3") uPVC double glazed bow window.
Radiator. Fitted wardrobes and storage cupboards above and either side of double bed recess. Inset ceiling lights.
Superb open-plan Kitchen/Diner - 5.69m x 3.15m (18'8" x 10'4") Attractive range of fitted wall, base and drawer units with quartz work surfaces incorporating inset enamel sink.
Integrated dishwasher, microwave and washer/dryer. UPVC double glazed French doors and double glazed windows.
Premium branded 'Smeg' range cooker with 5-ring hob, extractor chimney hood and triple ovens. 'Smeg' American style fridge-freezer. Full-height pull out larder units and an integrated wine rack.
High vaulted ceiling with 2 double glazed 'Velux' windows. 2 uPVC double glazed windows to side. Fitted dresser unit in Dining Area with matching storage units.
Utility Room - 2.79m x 1.73m (9'2" x 5'8") uPVC double glazed door to side. Work surfaces incorporating sink unit. Fitted wall and base units and storage cupboards.
Integrated 'Hoover' washing machine. Integrated microwave. Cupboard housing oil fired boiler. Lounge - 5.59m x 3.23m (18'4" x 10'7") Dual aspect uPVC double glazed windows. 2 radiators.
Wall-mounted air conditioning unit. High ceiling. Feature electric fireplace. Outside There are electric security gates at the entrance and exit to Appleacre Park.
Driveway Brick paved driveway with parking space for 2-3 cars. Enclosed Garden Fully enclosed with paneled fencing, mainly paved with artificial lawn. Storage shed. Outside power points and water tap.
Side access gates. Agents Notes According to the Mobile Home Act 2013, park homes are neither freehold nor leasehold.
As a park home owner, while you would own the park home outright, you sign an agreement with the site owner and pay a pitch fee/service charge for the land that the park home sits on and any outside space e.g.
Driveway/Garden. Having separate arrangements for the structure and the land is what makes a park home purchase different from conventional home buying.
The service charge for Plot 28 is £3000 per annum (£250pcm) fixed until 1st January 2027, when it will be increased in line with the cpi%.
- The park home has full time residential usage and can be your primary home. - No stamp duty is payable for park homes.
- The Council Tax band is Band A - Age Restriction: Over 45's - 10% of the sale price is payable to the Park Owners when a park home is sold.
There is mains electricity, mains drainage, oil central heating to radiators and metered water, billed quarterly. Broadband & mobile phone coverage can be checked at
Value & comps
No previous sales on record.
Returns
Set an offer; the calculator follows it.
We're still gathering serviced-accommodation data for this area.
Archie refurb estimate: a Pro feature
0.0% below asking
This is not financial or investment advice. Prop AI Deals is not authorised by the Financial Conduct Authority (FCA) to provide investment advice.
All investment calculators, property analyses, and AI-generated insights are for informational purposes only. Property investment carries risk and may result in financial loss. All calculations should be independently verified and you should consult with FCA-authorised financial advisors before making any investment decisions.
Past performance does not guarantee future results. Tax implications vary by individual circumstances.
Deal
Properties like this can earn 2–3x BTL yields when converted to HMO, with retrofit costs around £10k/room. Sign in to see the full tier, yield projection, and cost breakdown.
Commercial properties like this can earn 30-50% higher yields when converted to residential under Class MA / Q / P / PA, with prior approval costing ~GBP 96/unit. Sign in to see the recommended route, yield uplift, and cost breakdown.
BRRR-suited properties can recycle 80-100% of investor capital on refi, leaving a high-yielding rental with most of the money out. Sign in to see the refurb cost stack, ARV projection, and refinance maths.
Detached + large garden = sub-division play. Pro tier unlocks the tier badge, plot size, uplift estimate, and regional land benchmark.
Short-lease flats trade at deep discount, but extending under the 1993 Act often costs far less than the discount. Pro tier unlocks the tier badge, premium breakdown, long-lease ARV and arbitrage maths.
See projected short-stay revenue vs a vanilla BTL for this property.
See real sub-let margins (HMO room rates & SA nightly rates) vs the landlord rent.
Area
Agent & docs
FAQ
About 28, Appleacre Park, Fowlmere
Explore nearby