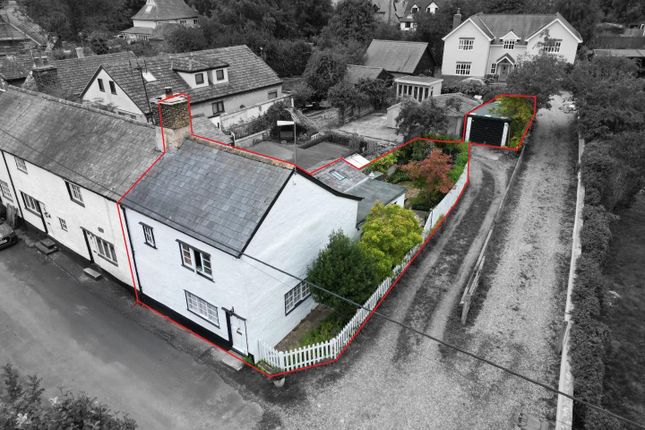
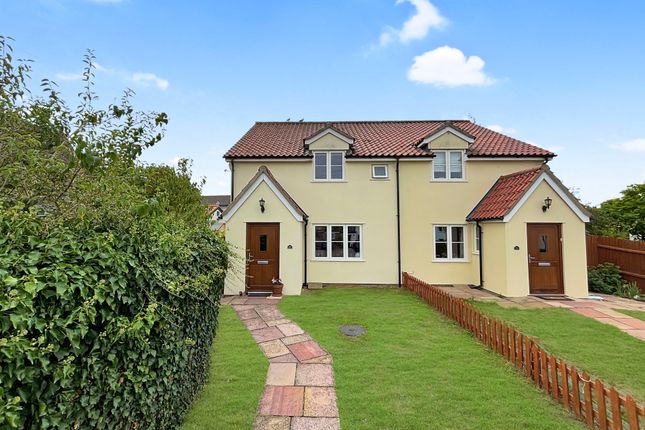
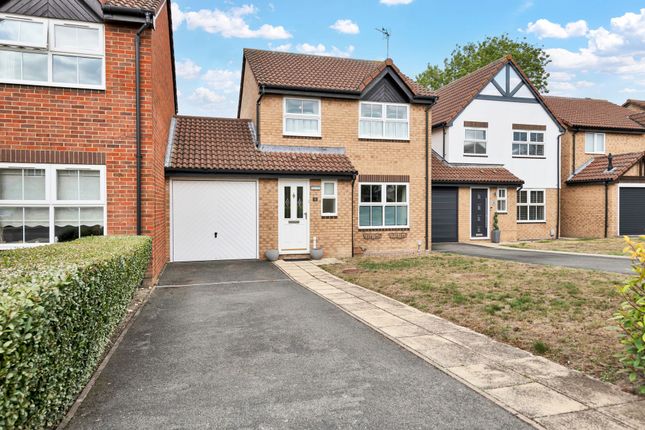
3-bedroom semi-detached house · SG8 7SS
For saleReduced £10k (−2.4%) on 16 OctListed 20 days
Opportunity summary
See Archie’s verdict, returns by strategy and what to check before viewing.
About
Watch Our Welcome To Fowlmere Video New to the area? Get to know Fowlmere in two minutes. On phone or tablet, tap the Video Tours tab. On desktop, find it within the photos.
Property Insight Set back from the High Street in the sought-after village of Fowlmere, this three-bedroom semi-detached home has been thoughtfully updated to deliver a ground floor that flows easily from front to back.
The headline is the kitchen and dining room - a genuinely sociable space finished with granite work surfaces, integrated appliances and a central island housing a double oven beneath an induction hob.
Beyond it, a South facing landscaped rear garden which has been designed for both relaxing and entertaining.
With bright, open-plan living, a four-piece family bathroom and the whole property offered freehold, it is a home that suits modern family life while sitting in one of the area's most established village settings.
Upon entering, the hall opens into a generous, light-filled living space laid with oak parquet flooring that runs in a herringbone pattern through much of the ground floor.
The lounge is a great size and connects through to a versatile play room, making it easy to keep family life together or carve out a quieter corner.
At the rear, the kitchen and dining room is the heart of the home: Dark, textured cabinetry is paired with granite surfaces and a striking island, while Velux skylights and French doors to the garden fill the room with natural light.
A downstairs cloakroom completes the floor, adding everyday practicality.
Upstairs, the three bedrooms are well proportioned, with the principal room benefiting from fitted wardrobes and the plantation shutters that feature throughout.
They are served by a four-piece family bathroom, where a freestanding bath sits alongside a separate shower enclosure, basin and WC.
Outside is where the home truly stands out: A beautifully landscaped rear garden combines a large porcelain-paved terrace with a level lawn, mature planting and a Corten steel pergola framing a built-in outdoor kitchen.
An external store doubles as a utility, keeping the main house clutter-free. A rare blend of village character and contemporary living, this is a home that rewards a closer look in person.
At a Glance Type: Semi-detached house, freehold Size: 1,064 sq ft Bedrooms: 3 Bathrooms: 1 - four-piece family bathroom with freestanding bath and separate shower Reception Rooms: Great-sized lounge with additional play room/flexible reception space off the kitchen Kitchen: Dark textured units, granite worktops, central island with double oven and induction hob, integrated appliances Outside: Landscaped rear garden, porcelain terrace, level lawn, pergola with built-in outdoor kitchen, South facing Parking: On-street parking Station: Royston, direct to London Kings Cross from 38 minutes Anti-Money Laundering (aml) Checks: In line with the Money Laundering Regulations 2017, we are legally required to carry out identity and aml checks on all buyers.
A fee of £25 (inc. VAT) per buyer is payable once an offer has been formally accepted. This fee is mandatory and forms part of our regulatory compliance obligations.
Walk Through This Home - Virtually Take a 360° tour from your phone or laptop. On Rightmove, desktop users will find the 3D tour within the photos; on phone or tablet, tap the Virtual Tour tab.
Location – Fowlmere Fowlmere is one of the southernmost villages in Cambridgeshire, on the edge of Hertfordshire, 6 miles from Royston and under 10 miles from central Cambridge - around ten and twenty minutes' drive respectively.
It is surrounded by beautiful countryside while remaining within easy reach of both town and city.
Within the village there are several village greens and playgrounds, a village hall with tennis courts, a village church, a playgroup, private nursery and primary school, a number of village groups, and The Chequers, a well-regarded village pub and restaurant.
On the outskirts is the Fowlmere rspb nature reserve.
Royston's mainline station runs direct to London Kings Cross in as little as 38 minutes, with further options from neighbouring Meldreth and Foxton.
The M11 is within a 10-minute drive, the A1 around 25 minutes, and Stansted and Luton airports are both half an hour to forty minutes away.
Value & comps
No previous sales on record.
Returns
Set an offer; the calculator follows it.
We're still gathering serviced-accommodation data for this area.
Archie refurb estimate: a Pro feature
0.0% below asking
This is not financial or investment advice. Prop AI Deals is not authorised by the Financial Conduct Authority (FCA) to provide investment advice.
All investment calculators, property analyses, and AI-generated insights are for informational purposes only. Property investment carries risk and may result in financial loss. All calculations should be independently verified and you should consult with FCA-authorised financial advisors before making any investment decisions.
Past performance does not guarantee future results. Tax implications vary by individual circumstances.
Deal
Properties like this can earn 2–3x BTL yields when converted to HMO, with retrofit costs around £10k/room. Sign in to see the full tier, yield projection, and cost breakdown.
Commercial properties like this can earn 30-50% higher yields when converted to residential under Class MA / Q / P / PA, with prior approval costing ~GBP 96/unit. Sign in to see the recommended route, yield uplift, and cost breakdown.
BRRR-suited properties can recycle 80-100% of investor capital on refi, leaving a high-yielding rental with most of the money out. Sign in to see the refurb cost stack, ARV projection, and refinance maths.
Detached + large garden = sub-division play. Pro tier unlocks the tier badge, plot size, uplift estimate, and regional land benchmark.
Short-lease flats trade at deep discount, but extending under the 1993 Act often costs far less than the discount. Pro tier unlocks the tier badge, premium breakdown, long-lease ARV and arbitrage maths.
See projected short-stay revenue vs a vanilla BTL for this property.
See real sub-let margins (HMO room rates & SA nightly rates) vs the landlord rent.
Area
Agent & docs
FAQ
About Alpha House High Street, Royston
Explore nearby