3-bedroom detached house · SG8 7TL
For saleListed 247 days
Opportunity summary
See Archie’s verdict, returns by strategy and what to check before viewing.
About
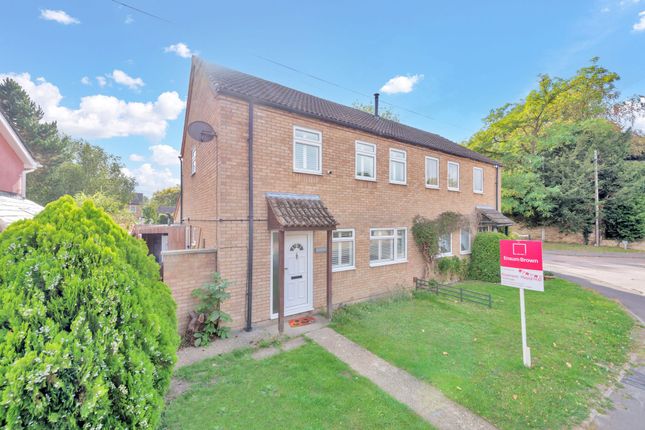
Abode are delighted to offer to market this three bedroom detached house.
Centrally located in the popular village of Fowlmere this three bedroom home would be ideal for families looking for that village life.
On the ground floor we find an entrance hall, WC, an open plan dining space leading to a dual aspect lounge with open fire place, and a light fitted kitchen also with dual aspect windows.
On the first floor we have a master bedroom with shower and wash basin, second double bedroom, a single bedroom, and family bathroom.
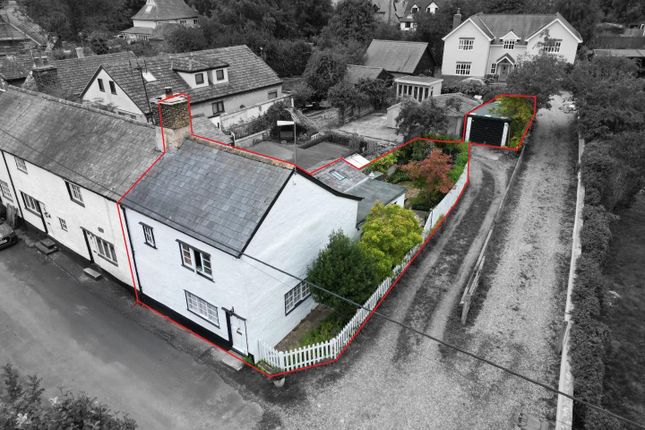
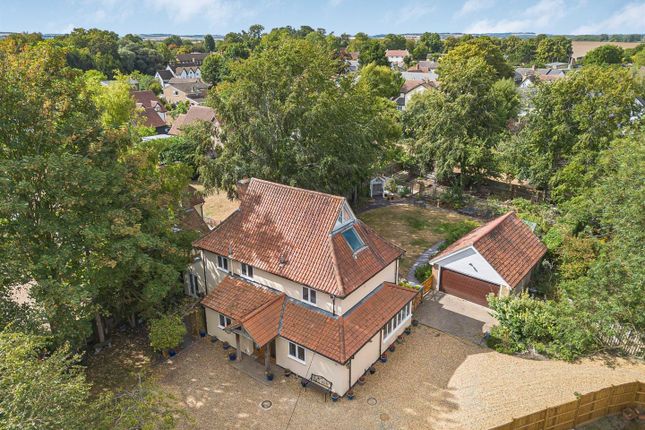
The property benefits from being on a private plot of approximately 3050 square feet / 0.07 acres, and benefits from off street parking for three cars as well as an attached garage.
Viewing of this detached home is highly recommended and by prior appointment only.
About Fowlmere Nestled in the picturesque South Cambridgeshire countryside, Fowlmere is a charming, peaceful village offering the perfect blend of rural tranquility and excellent connectivity.
Home to around 1,200 residents, it boasts a friendly community atmosphere with beautiful surroundings, including the nearby RSPB nature reserve.
Families benefit from the highly regarded Fowlmere Primary School, rated Good by Ofsted (last inspected 2023), providing quality education right in the heart of the village.
The welcoming Chequers pub on the High Street serves as a traditional village hub, offering real ales, seasonal pub grub, and a warm, inviting space for locals and visitors alike.
Spring brings a special highlight with the nearby Thriplow Daffodil Weekend (often enjoyed by Fowlmere residents and sometimes referred to locally in connection with the area)—a vibrant annual charity event just a short distance away in neighbouring Thriplow.
This beloved festival features stunning displays of thousands of daffodils, open gardens, craft stalls, live music, country fair attractions, and family-friendly fun, drawing visitors from across the region and adding a burst of seasonal colour and community spirit.
For commuters, Foxton train station is just around 2-3 miles away (a short drive or pleasant cycle), with regular services to Cambridge.
Royston station, providing fast links to London and beyond, is approximately 6 miles away.
Fowlmere combines idyllic village life with convenient access to urban amenities and delightful local events—ideal for those seeking a serene yet connected and vibrant home.
Entrance Hall (Ground Floor) With doors to WC and Dining/Living area.
Dining Room / Living Room (Ground Floor) 7.17m ( 23'7'') x 7.11m ( 23'4'') This light space includes a wrought iron staircase to the first floor, which provides light from a double glazed window to side aspect, double glazed window and patio doors to the rear garden create a light and inviting space.
The lounge space includes an open fire place, and a further double glazed window to the front aspect.
Kitchen (Ground Floor) 3.46m ( 11'5'') x 2.67m ( 8'10'') A fully fitted kitchen, with electric oven, breakfast counter, washing machine, and stainless steel basin.
There are dual aspect double glazed windows to front and side aspect.
Bedroom 2 (First Floor) 3.00m ( 9'11'') x 4.61m ( 15'2'') With shower and basin (there is potential to segregate into a separate ensuite), with built in wardrobe.
Double glazed window to rear aspect with views across the rear fields. Bedroom 1 (First Floor) 3.69m ( 12'2'') x 4.03m ( 13'3'') With built in wardrobe and double glazed window to front aspect.
Bedroom 3 (First Floor) 2.71m ( 8'11'') x 3.41m ( 11'3'') With double glazed window to front aspect.
Bathroom (First Floor) 1.78m ( 5'11'') x 2.46m ( 8'1'') A three piece suite, comprising of bath with shower above, basin, and WC. a double glazed window to the rear aspect.
Garden and Outside (Ground Floor) The property plot extends to approximately 0.07 acres, and benefits from off-road parking to the front for up to three cars with the addition of the garage for flexible parking or storage.
The rear garden is private with mature boarders, shed, and patio area. Side access along both sides of the property is available.
Value & comps
No previous sales on record.
Returns
Set an offer; the calculator follows it.
We're still gathering serviced-accommodation data for this area.
Archie refurb estimate: a Pro feature
0.0% below asking
This is not financial or investment advice. Prop AI Deals is not authorised by the Financial Conduct Authority (FCA) to provide investment advice.
All investment calculators, property analyses, and AI-generated insights are for informational purposes only. Property investment carries risk and may result in financial loss. All calculations should be independently verified and you should consult with FCA-authorised financial advisors before making any investment decisions.
Past performance does not guarantee future results. Tax implications vary by individual circumstances.
Deal
Properties like this can earn 2–3x BTL yields when converted to HMO, with retrofit costs around £10k/room. Sign in to see the full tier, yield projection, and cost breakdown.
Commercial properties like this can earn 30-50% higher yields when converted to residential under Class MA / Q / P / PA, with prior approval costing ~GBP 96/unit. Sign in to see the recommended route, yield uplift, and cost breakdown.
BRRR-suited properties can recycle 80-100% of investor capital on refi, leaving a high-yielding rental with most of the money out. Sign in to see the refurb cost stack, ARV projection, and refinance maths.
Detached + large garden = sub-division play. Pro tier unlocks the tier badge, plot size, uplift estimate, and regional land benchmark.
Short-lease flats trade at deep discount, but extending under the 1993 Act often costs far less than the discount. Pro tier unlocks the tier badge, premium breakdown, long-lease ARV and arbitrage maths.
See projected short-stay revenue vs a vanilla BTL for this property.
See real sub-let margins (HMO room rates & SA nightly rates) vs the landlord rent.
Area
Agent & docs
FAQ
About Rectory Lane, Fowlmere,
Explore nearby