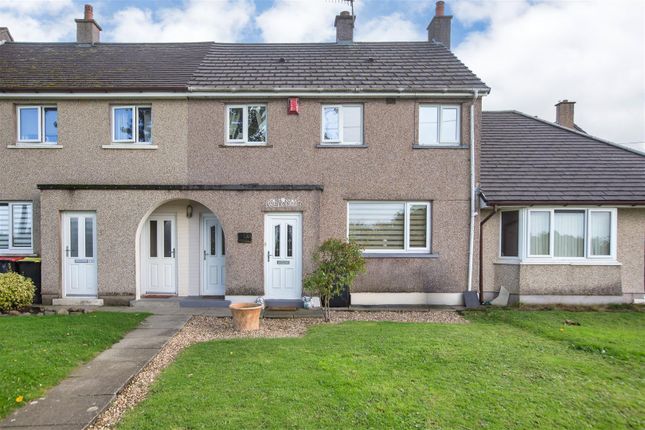
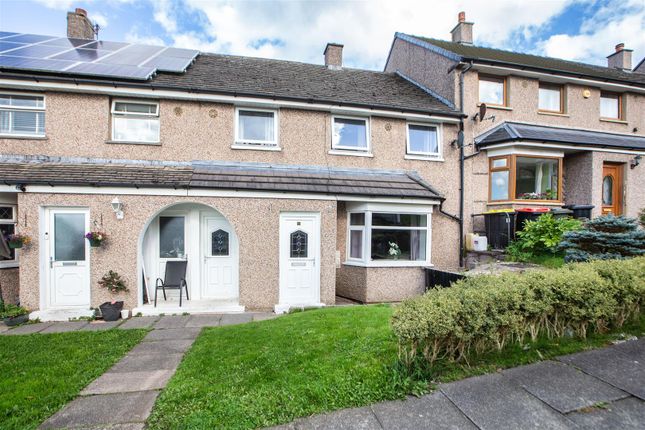
3-bedroom terraced house · LA1 2JN
Sold STCListed 223 days
Opportunity summary
See Archie’s verdict, returns by strategy and what to check before viewing.
About
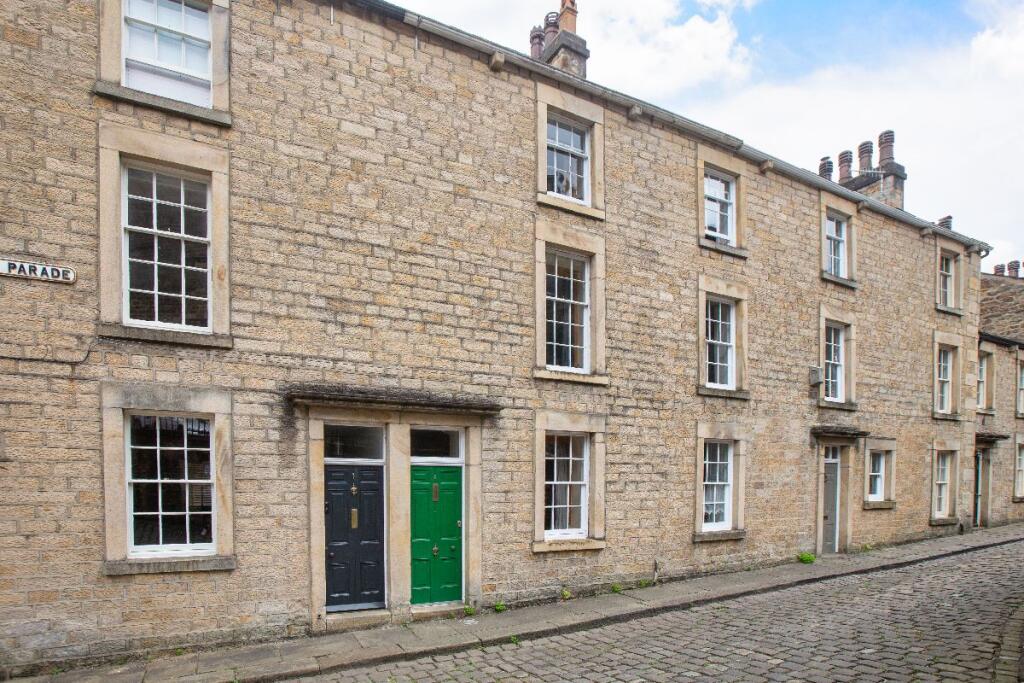
The Location Vale Road sits within one of Lancaster’s most established residential pockets, known for its stone-built terraces, wide pavements and strong sense of community.
Just a short walk from the city centre, it offers easy access to independent cafés, restaurants, local shops and the train station, making it ideal for professionals and families alike.
The River Lune and its cycle paths are close by for weekend walks, while nearby parks and green spaces offer room to unwind.
This part of the Vale has long been popular with buyers who appreciate period homes with character, yet want everyday convenience.
Well-regarded primary and secondary schools are within reach, and regular bus routes connect easily across the city.
It’s a location that allows you to leave the car at home and enjoy Lancaster on foot, while still feeling tucked into a settled neighbourhood.
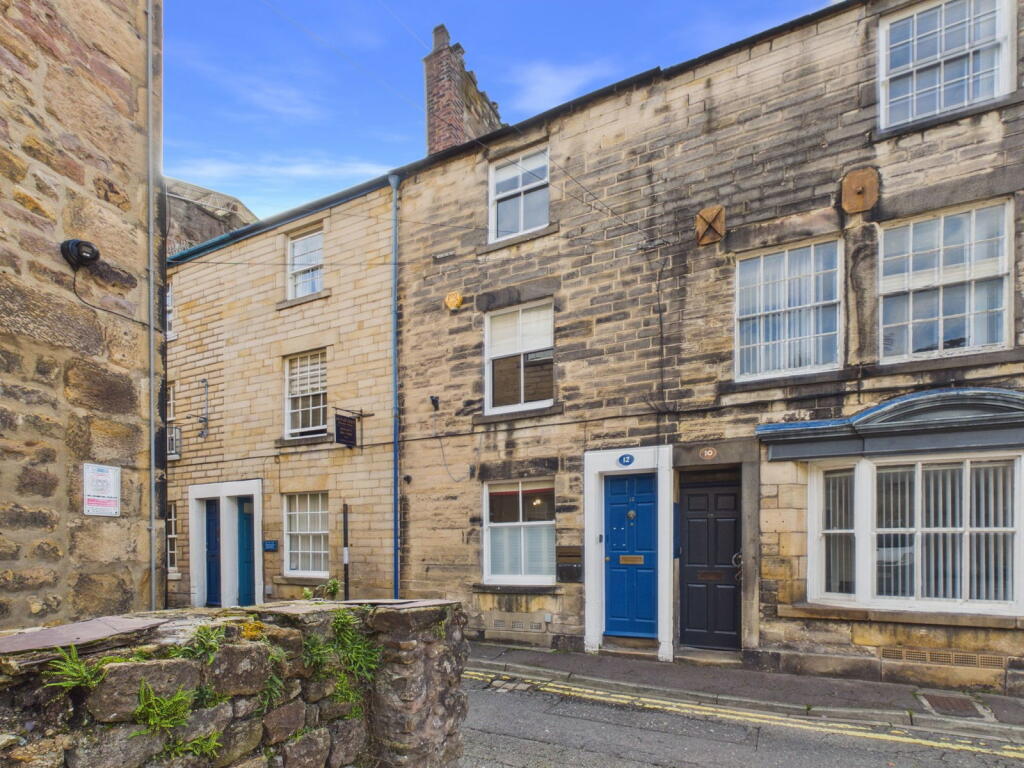
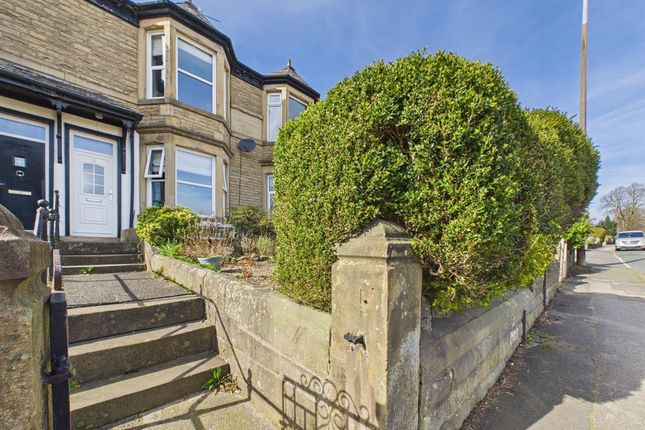
The Property Set back behind a small forecourt, this stone-built, bay-fronted home immediately stands out. Step inside and the attention to detail is clear.
The hallway, with its wall panelling and traditional-style radiators, leads into a bay-fronted lounge where high ceilings, original detailing and a wood-burning stove create a comfortable, inviting space to relax.
The proportions are generous, and natural light pours through the front window. To the centre of the home, the dining room is designed for gathering.
An inglenook fireplace anchors the space, while pendant lighting frames the dining table perfectly.
Beyond, the bespoke kitchen—renovated in 2022—combines solid oak cabinetry, granite worktops and dovetail-jointed drawers with integrated appliances and space for an American-style fridge freezer.
Underfloor heating runs through the kitchen, dining room and bathroom, adding a practical layer of comfort to daily life, while the kitchen also benefits from a built-in ceiling radio system.
French doors open directly onto the south-west facing garden, allowing the kitchen to extend outdoors during warmer months. Upstairs, three bedrooms offer well-balanced accommodation.
The principal bedroom spans the front of the house and features extensive built-in storage to both walls, finished in classic shaker-style joinery.
The second double also benefits from floor-to-ceiling fitted wardrobes and a dressing area, while the third bedroom overlooks the garden and works equally well as a bedroom or home office.
The wet room, newly installed in 2025, is fully tiled with a walk-in rain shower and contemporary fittings, complemented by a separate WC.
A fixed staircase leads to the attic room, complete with heating and a distinctive triple window, creating a versatile additional space.
The converted basement adds yet more flexibility and is currently arranged as a cinema and snug, with built-in storage and a traditional-style radiator.
Outside, the south-west facing garden has been designed for ease, with a patio, artificial lawn and stone-built shed. Material Information Freehold Gas central heating – boiler approx.
5 years old, serviced 2025 Kitchen renovated 2022 Wet room renovated 2025 Chimneys replaced 2025 South-west facing rear garden with patio and stone storage shed Key Features Bay-fronted lounge with wood-burning stove for cosy evenings Bespoke oak kitchen designed for cooking and socialising Dining room centred around an inglenook fireplace Extensive fitted storage across multiple bedrooms Flexible attic room with distinctive triple window Converted basement ideal as a cinema room, gym or hobby space South-west facing garden that captures afternoon and evening sun Period features including high ceilings, picture rails and panelled detailing Thoughtfully renovated with quality materials and finishes Within walking distance of Lancaster city centre and riverside walks EPC Rating: D Garden South-west facing garden that captures afternoon and evening sun Parking - On street
Value & comps
No previous sales on record.
Returns
Set an offer; the calculator follows it.
We're still gathering serviced-accommodation data for this area.
Archie refurb estimate: a Pro feature
0.0% below asking
This is not financial or investment advice. Prop AI Deals is not authorised by the Financial Conduct Authority (FCA) to provide investment advice.
All investment calculators, property analyses, and AI-generated insights are for informational purposes only. Property investment carries risk and may result in financial loss. All calculations should be independently verified and you should consult with FCA-authorised financial advisors before making any investment decisions.
Past performance does not guarantee future results. Tax implications vary by individual circumstances.
Deal
Properties like this can earn 2–3x BTL yields when converted to HMO, with retrofit costs around £10k/room. Sign in to see the full tier, yield projection, and cost breakdown.
Commercial properties like this can earn 30-50% higher yields when converted to residential under Class MA / Q / P / PA, with prior approval costing ~GBP 96/unit. Sign in to see the recommended route, yield uplift, and cost breakdown.
BRRR-suited properties can recycle 80-100% of investor capital on refi, leaving a high-yielding rental with most of the money out. Sign in to see the refurb cost stack, ARV projection, and refinance maths.
Detached + large garden = sub-division play. Pro tier unlocks the tier badge, plot size, uplift estimate, and regional land benchmark.
Short-lease flats trade at deep discount, but extending under the 1993 Act often costs far less than the discount. Pro tier unlocks the tier badge, premium breakdown, long-lease ARV and arbitrage maths.
See projected short-stay revenue vs a vanilla BTL for this property.
See real sub-let margins (HMO room rates & SA nightly rates) vs the landlord rent.
Area
Agent & docs

FAQ
About Vale Road, Lancaster | A Beautifully Upgraded Period Home with a South-West Facing Garden
Explore nearby