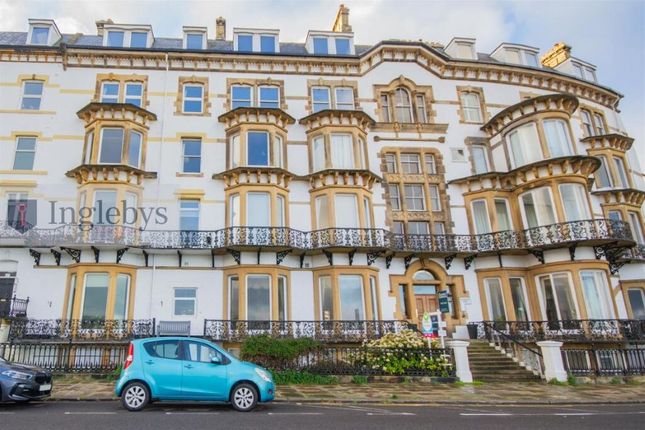
1-bedroom flat · TS12 1DT
For saleListed 1 day
Opportunity summary
See Archie’s verdict, returns by strategy and what to check before viewing.
About
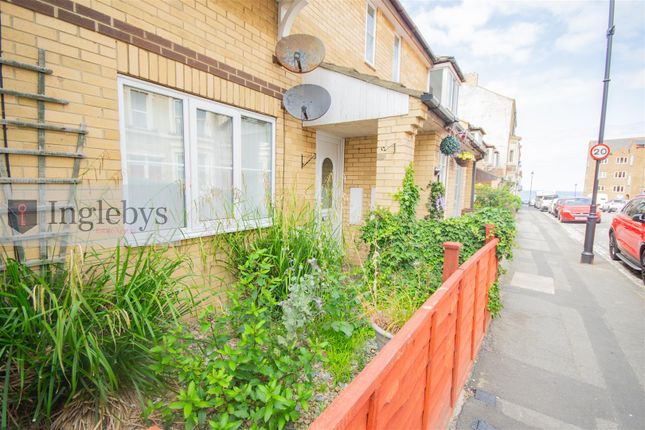
Welcome to this beautifully positioned Amber Street apartment, lovingly cared for throughout this place is ready for its next chapter.
Benefitting from generous Living spaces and situated right off the beach we cannot wait to invite you in, let's talk through the offering.
Internals; Situated in this striking Amber Street development, you enter this property through a communal Entrance Hallway with intercom system and enclosed Porch.
As you enter you immediately get a sense of this beautifully open space with modern features and contemporary charm throughout.
On your right you have the spacious Master Bedroom, able to accommodate a king size bed with room for additional furnishings.
Complemented by a substantial built in double wardrobe with classic panel detailing. Styled with neutral cream décor and overhead coving and with plush neutral carpet flooring.
A uPVC double glazed window provides outlook to the rear of the development.
Seamlessly moving through into the main Hall with storage cupboard, recently installed Dimplex electric storage radiator and styled with crisp white décor and oak effect lvt flooring.
Onto a bright and practical three-piece Bathroom designed to maximize space and functionality. The room features a spacious P shaped panelled bath with overhead electric shower unit.
A sleek mounted vanity unit with stainless steel mixer tap, sits beneath a uPVC frosted double glazed window.
With tiled walls and flooring providing a clean, low maintenance finish, complemented by a low-level WC and heated towel rail.
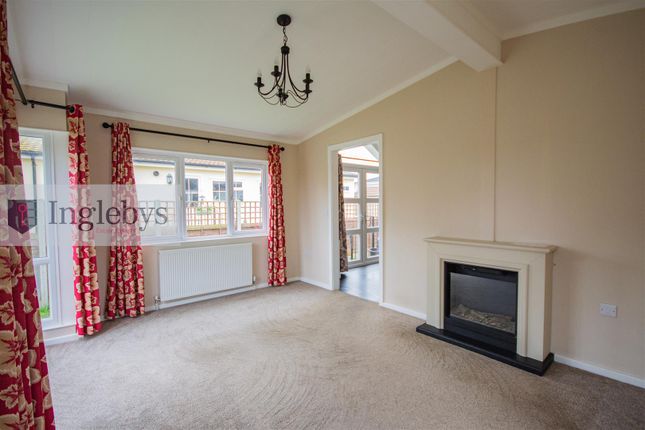
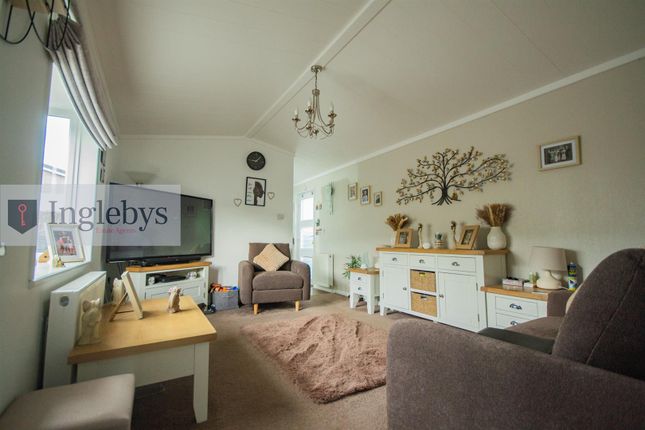
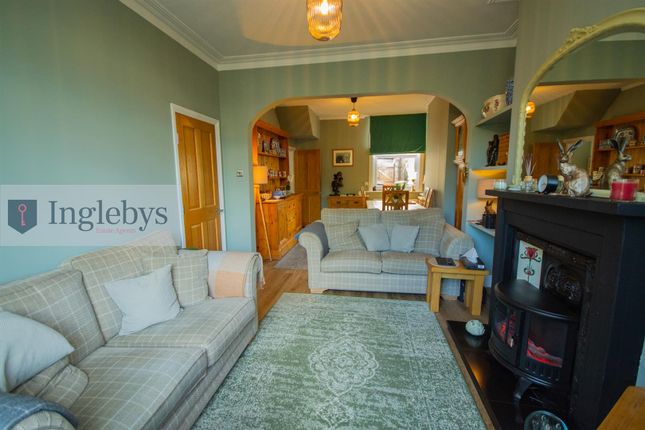
Into a remarkably spacious and inviting Living Room serving as the heart of the home. Exceptionally bright owing to the large uPVC double glazed front window bathing the space in natural light.
The generous layout can accommodate a large sofa set as well as free standing furniture and storage options.
Styled with plush cream carpet flooring, mustard décor and with crisp white skirting and overhead coving. Move through into a contemporary Kitchen space.
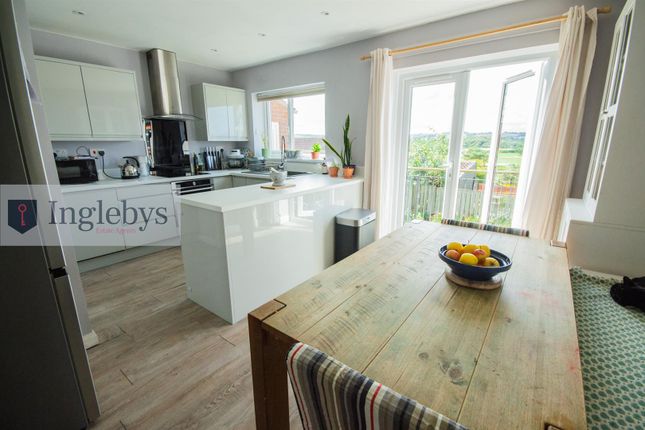
Benefitting from uPVC double glazed window with rear elevation, the space here is fitted with a range of matching wall and floor mounted base units incorporating roll top laminate work surfaces.
Integrated appliances here include oven with electric hob and overhead extraction unit, stainless steel sink and mixer tap and plumbing in place for a washing machine/dishwasher.
Benefitting from industrial style high gloss tiled splashbacks, large format tiled flooring and space for seating.
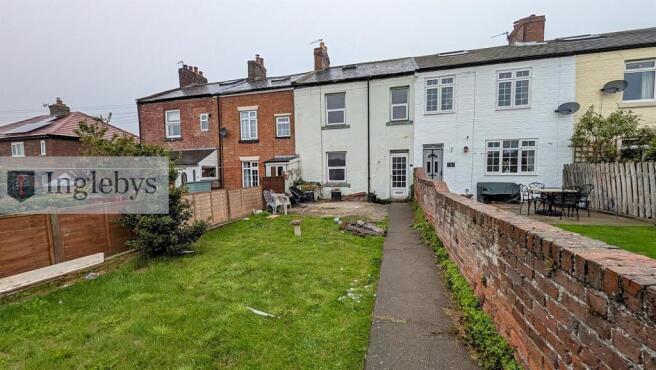
Externals; Rare as it is in these parts the Apartment benefits from off street parking to the rear with its own car parking bay.
Please note: Double glazed windows, updated storage electric heating and modernisation throughout are staples of this property.
the area; This particular property is situated right in the heart of the town of Saltburn-by-the-sea.
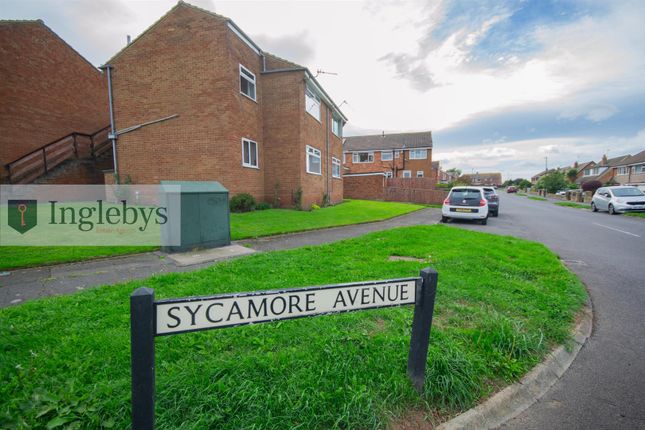
Amber Street of the sought after Jewel Streets' is minutes from all necessary amenities including Train Station, Supermarkets, Independent Retailers and all the bars and restaurants this place has to offer.
A short five minutes and you are on this beach and enjoying everything the Northeast coastline has to offer.
Saltburn is a town soaring in popularity benefitting from a wealth of investment spurred on by Teesside being granted freeport status and the move to working from home and staycations.
A174 and A66 motorways are readily accessible with direct access up and down the country.
With charming cafes and independent retailers right on your doorstep and significant backing this coastal town is booming.
EweMove Estate Agents based at 26 Milton Street, Saltburn-by-the-Sea is a multi-award-winning agency that offers flexible viewing appointments Including evenings & weekends!
You can call, text, WhatsApp message or email us to secure your booking, get in touch today.
Master Bedroom 3.61m x 2.81m - 11'10” x 9'3” Kitchen 3.61m x 2.01m - 11'10” x 6'7” Living Room 4.66m x 3.08m - 15'3” x 10'1” Bathroom 2.44m x 1.74m - 8'0” x 5'9”
Value & comps
No previous sales on record.
Returns
Set an offer; the calculator follows it.
We're still gathering serviced-accommodation data for this area.
Archie refurb estimate: a Pro feature
0.0% below asking
This is not financial or investment advice. Prop AI Deals is not authorised by the Financial Conduct Authority (FCA) to provide investment advice.
All investment calculators, property analyses, and AI-generated insights are for informational purposes only. Property investment carries risk and may result in financial loss. All calculations should be independently verified and you should consult with FCA-authorised financial advisors before making any investment decisions.
Past performance does not guarantee future results. Tax implications vary by individual circumstances.
Deal
Properties like this can earn 2–3x BTL yields when converted to HMO, with retrofit costs around £10k/room. Sign in to see the full tier, yield projection, and cost breakdown.
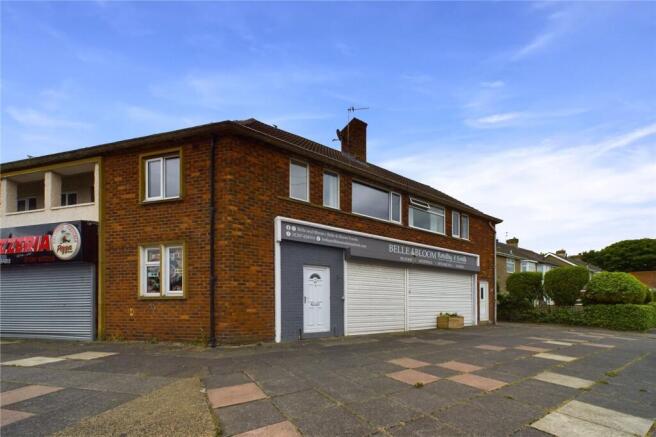
Commercial properties like this can earn 30-50% higher yields when converted to residential under Class MA / Q / P / PA, with prior approval costing ~GBP 96/unit. Sign in to see the recommended route, yield uplift, and cost breakdown.
BRRR-suited properties can recycle 80-100% of investor capital on refi, leaving a high-yielding rental with most of the money out. Sign in to see the refurb cost stack, ARV projection, and refinance maths.
Detached + large garden = sub-division play. Pro tier unlocks the tier badge, plot size, uplift estimate, and regional land benchmark.
Short-lease flats trade at deep discount, but extending under the 1993 Act often costs far less than the discount. Pro tier unlocks the tier badge, premium breakdown, long-lease ARV and arbitrage maths.
See projected short-stay revenue vs a vanilla BTL for this property.
See real sub-let margins (HMO room rates & SA nightly rates) vs the landlord rent.
Area
Agent & docs

FAQ
About FLAT, SALTBURN-BY-THE-SEA
Explore nearby