2-bedroom flat · TS12 1BZ
For saleListed 101 days
Opportunity summary
See Archie’s verdict, returns by strategy and what to check before viewing.
About
What we have here is a penthouse Apartment of unmatched sophistication, situated in a highly sought-after Victorian development and with all necessary amenities right on your doorstep.
With access to panoramic views of the charming Saltburn-by-the-Sea and with spacious rooms throughout. The space here is packed with many modern features whilst remaining true to its unique heritage.
Constructed in the early 20th century, you have to see this place to fully appreciate the offering, let's take a look.
Internals; You enter this property via a secure communal door into a spacious Porch area, which seamlessly leads through into a remarkably spacious and grand reception hallway that instantly showcases the building's historic charm.
The focal point here is a sweeping communal staircase featuring ornate, solid wood posts and classic white spindle balustrades with polished wooden handrail.
With large glazed overhead skylights, plush teal carpet flooring and neutral decor. Up to this 2nd floor Apartment you are greeted to a branching Hallway, with access to all rooms.
Presented in neutral tones with cream carpet flooring and crisp white decor.
The space benefits from an electric storage heater, overhead loft access and plenty of space to house a range of additional storage and furnishings.
The first room you come to is a well proportioned Bedroom with ample space for a double bed and additional freestanding furniture. The sloping ceiling gives a cozy cottage feel.
The room here is decorated in a clean colour palette with cream carpets and crisp white walls.
Benefitting from a practical alcove space and uPVC double glazed window bathing the room in natural light. The Master Bedroom is up next.
The crown jewel here is the marvellous window that looks directly over Saltburn's sandy beach and the North Sea, allowing you to wake up to spectacular coastal vistas every single day.
Styled with neutral cream carpets, crisp white decor and with electric storage radiator. The Master can easily accommodate a king size bed and sofa set or additional storage and furnishing options.
Sitting opposite is the Bathroom.
The suite here has been meticulously designed and consists of a panelled bath with wall mounted electric shower over and fitted handrail, integrated modern grey vanity unit and concealed toilet cistern.
Styled with low maintenance lvt flooring, fully tiled walls with classic decorative border and a wall mounted heated towel rail.
Also benefitting from a surprisingly spacious built in storage cupboard. Seamlessly moving through into the heart of the home in the envious open plan Living/Dining area.
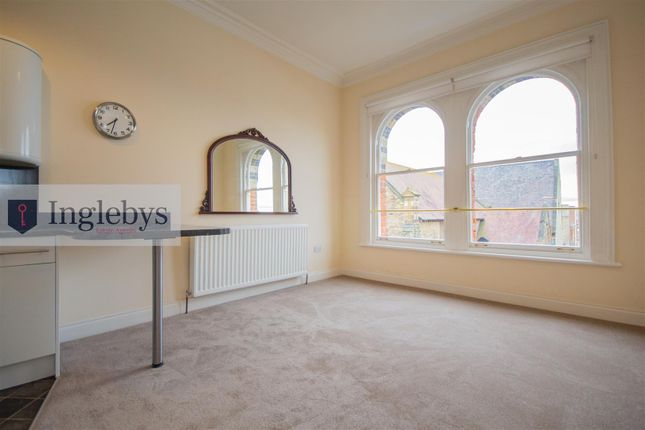
The standout feature here is undoubtedly the exquisite uPVC multi aspect panoramic window, offering sweeping views of the sea, marske cliffs and a coastline that stretches as far as the eye can see.
Flooding the alcove here with natural light allowing you to relax with a dramatic coastal backdrop.
The Living area comes with a classic white fireplace mantel with contrasting marble effect insert and hearth.
Currently fitted with two chandelier style light fittings, the space here comes with neutral cream carpet flooring, crisp white skirting and decor, electric storage radiator and plenty of space for Living and Dining furnishings.
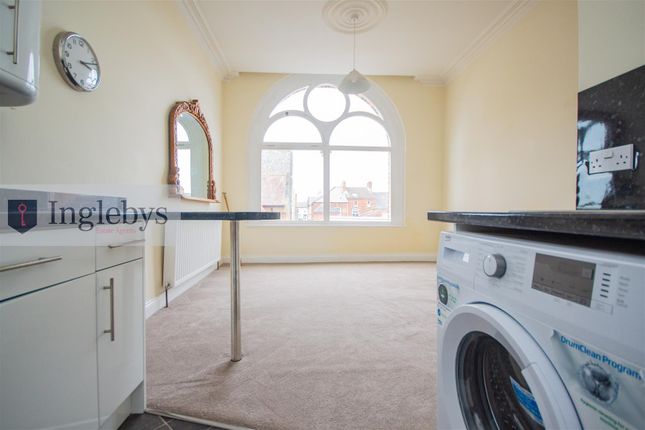
Through the opening into the remodelled and recently installed Kitchen.
Built in appliances here include charcoal electric hob and oven, plumbing in place for washing machine/dishwasher and fridge freezer, with stainless steel sink and mixer tap.
Also benefitting from a uPVC double glazed window with stunning side elevation.
The contemporary space is fitted with wood effect lvt flooring, crisp white decor and sea blue tiled splashbacks for easy cleaning.
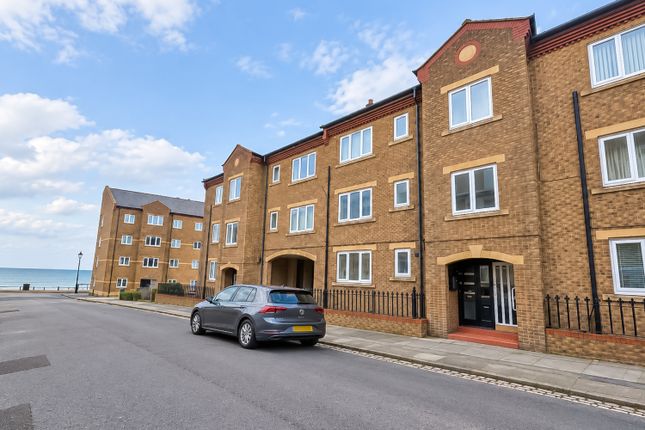
Externals; On street parking is widely available here with new council rules recently taking effect, meaning there is ample parking space directly to the front or side of this property.
The coastal promenade sits directly adjacent to this property. Please note; uPVC double glazed window, electric heating system and spacious rooms throughout are all staples of this property.
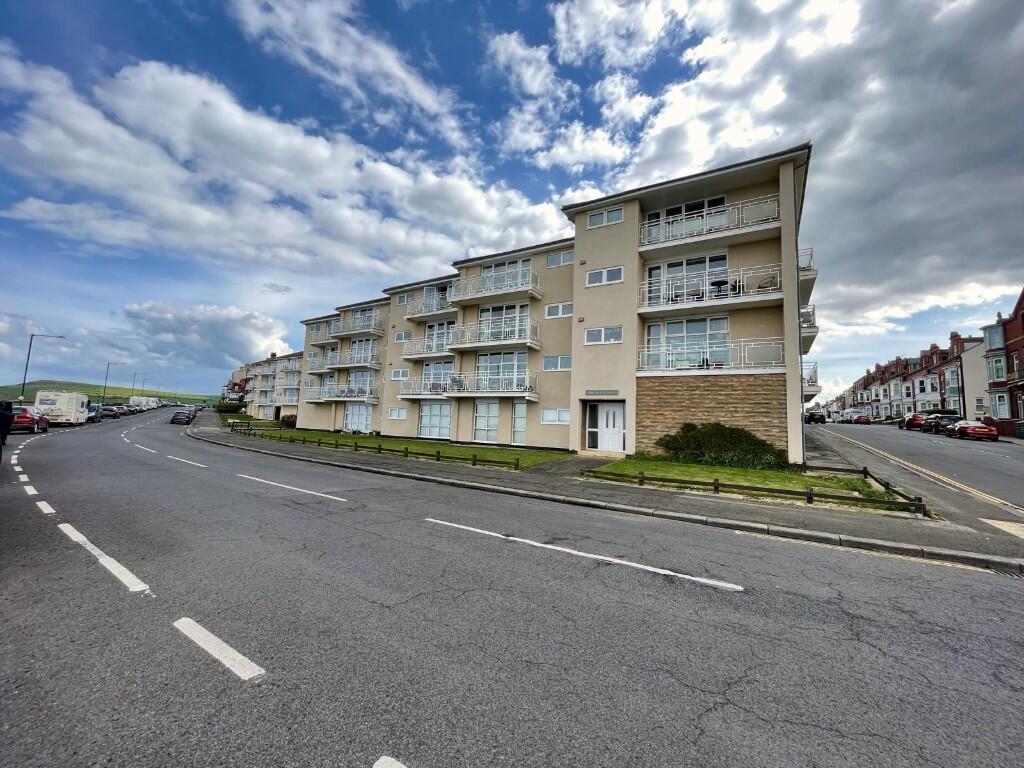
The area; This particular property is beautifully positioned right in the heart of Saltburn-by-the-Sea.
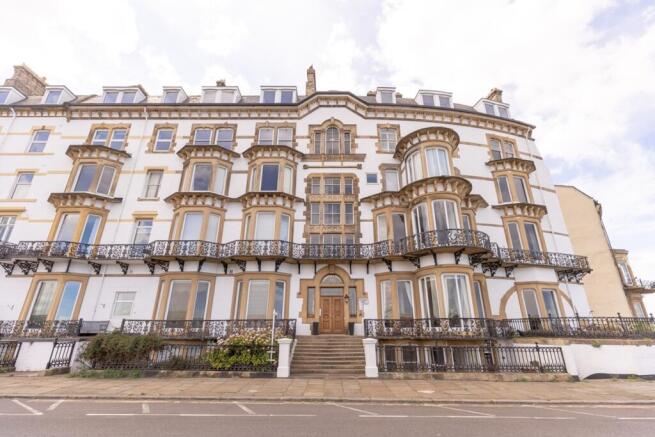
Situated within the highly sought after Marine parade, this historic building embodies the classic Victorian seaside experience and is both visually striking and rich in heritage.
Nearby amenities include train station, supermarkets, independent retailers and all the bars, cafe's and restaurants you could possible need.
A short five minutes and you are on the beach and enjoying everything the North East coastline has to offer.
Popularity of Saltburn is soaring with the town benefitting from a wealth of investment spurred on by Teesside being granted Freeport status and the move to working from home and staycations.
A174 and A66 motorways are readily accessible with direct access up and down the country. So who is it for I hear you ask?
Those looking to downsize or relocate to this charming seaside town will struggle to find a place of such exquisite quality and elegance as this remodelled Apartment on the corner of Marine Parade.
Individuals looking for their own private haven, with stretching views across Redcar and Cleveland will love it here, versatile as the property is and with a vast range of transport links on your doorstep this will likely appeal to a range of buyers, EweMove Estate Agents Based at 26 Milton Street, Saltburn-by-the-Sea are a multi award winning agency that offers flexible viewing appointments including evenings and weekends!
You can text, call, WhhatsApp or e-mail us to secure your viewings, get in touch today!
Master Bedroom 5.56m x 3.4m - 18'3” x 11'2” Living Room 4.84m x 6.08m - 15'11” x 19'11” Kitchen 2.44m x 1.88m - 8'0” x 6'2” Bathroom 2.44m x 1.73m - 8'0” x 5'8” Bedroom 2 4.19m x 3.32m - 13'9” x 10'11”
Value & comps
No previous sales on record.
Returns
Set an offer; the calculator follows it.
We're still gathering serviced-accommodation data for this area.
Archie refurb estimate: a Pro feature
0.0% below asking
This is not financial or investment advice. Prop AI Deals is not authorised by the Financial Conduct Authority (FCA) to provide investment advice.
All investment calculators, property analyses, and AI-generated insights are for informational purposes only. Property investment carries risk and may result in financial loss. All calculations should be independently verified and you should consult with FCA-authorised financial advisers before making any investment decisions.
Past performance does not guarantee future results. Tax implications vary by individual circumstances.
Deal
Properties like this can earn 2–3x BTL yields when converted to HMO, with retrofit costs around £10k/room. Sign in to see the full tier, yield projection, and cost breakdown.
Commercial properties like this can earn 30-50% higher yields when converted to residential under Class MA / Q / P / PA, with prior approval costing ~GBP 96/unit. Sign in to see the recommended route, yield uplift, and cost breakdown.
BRRR-suited properties can recycle 80-100% of investor capital on refi, leaving a high-yielding rental with most of the money out. Sign in to see the refurb cost stack, ARV projection, and refinance maths.
Detached + large garden = sub-division play. Pro tier unlocks the tier badge, plot size, uplift estimate, and regional land benchmark.
Short-lease flats trade at deep discount, but extending under the 1993 Act often costs far less than the discount. Pro tier unlocks the tier badge, premium breakdown, long-lease ARV and arbitrage maths.
See projected short-stay revenue vs a vanilla BTL for this property.
See real sub-let margins (HMO room rates & SA nightly rates) vs the landlord rent.
Area
Agent & docs

FAQ
About Flat 5/A, 89 Marine Parade, Saltburn-by-the-Sea
Explore nearby