4-bedroom detached house · WS14 0AS
Opportunity summary
See Archie’s verdict, returns by strategy and what to check before viewing.
About
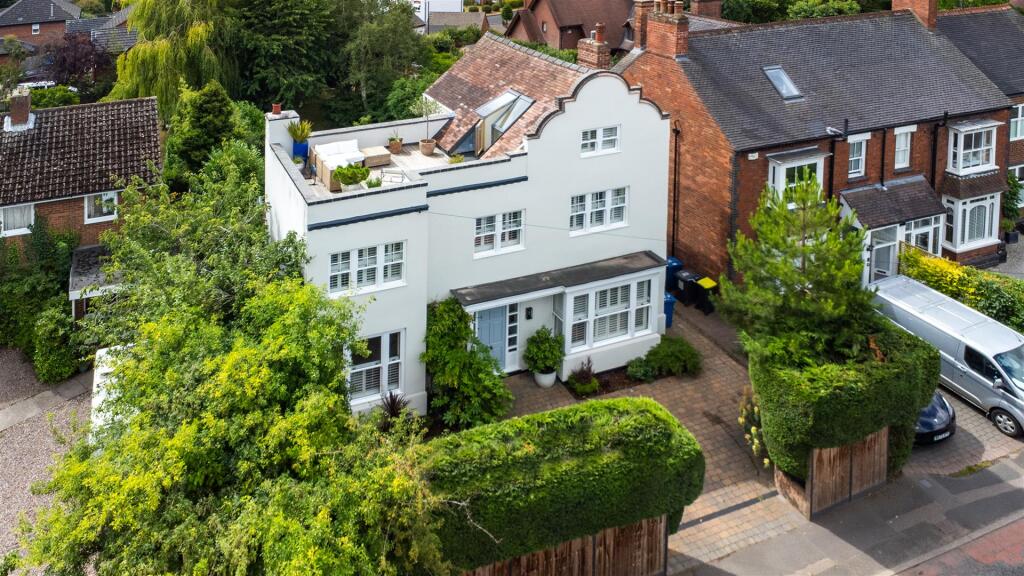
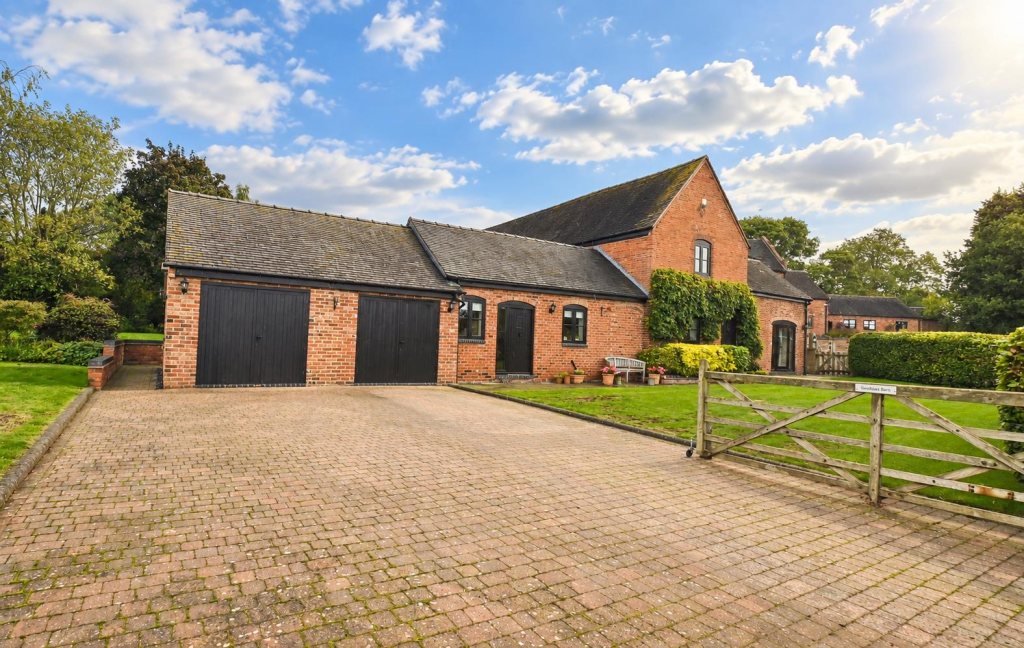
Nestled on the outskirts of the historic cathedral city of Lichfield, this charming Grade II listed barn conversion beautifully blends characterful period features with modern family living.
Set within a delightful rural setting, the property offers generous and versatile accommodation throughout, showcasing exposed beams, traditional detailing and a warm, welcoming feel from the moment you step inside.At the heart of the home is a stunning open plan kitchen and garden room, thoughtfully designed for both everyday living and entertaining, while a spacious living room provides the perfect retreat with ample space for the whole family to relax.
Upstairs, the property continues to impress with four well-proportioned double bedrooms, including an exceptional master suite complete with walk-in wardrobes and a stylish ensuite bathroom.
Offering space, charm and a sought-after location, this unique home presents a rare opportunity to enjoy countryside-style living with the convenience of both Lichfield and Sutton Coldfield's excellent amenities close by.
Come Inside: From the moment you step inside this exquisite home, a warm welcome awaits with double height reception hall and stairs leading to the first floor.
Doors lead to the living/dining room, kitchen and a stylish guest wc. The spacious living room is the perfect place to retreat to after a long day and curl up in front of the fire.
The room is well proportioned with a fabulous dining area adding an extra layer of versatility to the room and being the ideal space for family meals and gatherings.
Moving through to the open plan kitchen, the space is divided into well-defined areas with a cosy snug featuring built in storage which leads directly to the traditionally styled kitchen with beautiful Aga, solid work surfaces and a central island unit and breakfast bar - ideal for a drink or light meal with friends and family.
The kitchen opens effortlessly to the stunning garden room which is a wonderful addition creating a versatile and bright space featuring vaulted ceilings, exposed beams and two sets of bi-fold doors to the garden.
From the kitchen, a door leads to a fabulous utility room/ pantry with plumbing and space for washing machine and dryer plus plenty of storage. To the first floor, the character and charm continues.
The breath taking principal bedroom suite boast vaulted ceilings with exposed beams, two walk-in wardrobes and a stylishly re-fitted en-suite with bath, separate shower, low level wc and a wash hand basin set in vanity unit.
The three further bedrooms are all good doubles and feature built in wardrobes with bedroom four having a spiral staircase leading to a super loft room - ideal for a teenager's den or simply additional storage.
The family bathroom features a bath, low level wc and a wash hand basin set in vanity unit.
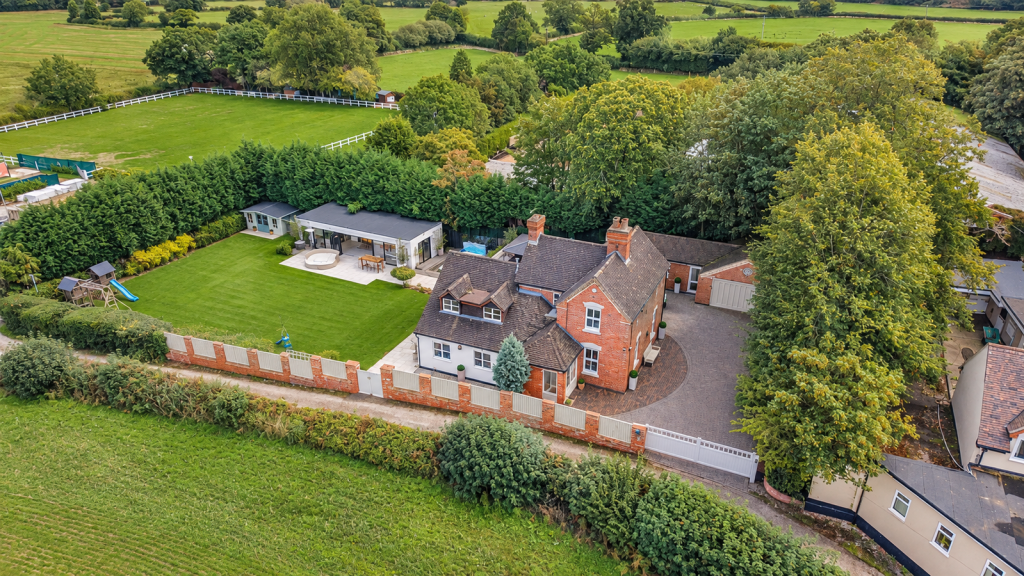
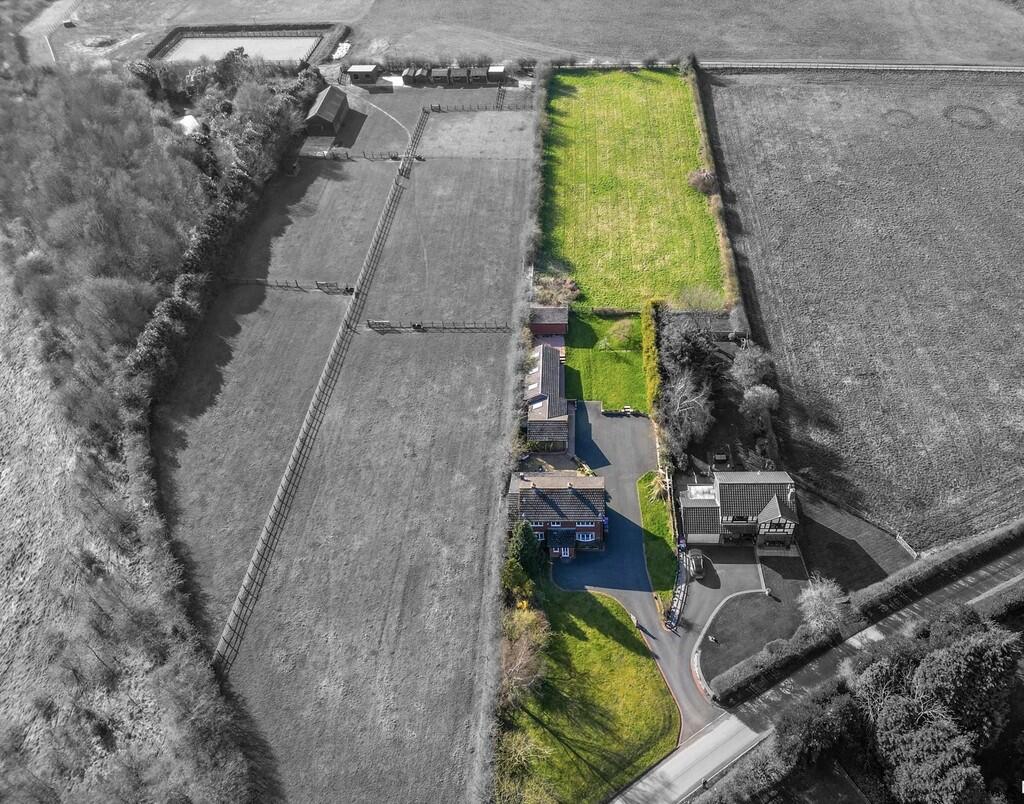
Come Outside: Approached via electrically operated gates, a large gravel courtyard provides off road parking for several vehicles and leads to the double garage and front door.
Mature trees and planting soften the space making it a beautiful first impression.
The double garage has tremendous potential with a large room above with vaulted ceiling which would make an exceptional office space, gym or games room.
Alternatively, the space could be converted to create a large annex (subject to planning).
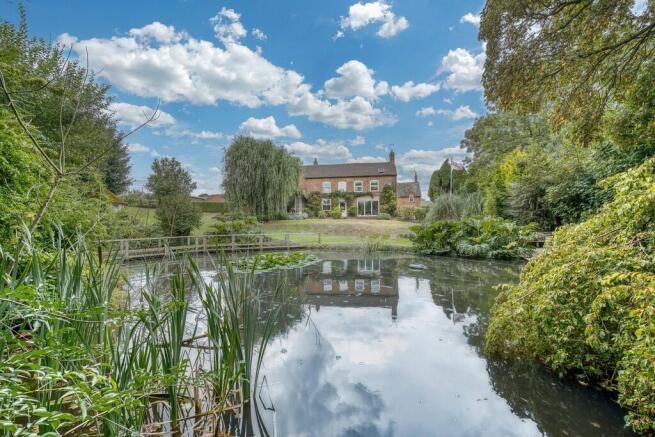
The mature cottage garden is a delight and delivers exactly what you would expect from a barn conversion of this calibre.
Beautiful mature beds with a plethora of shrubs, plants and flowers adorn the garden with beautiful walled patio areas, lush lawn and secluded spots to sit and relax in this calm and tranquil setting.
Value & comps
No previous sales on record.
Returns
Set an offer; the calculator follows it.
We're still gathering serviced-accommodation data for this area.
Archie refurb estimate: a Pro feature
0.0% below asking
This is not financial or investment advice. Prop AI Deals is not authorised by the Financial Conduct Authority (FCA) to provide investment advice.
All investment calculators, property analyses, and AI-generated insights are for informational purposes only. Property investment carries risk and may result in financial loss. All calculations should be independently verified and you should consult with FCA-authorised financial advisors before making any investment decisions.
Past performance does not guarantee future results. Tax implications vary by individual circumstances.
Deal
Properties like this can earn 2–3x BTL yields when converted to HMO, with retrofit costs around £10k/room. Sign in to see the full tier, yield projection, and cost breakdown.
Commercial properties like this can earn 30-50% higher yields when converted to residential under Class MA / Q / P / PA, with prior approval costing ~GBP 96/unit. Sign in to see the recommended route, yield uplift, and cost breakdown.
BRRR-suited properties can recycle 80-100% of investor capital on refi, leaving a high-yielding rental with most of the money out. Sign in to see the refurb cost stack, ARV projection, and refinance maths.
Detached + large garden = sub-division play. Pro tier unlocks the tier badge, plot size, uplift estimate, and regional land benchmark.
Short-lease flats trade at deep discount, but extending under the 1993 Act often costs far less than the discount. Pro tier unlocks the tier badge, premium breakdown, long-lease ARV and arbitrage maths.
See projected short-stay revenue vs a vanilla BTL for this property.
See real sub-let margins (HMO room rates & SA nightly rates) vs the landlord rent.
Area
Agent & docs

FAQ
About Wall House Barn, Wall, Lichfield, WS14 0AS
Explore nearby