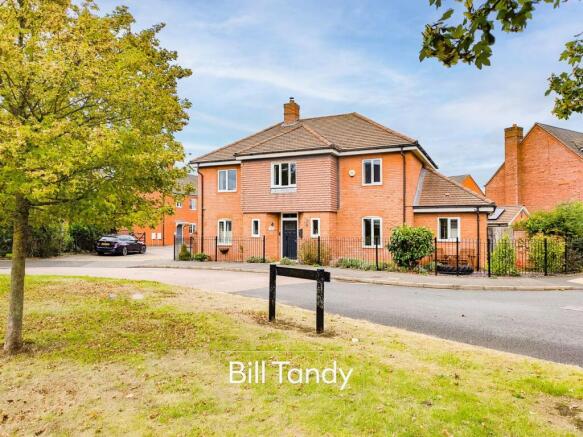
4-bedroom detached house · WS14 0AQ
Sold STCListed 212 days
Opportunity summary
See Archie’s verdict, returns by strategy and what to check before viewing.
About
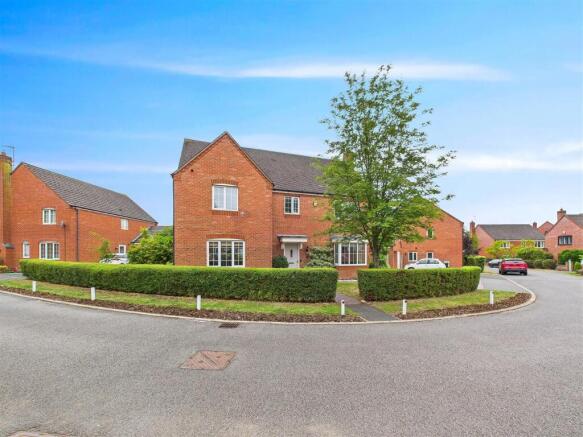
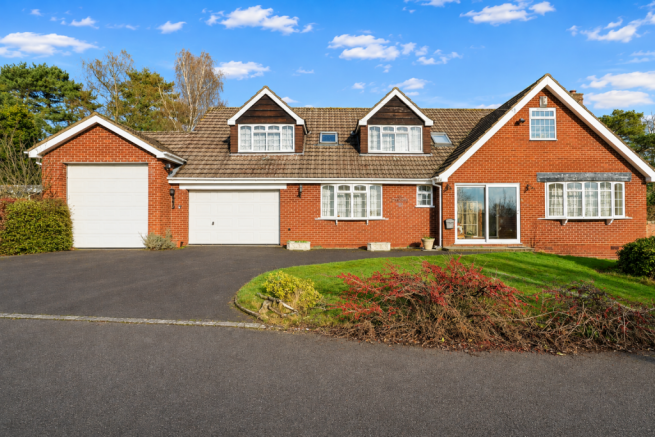
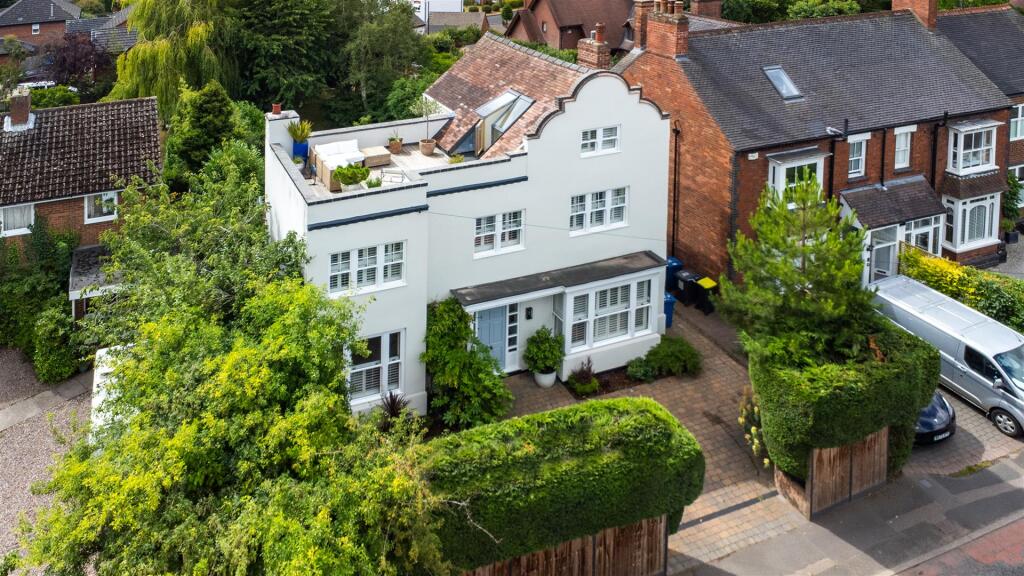
Chestnut Lodge is a stunning uniquely designed detached family home is superbly positioned within the delightful rural hamlet setting of Aldershaw, whilst being only a short distance away from the cathedral city centre of Lichfield.
This beautifully presented property has been substantially improved with additional well cared for gardens to front and side, and for this reason we strongly recommend internal viewings.
Located on this small and select gated complex, individual electric gates provide access to the property's ample parking area for numerous vehicles.
Paved pathway leads to the property's main entrance door and the accommodation briefly comprises a grand hallway entrance with polished porcelain tiled floor and two staircase ascending to the first floor, generous sitting room with vaulted beamed ceiling, superb entertaining dining family kitchen, utility room, two ground floor bedrooms one with en-suite shower room.
There are two further bedrooms to the first floor, one being the main bedroom with dressing room and en suite shower room, and a family bathroom.
There is also a mezzanine office/additional bedroom with stunning views of the main hallway.
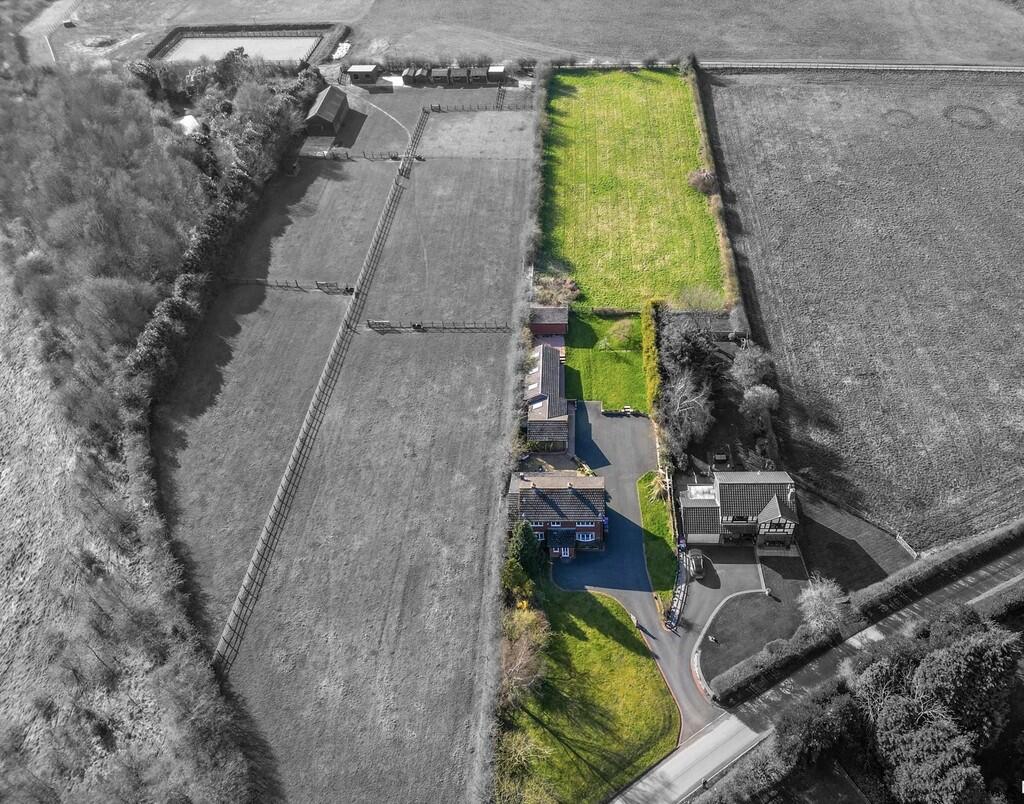
Outside the property enjoys parking for numerous vehicles, garage and gardens to both front and side enjoying countryside views beyond.
This stylish home which was created from an original barn converted to a substantial extended designer property needs to be viewed to be fully appreciated.
ENTRANCE PORCH approached via a feature traditional entrance door with glazed inserts and having door to: GRAND HALLWAY 13.57m x 4.19m (44' 6" x 13' 9") this stunning main reception hall extends to almost 45 feet and has polished porcelain tiled flooring, ceiling spotlights, two staircases ascending to the first floor, radiators, recess, access to the garden with verandah and double doors open to: SITTING ROOM 6.03m x 4.72m (19' 9" x 15' 6") having double glazed windows to front and French doors to the side giving panoramic views and further double glazed window to rear, all windows having fitted shutters.
The main feature of the rooms is the stunning open vaulted ceiling with exposed beams, radiators and exposed brick fireplace with brick surround, tiled hearth and beamed mantle above.
IMPRESSIVE DINING KITCHEN 6.58m x 4.05m (21' 7" x 13' 3") approached via double doors from the grand hallway, polished porcelain tiled flooring, double glazed window and French doors to side garden, a range of LED ceiling spotlights, a range of feature units comprising base cupboards and drawers surmounted by work surfaces above, inset ceramic sink with swan neck mixer tap, wall mounted storage cupboards with glazed display cabinets and under-unit lighting, tiled splashbacks, central island unit with wine rack and base storage cupboards and drawers and breakfast bar area, integrated dishwasher and a range style cooker with extractor hood above and feature brick and beamed mantle above.
UTILITY ROOM this recently updated utility room has polished porcelain tiled flooring, updated base and wall mounted storage cupboards, quartz work tops, tiled splashbacks, concealed space for boiler, spaces for white goods including washing machine and tumble dryer, door to side garden and door to ground floor bedroom.
GROUND FLOOR BEDROOM 4.45m x 3.55m (14' 7" x 11' 8") having radiator, two double glazed windows to front and door to: EN SUITE SHOWER ROOM 1 having double glazed windows to rear, radiator, contemporary suite comprising vanity unit with inset wash hand basin, low flush W.C.
and shower cubicle with shower appliance over. GROUND FLOOR BEDROOM TWO having radiator, built-in wardrobe and double glazed window to side.
FIRST FLOOR LANDING having doors leading off to further accommodation.
MASTER BEDROOM 5.00m x 4.19m (16' 5" x 13' 9") having a large double glazed picture window with fitted shutters offering stunning views of the garden and countryside beyond, radiator, door to en suite and further door to: DRESSING ROOM having a range of fitted wardrobes.
EN SUITE SHOWER ROOM 2 having double glazed window to rear, chrome heated towel rail, Travertine tiling to both floor and walls, contemporary suite comprising wall hung wash hand basin with mosaic border, low flush W.C.
and walk-in shower with mosaic tiled floor, glass screen and shower appliance over.
BEDROOM TWO 5.27m x 2.92m (17' 3" x 9' 7") having double glazed window to side offering views of the garden and radiator.
MAIN FAMILY BATHROOM having window to side, tiled flooring, suite comprising vanity unit with inset wash hand basin and tiled splashback surround, low flush W.C.
and 'L' shaped shower/bath with tiled surround, centrally positioned taps, glazed shower screen and shower over.
MEZZANINE FIRST FLOOR BEDROOM/OFFICE this mezzanine first floor provides feature views of the grand hallway and could be used as an office, sitting area/bedroom or an ideal annex and has skylight windows to rear.
OUTSIDE The property sits within superb well cared for grounds accessed via electrically operated gates and a tarmac and gravelled drive providing access to parking for numerous vehicles with fenced, walled and hedge perimeter.
To the front of the property is a paved pathway leading to the front entrance door with gravelled and lawned areas, and is well stocked with trees and shrubs.
The main garden to the property is located to the left hand side of the property having a feature paved patio area ideal for entertaining with access to the sitting rom, utility and dining kitchen.
Set beyond the patio is a shaped lawn with well stocked mature shrubs, rear paved terrace, feature countryside views to the rear, hedged and walled boundary and gate to the front garden.
GARAGE approached via entrance door and having light and power supply, useful storage above and to the front of the garage is further tarmac parking. COUNCIL TAX Band E.
DEVELOPMENT CHARGES Service Charge payable for the maintenance of the grounds, gates and complex of approximately £80.00 per month. There is also an insurance of approximately £800 per annum.
Should you proceed with the purchase of the property these details must be verified by your solicitor. FURTHER INFORMATION AND LEASE TERMS Mains water and electricity connected., oil heating.
There are LPG tanks to supply the gas hob and the lounge fire. We understand the property, and the complex, benefit from a new sewerage facility with a sewage treatment plant.
For broadband and mobile phone speeds and coverage, please check the Ofcom website. For further information please refer to Key Facts for Buyers.
Our client advises us that the property is Leasehold, with a 999 year lease commencing from and including 24 June 2004 however we understand the five residents of the complex are all joint Freeholders and form part of Aldershawe Management Limited.
Should you proceed with the purchase of the property these details must be verified by your solicitor.
Value & comps
No previous sales on record.
Returns
Set an offer; the calculator follows it.
We're still gathering serviced-accommodation data for this area.
Archie refurb estimate: a Pro feature
0.0% below asking
This is not financial or investment advice. Prop AI Deals is not authorised by the Financial Conduct Authority (FCA) to provide investment advice.
All investment calculators, property analyses, and AI-generated insights are for informational purposes only. Property investment carries risk and may result in financial loss. All calculations should be independently verified and you should consult with FCA-authorised financial advisers before making any investment decisions.
Past performance does not guarantee future results. Tax implications vary by individual circumstances.
Deal
Properties like this can earn 2–3x BTL yields when converted to HMO, with retrofit costs around £10k/room. Sign in to see the full tier, yield projection, and cost breakdown.
Commercial properties like this can earn 30-50% higher yields when converted to residential under Class MA / Q / P / PA, with prior approval costing ~GBP 96/unit. Sign in to see the recommended route, yield uplift, and cost breakdown.
BRRR-suited properties can recycle 80-100% of investor capital on refi, leaving a high-yielding rental with most of the money out. Sign in to see the refurb cost stack, ARV projection, and refinance maths.
Detached + large garden = sub-division play. Pro tier unlocks the tier badge, plot size, uplift estimate, and regional land benchmark.
Short-lease flats trade at deep discount, but extending under the 1993 Act often costs far less than the discount. Pro tier unlocks the tier badge, premium breakdown, long-lease ARV and arbitrage maths.
See projected short-stay revenue vs a vanilla BTL for this property.
See real sub-let margins (HMO room rates & SA nightly rates) vs the landlord rent.
Area
Agent & docs
FAQ
About Claypit Lane, Lichfield, WS14
Explore nearby