5-bedroom detached house · BT18 0BP
For saleListed 41 days
Opportunity summary
See Archie’s verdict, returns by strategy and what to check before viewing.
About
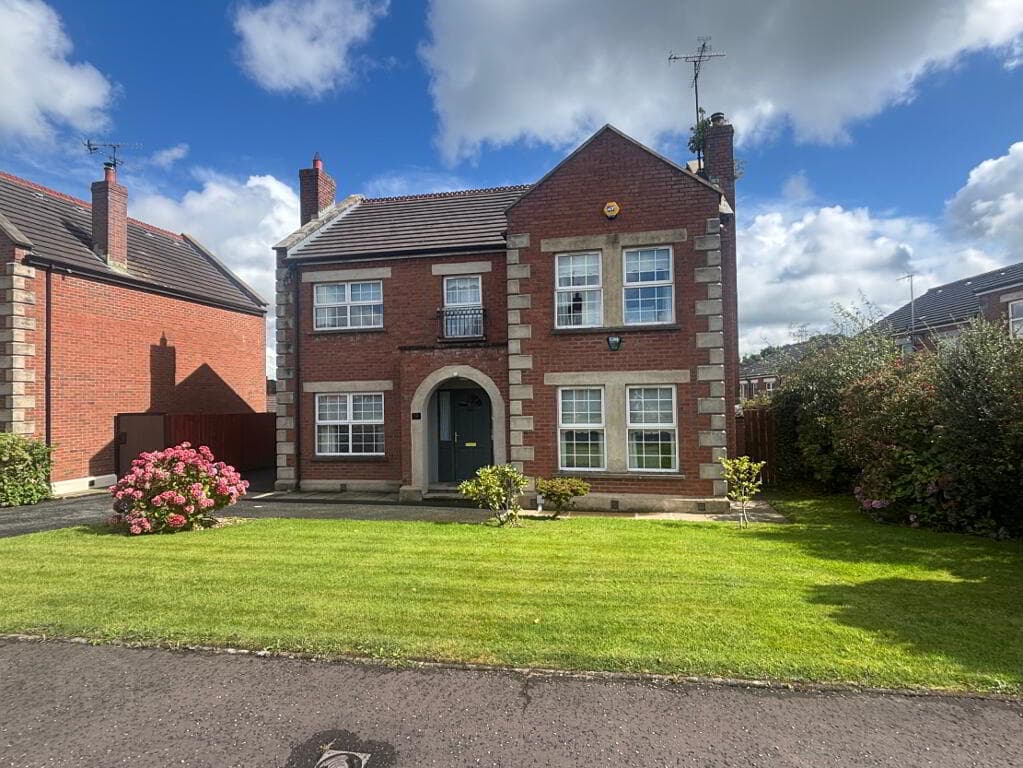
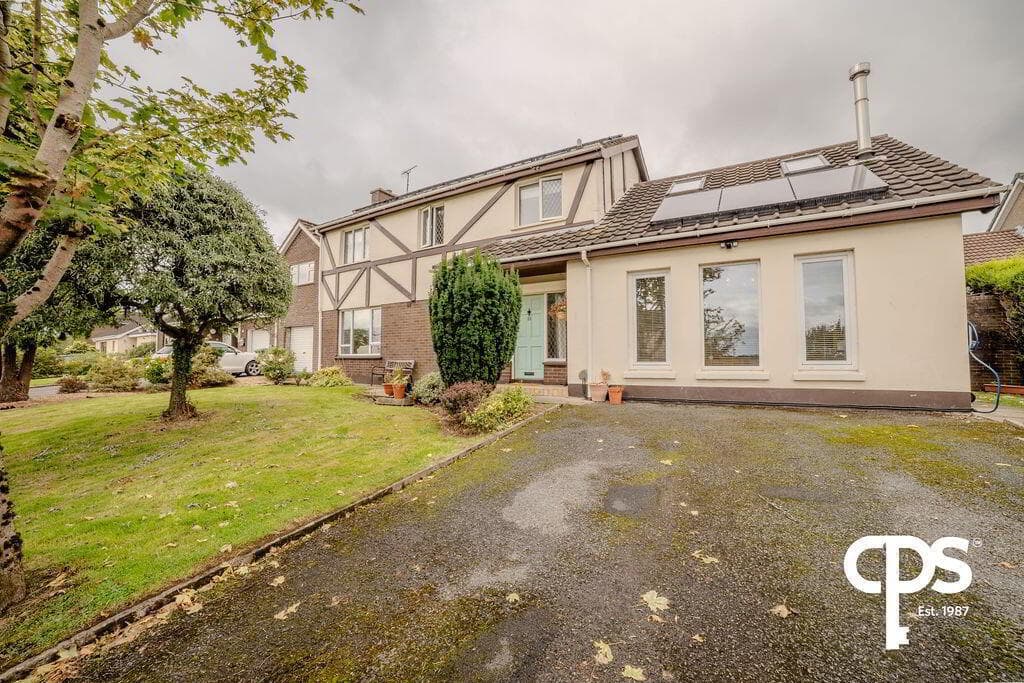
·Impressive detached family home in sought-after Craigavad ·Five bedrooms plus dedicated study ·Three excellent reception rooms ·Bespoke hand-painted kitchen with quartz work surfaces ·Ground floor bedroom with en suite ·Principal bedroom with dressing room and en suite ·Minstrel-style gallery and double-height reception hall ·Mature landscaped gardens with extensive patio areas ·Large garage and generous driveway parking ·Excellent access to Holywood, Bangor and Belfast Occupying a highly desirable position in Craigavad, this impressive detached family home offers exceptionally versatile accommodation, including five bedrooms, a study and three reception rooms, together with a large garage and beautifully landscaped mature gardens.
The property combines period character with generous proportions and excellent family living space.
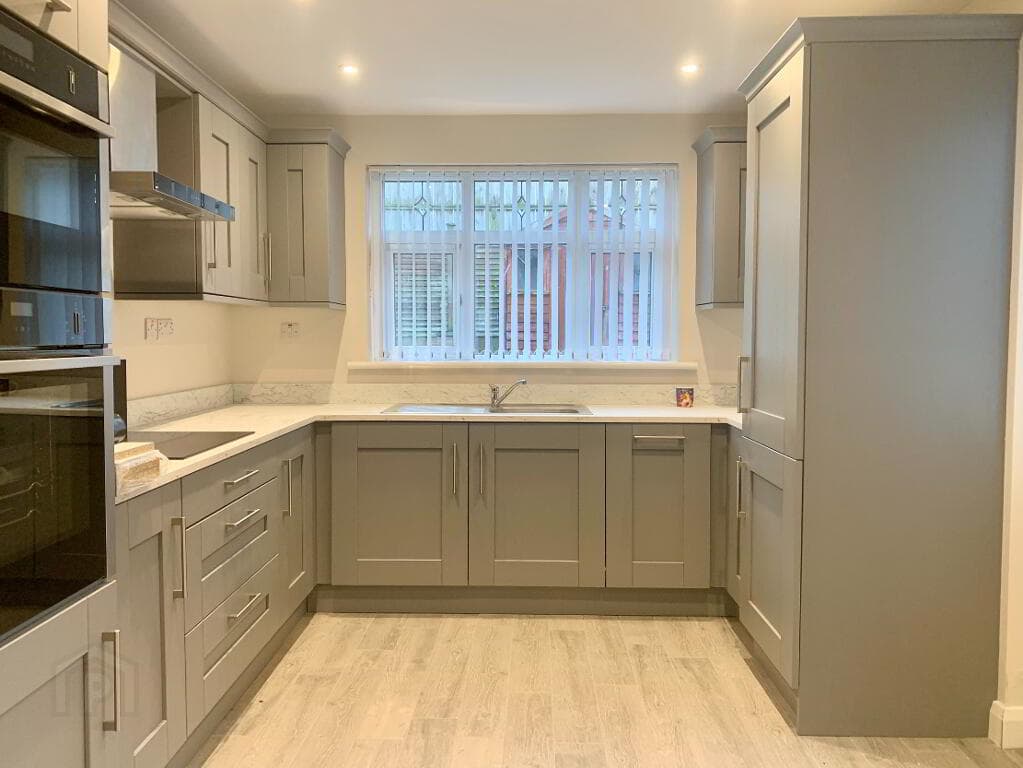
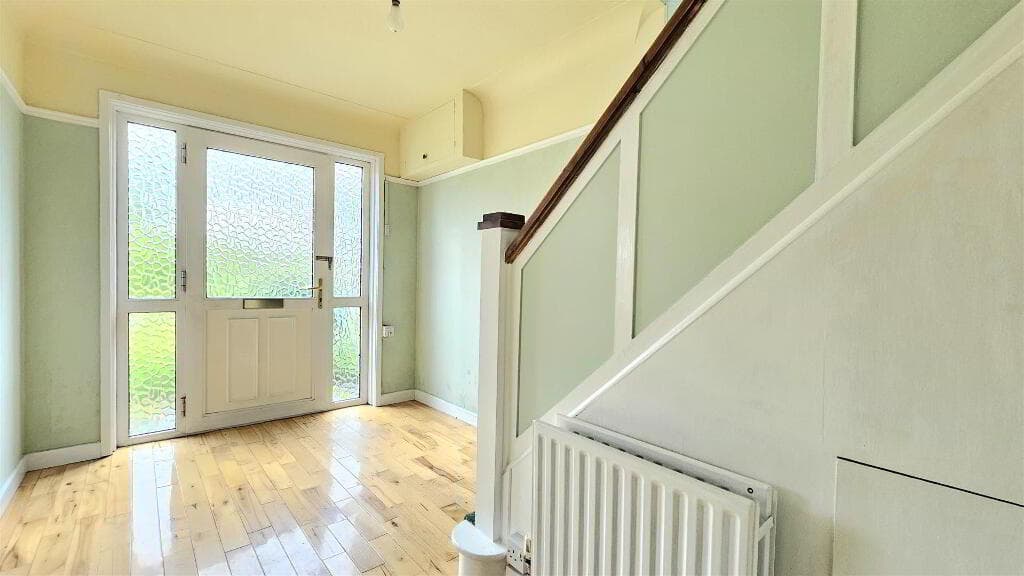
A welcoming reception hall with double-height ceiling and minstrel-style gallery immediately creates a sense of space, while the bespoke in-frame hand-painted kitchen provides an excellent heart to the home, with quartz work surfaces, range cooker and ample family dining space.
The family room features a double-sided wood-burning stove, while the principal drawing room enjoys a period fireplace, tri-aspect outlook and access to the rear garden.
The accommodation includes a ground floor bedroom with en suite, four further bedrooms upstairs, including a principal bedroom with walk-in dressing room and en suite, together with an additional study and beautifully appointed bathroom facilities.
Outside, the mature gardens are particularly attractive, with lawns, established planting, brick paviour patios, pathways, gazebo and children's play area.
A large garage, driveway parking and outdoor lighting further enhance the property.
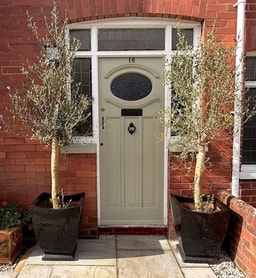
GROUND FLOOR Covered Entrance Porch With courtesy light, mahogany front door with double glazed leaded inset and matching side lights.
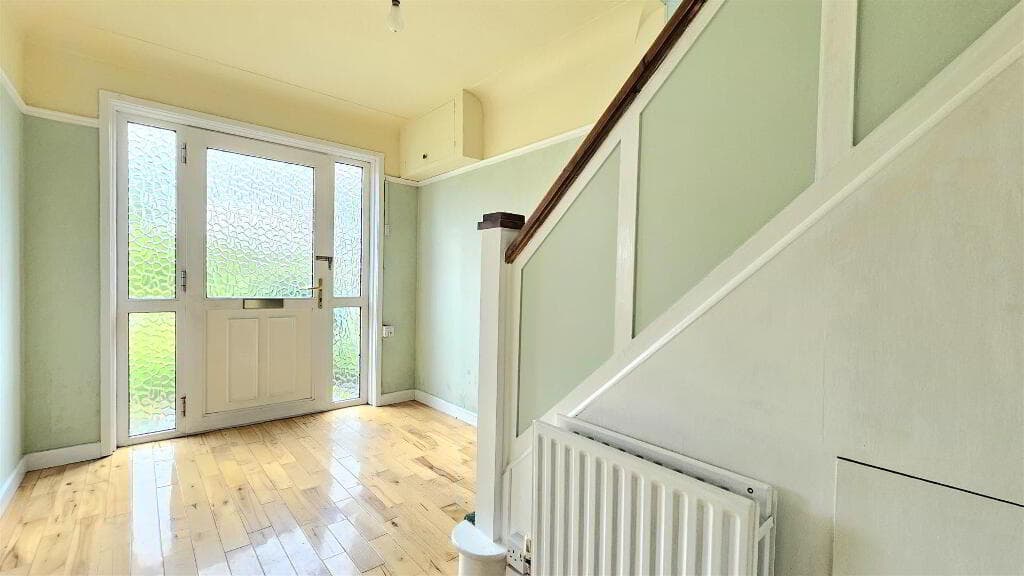
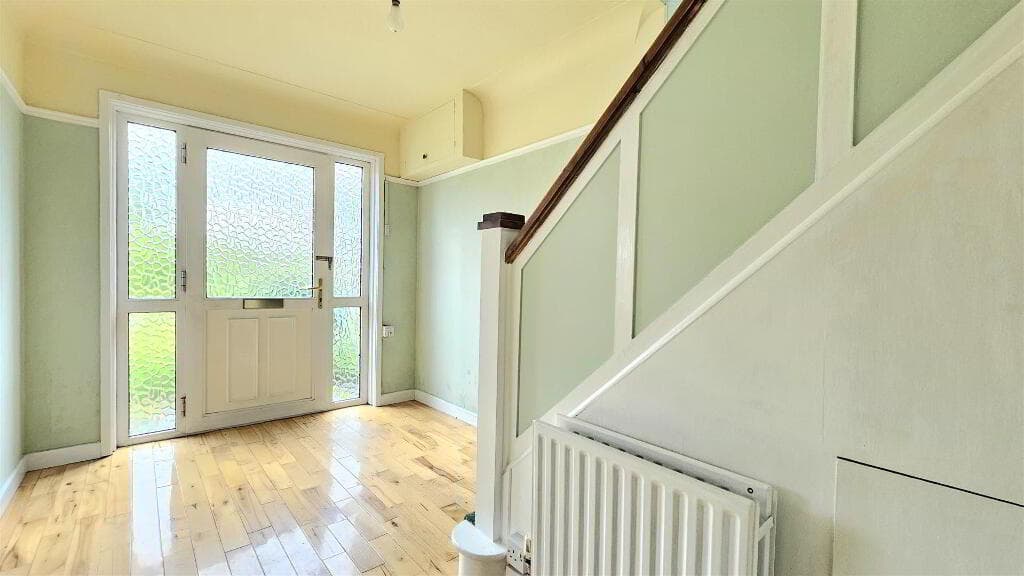
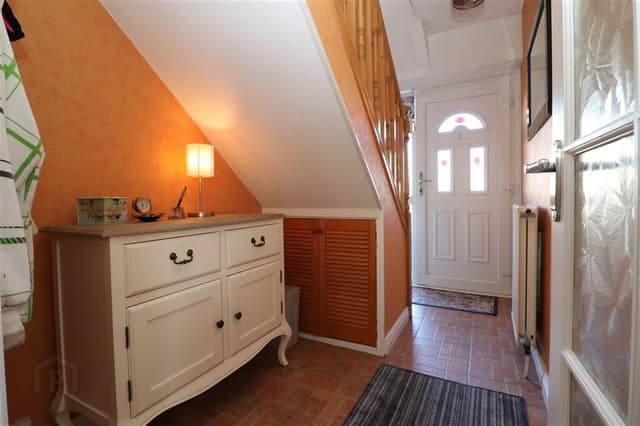
Spacious Reception Hall With oyster slate tiled floor, cornice ceiling, storage cupboard under stairs, mahogany carved newel post and turned spindle balustrade to first floor minstrel style gallery landing, double height ceiling, alcove display area, storage cupboard, bevelled door to kitchen.
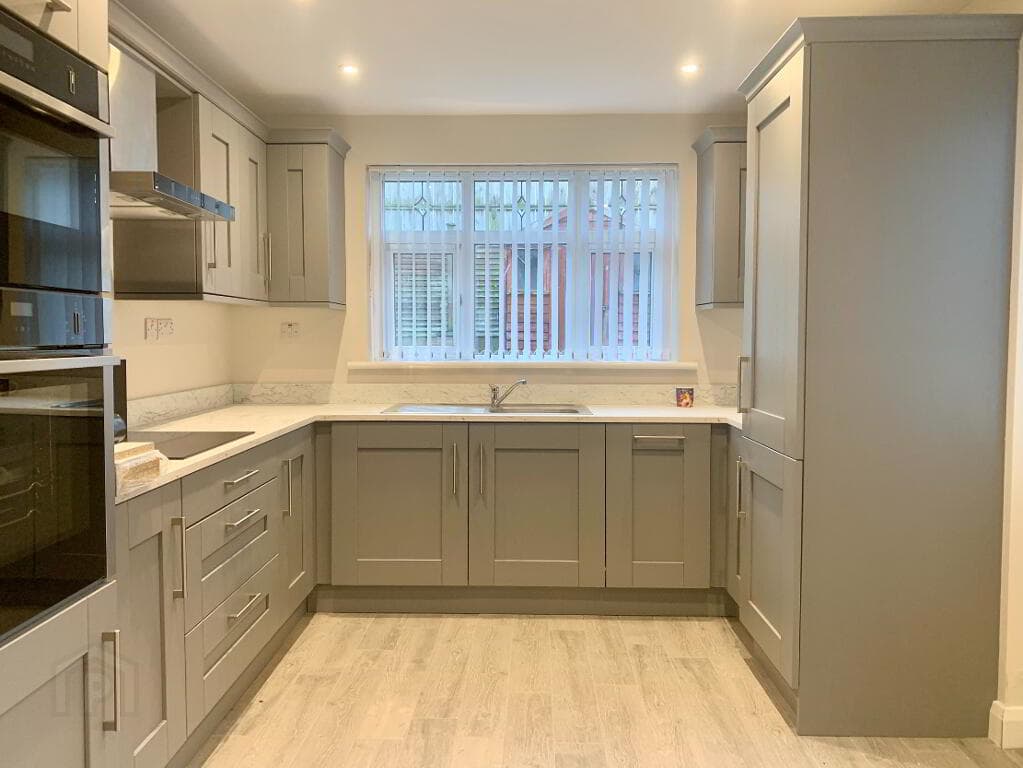
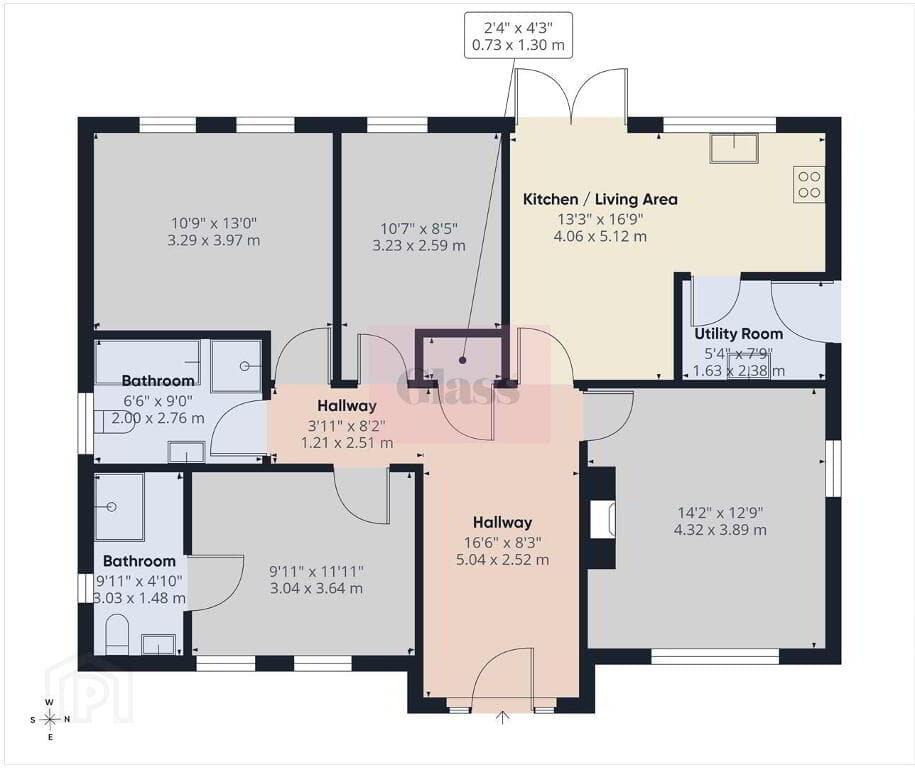
Kitchen 3.79 x 3.82 (12'5" x 12'6") In-frame hand painted bespoke fitted kitchen, quartz work surface, upstand and sills, Stoves stainless steel range cooker with 7-ring gas hob, electric ovens below, fixed canopy extractor hood, sleeper beam mantel and natural brick detail, dual aspect with mature outlook to side and to rear gardens, range of high and low level cabinetry, space for fridge freezer, inset ceramic Jawbox sink unit, chrome mixer taps, ample family dining space, oyster slate tiled floor, serving hatch to dining room, access to utility room, recessed LED spotlighting.
Utility Room and Rear Porch With oyster slate tiled floor, range of high and low level units, laminate work surface, single drainer stainless steel sink unit, plumbed for washing machine and dishwasher, double glazed access door to rear patio and garden, cornice ceiling.
Family Room 3.04 x 5.93 (9'11" x 19'5") Cornice ceiling, natural brick central fireplace with cast iron wood burning stove and double sided fireplace, dual aspect with mature outlook to front garden and front, cornice ceiling, sleeper beam ceiling.
Original Front Porch Front door with half stable door, Dining Room 3.79 x 5.96 (12'5" x 19'6") Built-in book and display shelving, pitch pine wooden flooring, dual aspect outlook to side and to front, natural brick fireplace and hearth, cast iron double sided wood burning stove.
Bathroom Period style white suite comprising pedestal wash hand basin, low flush WC, tiled panelled bath, antique style brass mixer taps, telephone hand shower, part wood panelled walls, ceramic tiled floor.
Living Room 4.07 x 7.98 (13'4" x 26'2") Measurements into bow window with mature outlook to front garden and to Station Road, cornice ceiling, period slate and marble fireplace with cast iron and tiled inset, slate hearth, tri-aspect outlook to front and to rear, aluminium sliding patio doors to rear patio and garden, ideal position for westerly sunset, opaque glazed double doors to ground floor bedroom Ground Floor Bedroom 3.96 x 7.56 (12'11" x 24'9") With laminate wooden flooring, tri-aspect outlook to front, side and rear garden, recessed spotlighting.
En Suite Shower Room With modern white suite comprising low flush WC, pedestal wash hand basin, chrome mixer tap, built-in fully tiled shower cubicle, chrome thermostatically controlled shower unit, part subway tiled walls, ceramic tiled floor, extractor fan.
FIRST FLOOR Return With mature outlook to rear garden.
Landing With square bay window and mature outlook to Station Road, minstrel gallery landing overlooking reception hall, landing with access hatch to roofspace.
Storage Room with radiator, Worcester Bosch gas fired boiler, built-in shelving and excellent storage. Principal Bedroom 3.95 x 4.85 (12'11" x 15'10") With mature outlook to Station Road.
En Suite Shower Room With modern white suite comprising low flush WC, pedestal wash hand basin, chrome mixer taps, PVC panelled built-in shower cubicle with chrome thermostatically controlled shower unit, ceramic tiled floor, part tiled walls, extractor fan.
Walk-in Dressing Room Fitted for hanging, shelving and drawer units Bedroom Two 3.87 x 3.95 (12'8" x 12'11") Cornice ceiling, mature outlook to rear.
En Suite Shower Room With coloured suite comprising low flush WC, pedestal wash hand basin, built-in fully tiled shower cubicle with electric shower unit, ceramic tiled floor, fully tiled walls.
Bathroom Modern white suite comprising low flush WC, vanity unit, chrome mixer taps, cabinet below, illuminated mirror above, kidney shaped free standing bath with floor mounted chrome mixer taps, telephone hand shower, built-in fully tiled shower cubicle, built-in chrome thermostatically controlled shower unit, overhead drencher and shower attachment, LED recessed spotlighting, extractor fan, ceramic tiled floor, fully tiled walls.
Bedroom Three 2.92 x 3.50 (9'6" x 11'5") With mature outlook to rear garden, cornice ceiling.
Bedroom Four 2.93 x 2.91 (9'7" x 9'6") Cornice ceiling, mature outlook to Station Road. OUTSIDE Garage With light and power, separate circuit breaker, rear access door.
Gardens/Driveway Enclosed rear garden laid in lawns with different brick paviour patios and pathways with gazebo, play station, Jungle Gym, outdoor water tap.
Mature front and side gardens, enclosed to rear, landscaped to rear, front and side gardens laid in lawns, mature shrubs, mature planting, driveway parking, outdoor lighting.
A welcoming seaside town just five miles from Belfast, full of charm and community spirit. Stroll along the main street’s cafés, boutiques, and family-run restaurants.
With great schools, coastal paths, and nearby golf clubs, there’s something for everyone. Beautiful homes, sea views, and a relaxed pace make Holywood a wonderful place to live.
Value & comps
Land Registry doesn’t cover Scotland or Northern Ireland, so previous sales may not be on record.
Returns
Set an offer; the calculator follows it.
We're still gathering serviced-accommodation data for this area.
Archie refurb estimate: a Pro feature
0.0% below asking
This is not financial or investment advice. Prop AI Deals is not authorised by the Financial Conduct Authority (FCA) to provide investment advice.
All investment calculators, property analyses, and AI-generated insights are for informational purposes only. Property investment carries risk and may result in financial loss. All calculations should be independently verified and you should consult with FCA-authorised financial advisers before making any investment decisions.
Past performance does not guarantee future results. Tax implications vary by individual circumstances.
Deal
Properties like this can earn 2–3x BTL yields when converted to HMO, with retrofit costs around £10k/room. Sign in to see the full tier, yield projection, and cost breakdown.
Commercial properties like this can earn 30-50% higher yields when converted to residential under Class MA / Q / P / PA, with prior approval costing ~GBP 96/unit. Sign in to see the recommended route, yield uplift, and cost breakdown.
BRRR-suited properties can recycle 80-100% of investor capital on refi, leaving a high-yielding rental with most of the money out. Sign in to see the refurb cost stack, ARV projection, and refinance maths.
Detached + large garden = sub-division play. Pro tier unlocks the tier badge, plot size, uplift estimate, and regional land benchmark.
Short-lease flats trade at deep discount, but extending under the 1993 Act often costs far less than the discount. Pro tier unlocks the tier badge, premium breakdown, long-lease ARV and arbitrage maths.
See projected short-stay revenue vs a vanilla BTL for this property.
See real sub-let margins (HMO room rates & SA nightly rates) vs the landlord rent.
Area
Agent & docs

FAQ
About 55 Station Road, Craigavad, Holywood, BT18 0BP
Explore nearby