We've tightened what earns a Pursue. A home now needs a published valuation, a strategy that still makes money after real running costs and lender stress tests, and no listing problems that would stop a mortgage. You'll see fewer Pursues, and each one has been checked harder.
See how verdicts work5-bedroom detached house · BT18 0JW
Listing removedListed 94 days
Opportunity summary
See Archie’s verdict, returns by strategy and what to check before viewing.
About
Substantial detached family home extending over two spacious levels Occupying a generous corner site in a highly sought-after residential location Exceptionally flexible accommodation with up to five bedrooms Spacious lounge with access to a private balcony Separate dining room ideal for both everyday family living and entertaining Fitted kitchen with casual breakfast/dining area Principal bedroom with built-in wardrobes and en suite shower room Additional reception room ideal as a family room, television room or fifth bedroom Large lower ground floor drawing room with sliding doors to the rear patio and garden Home office/study providing an ideal space for remote working Utility room and additional shower facilities on the lower ground floor Unique integrated bar area with mahogany countertop and excellent built-in storage Integral double garage with twin doors, additional storage rooms and internal access Mature private gardens, generous patio area and ample off-street parking Conveniently located close to Holywood town centre, leading schools, coastal walks, transport links and a wide range of local amenities Occupying a generous corner site within the highly sought-after Larch Hill area, 16 Larch Hill Avenue is a substantial detached family home offering exceptionally flexible accommodation extending over two levels.
With spacious reception areas, up to five bedrooms and excellent entertaining space, this is a home ideally suited to the needs of the growing family.
The accommodation is both bright and versatile, comprising a welcoming entrance hall, a spacious lounge with access to a balcony, a separate dining room and a fitted kitchen with casual dining area.
There are three well-proportioned bedrooms on the upper level, including a principal bedroom with en suite shower room, together with a family bathroom and an additional reception room which could serve as a television room, playroom or fifth bedroom.
The lower ground floor offers further adaptable living space, including a large drawing room with sliding doors opening onto the rear patio and garden, creating an excellent space for entertaining or relaxing.
This level also benefits from a fourth bedroom, a study or home office, utility room and shower facilities, making it ideal for guests, teenagers or those working from home.
A unique feature of the property is the integrated bar area with mahogany countertop, complemented by generous storage including a concealed store room.
The home also benefits from an integral double garage with twin doors, additional storage rooms and direct access to the rear garden.
Externally, the property enjoys mature gardens, a generous patio area and ample off-street parking, all set within a private corner site.
Offering outstanding flexibility, generous proportions and excellent potential to further enhance if desired, 16 Larch Hill Avenue presents a rare opportunity to acquire a substantial family home in one of Holywood's most desirable residential locations.
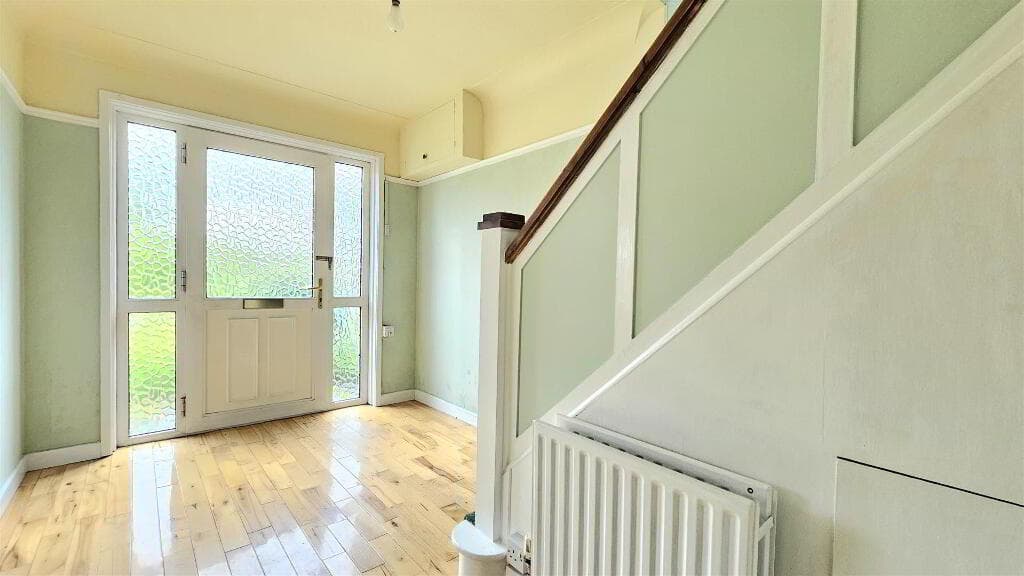
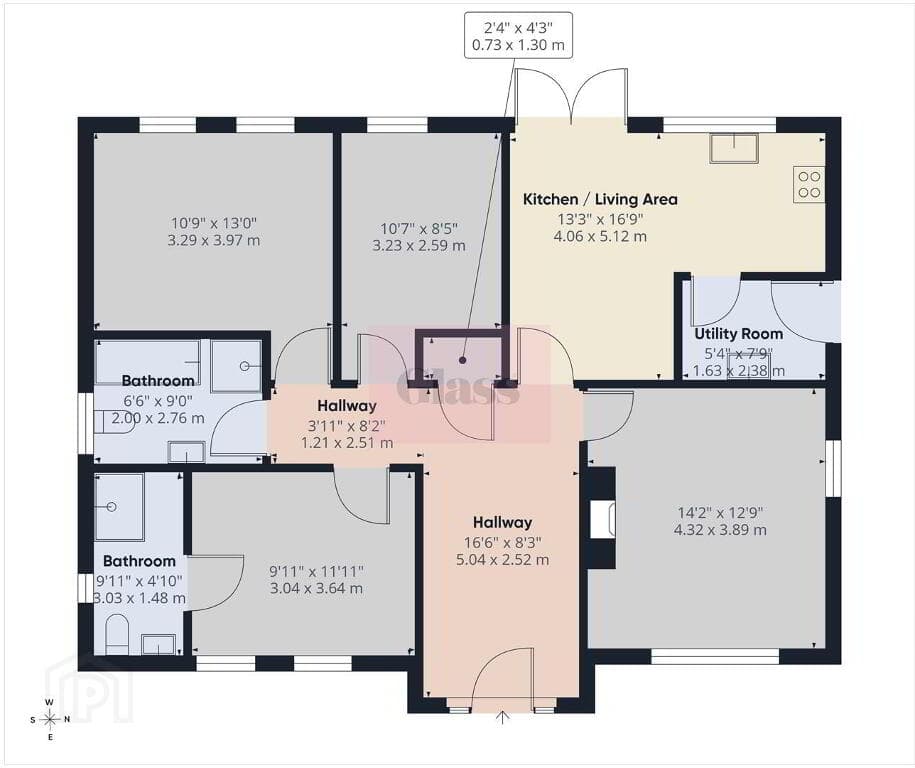
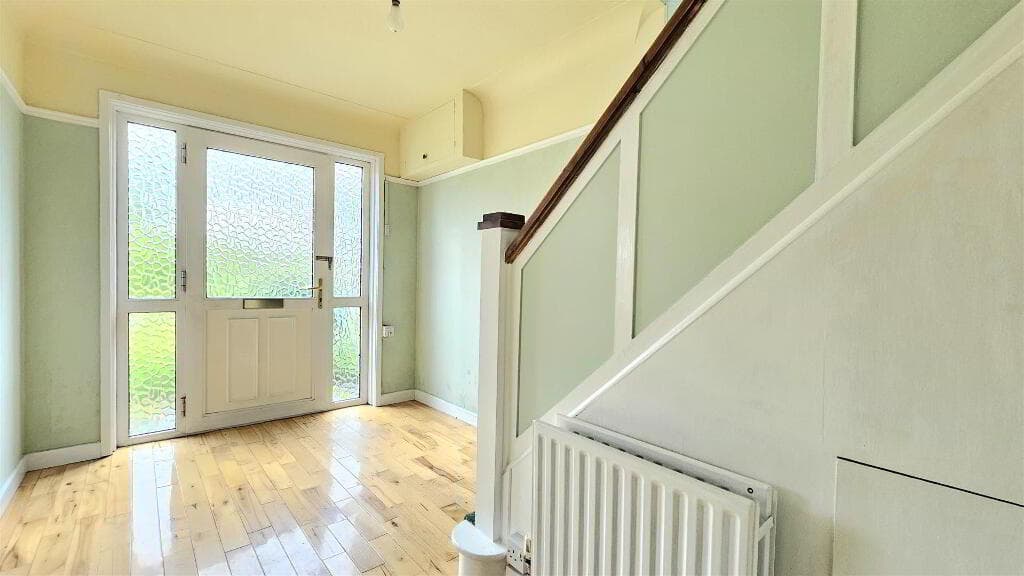
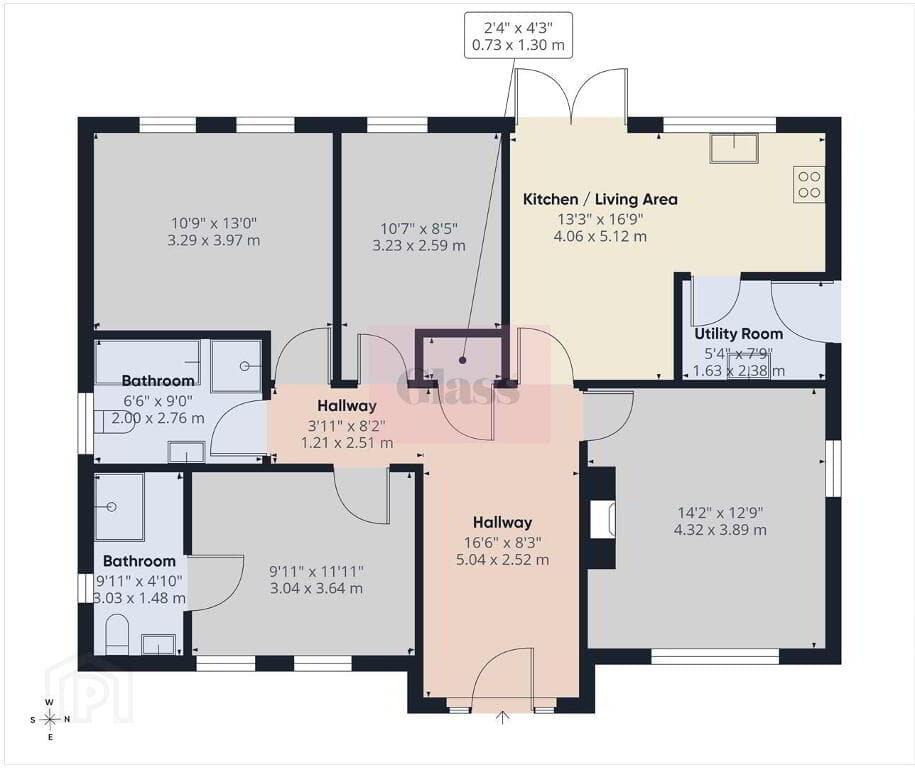
GROUND FLOOR Entrance Hall A spacious entrance hall with natural light flooding in from a sun porch with glass panel door, ceramic tiled floor leading to a cloakroom.
Lounge 7.59m x 4.52m (24'11 x 14'10) A spacious lounge with Scrabo stone fireplace with gas fire, picture window and doors onto a balcony overlooking the rear garden.
Dining Room 4.57m x 3.61m (15' x 11'10) With outlook to the rear garden and door leading through to kitchen area.
Kitchen/Dining Area 7.09m x 3.61m (23'3 x 11'10) An excellent range of high and low level units, partially tiled walls and tiled floor, integrated appliances to include 4 ring ceramic hob and two additional gas rings, and a useful larder cupboard with shelving for additional storage and, dual aspect picture windows overlooking the side and rear gardens.
Master Bedroom 4.60m x 4.47m (15'1 x 14'8) A large double bedroom with built in wardrobes, carpet, and original features to include cornice ceiling, and a large picture window.
En Suite Shower Room 1.88m x 1.55m (6'2 x 5'1) En-suite with fully tiled shower cubicle, low flush W/C, pedestal wash hand basin and fully tiled walls.
Bedroom Two 5.08m x 3.94m (16'8 x 12'11) A substantial master bedroom with large picture window overlooking the front with built in wardrobes, and cornice ceiling.
Bedroom Four 3.58m x 3.07m (11'9 x 10'1) A spacious double bedroom with cornice ceiling, and skirting boards, overlooking the front of the property.
Bedroom Five 3.33m x 3.23m (10'11 x 10'7) Currently used as a cosy television room Bathroom 3.20m x 2.46m (10'6 x 8'1) A substantial family bathroom, with tiled flooring and walls, corner shower cubicle, panel bath, low flush w/c, and 'Rak' ceramic sink and linen closet.
Rear Hallway Linen press and built in cupboards. Fixed staircase leading to Lower level.
Lower Level Drawing Room 7.57m x 4.52m (24'10 x 14'10) A large drawing room with fireplace with electric fire inset, raised granite hearth, sliding patio doors to flagged patio and rear garden.
Bar/Entertaining Space 2.44m x 1.93m (8' x 6'4) Built in bar with mahogany counter top, access to storage space and a further concealed storage room.
Bedroom Three 4.57m x 3.61m (15' x 11'10) A large fourth bedroom with built in wardrobes with louvered doors, vanity unit with wash hand basin, fully tiled shower cubicle, with pleasant views of garden Home Office/Wine Cellar 3.25m x 3.20m (10'8 x 10'6) Built in book shelving, wood block floor.
Utility Space 3.61m x 2.79m (11'10 x 9'2) Single drainer stainless steel sink unit with mixer taps, range of medium oak finish cupboards, plumbed for washing machine, ceramic tiled floor, door leading to garage OUTSIDE Double Garage 6.78m x 5.46m (22'3 x 17'11) Twin up and over doors, light and power, 'Worcester' gas boiler, two further store rooms along with direct access onto a large rear garden.
Gardens and Parking Mature gardens, a generous patio area and ample off-street parking, all set within a private corner site.
As part of our obligations under the Money Laundering, Terrorist Financing and Transfer of Funds (Information on the Payer) Regulations 2017, all Estate Agents are required to verify the identity of purchasers involved in a property transaction.
To comply with these obligations, all purchasers will be required to complete Customer Due Diligence (AML) identity checks.
These checks are carried out on our behalf by our trusted third-party provider, Thirdfort. A charge will apply of £20 + VAT per purchaser.
Holywood, named Best Place to Live in Northern Ireland 2023 by the Sunday Times, is located conveniently close to Belfast on the coast of North Down.
Holywood is known for its beautiful beaches, trendy cafés and for being a foodie heaven! Holywood is home to many leading secondary and primary schools.
Value & comps
Land Registry doesn’t cover Scotland or Northern Ireland, so previous sales may not be on record.
Returns
Set an offer; the calculator follows it.
Short-let licence or registration needed
We're still gathering serviced-accommodation data for this area.
Archie refurb estimate: a Pro feature
0.0% below asking
This is not financial or investment advice. Prop AI Deals is not authorised by the Financial Conduct Authority (FCA) to provide investment advice.
All investment calculators, property analyses, and AI-generated insights are for informational purposes only. Property investment carries risk and may result in financial loss. All calculations should be independently verified and you should consult with FCA-authorised financial advisers before making any investment decisions.
Past performance does not guarantee future results. Tax implications vary by individual circumstances.
Deal
Properties like this can earn 2–3x BTL yields when converted to HMO, with retrofit costs around £10k/room. Sign in to see the full tier, yield projection, and cost breakdown.
Commercial properties like this can earn 30-50% higher yields when converted to residential under Class MA / Q / P / PA, with prior approval costing ~GBP 96/unit. Sign in to see the recommended route, yield uplift, and cost breakdown.
BRRR-suited properties can recycle 80-100% of investor capital on refi, leaving a high-yielding rental with most of the money out. Sign in to see the refurb cost stack, ARV projection, and refinance maths.
Detached + large garden = sub-division play. Pro tier unlocks the tier badge, plot size, uplift estimate, and regional land benchmark.
Short-lease flats trade at deep discount, but extending under the 1993 Act often costs far less than the discount. Pro tier unlocks the tier badge, premium breakdown, long-lease ARV and arbitrage maths.
See projected short-stay revenue vs a vanilla BTL for this property.
See real sub-let margins (HMO room rates & SA nightly rates) vs the landlord rent.
Area
Agent & docs

FAQ
About 16 Larch Hill Avenue, Holywood, BT18 0JW
Explore nearby