3-bedroom detached house · YO18 7JY
For saleListed 30 days
Opportunity summary
See Archie’s verdict, returns by strategy and what to check before viewing.
About
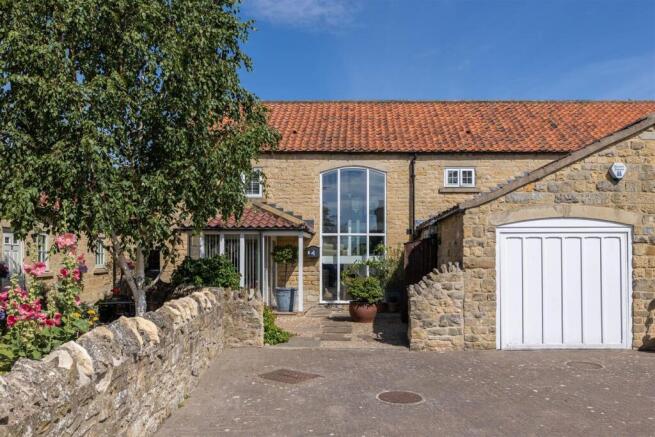
A well-executed and attractively presented barn conversion set in a quiet, tucked away position in the heart of the village.
Harvest Home started life as a granary, set within a traditional fold yard of stone farm buildings.
Completed in 2025 the conversion has been undertaken with a great deal of thought, creating a versatile home with a fantastic open plan living space covering almost the entire first floor alongside a practical utility room and additional shower room.
The bedrooms are arranged on the ground floor and comprise three, large double rooms and two, well-appointed bath or shower rooms.
In all the house provides over 1,300 square feet of versatile accommodation.
Despite its characterful appearance, the property has been finished to a superb modern standard with strong EPC credentials to match, scoring a high C band rating.
Harvest Home has the largest plot within the development set in 0.11 of an acre. To the immediate rear is a sheltered west facing courtyard area.
The majority of the grounds are currently uncultivated and offer the purchaser the chance to implement their own scheme of landscaping and planting, there is scope to create a large area of parking, lawns and gardens to suit any number of needs.
Wilton is an attractive and peaceful rural village, lying only three miles from the picturesque village of Thornton-le-dale, which has a good range of local amenities.
The historic market town of Pickering is only six miles away which provides a wider range of shops, schooling and amenities, whilst the Yorkshire Food Capital of Malton is only 10 miles distant.
Entrance Hallway Utility Room (5' 2'' x 4' 9'' (1.57m x 1.45m)) Range of fitted base units. Automatic washing machine point. Electric fuses.
Shower Room (5' 11'' x 5' 2'' (1.80m x 1.57m)) Corner shower cubicle. Low flush WC. Wash hand basin set into a vanity unit. Chrome heated ladder towel rai. Extractor fan.
Open Plan Dining Kitchen (32' 10'' x 15' 5'' (10.00m x 4.70m)) Composite front door with a full height pane to the side.
A stylish range of fitted kitchen cabinetry with quartz topped units incorporating a Belfast sink with mixer tap. Separate island unit with butcher block worktops and breakfast bar seating.
Range of quality integrated appliances; dishwasher, fridge freezer, electric oven and microwave and four ring halogen hob with extractor overhead.
Windows to the front and velux roof lights to the front and rear. Stairs down to the ground floor. Dining area. Open through to the Living area.
Living Area (15' 5'' x 11' 10'' (4.70m x 3.60m)) Brick lined fireplace with oak beam and a stone flagged hearth. Casement window to the front. Beam. Velux roof light. Picture lights. Television point.
Ground Floor Landing Recessed lights Bedroom One (14' 6'' x 12' 7'' (4.42m x 3.83m)) Range of fitted wardrobes and storage cupboards. Recessed lights. Casement window to the front elevation.
Underfloor heating. Television point.
Bedroom Two (10' 9'' x 9' 10'' (3.27m x 2.99m)) Range of fitted cupboards, housing the Firebird oil fired central heating boiler and high pressurised hot water cylinder. Recessed lights.
French doors out to the front. Underfloor heating. Television point. Bedroom Three (13' 5'' x 10' 3'' (4.09m x 3.12m)) Recessed lights. French doors out to the front. Underfloor heating.
Television point. Bathroom (9' 10'' x 5' 7'' (2.99m x 1.70m)) Bath with a fully tiled surround. Pedestal wash hand basin. Low flush WC. Half panelled walls. Window to the front elevation.
Extractor fan. Chrome heated ladder towel rail. Recessed lights. Marble effect tiled floor.
Value & comps
No previous sales on record.
Returns
Set an offer; the calculator follows it.
We're still gathering serviced-accommodation data for this area.
Archie refurb estimate: a Pro feature
0.0% below asking
This is not financial or investment advice. Prop AI Deals is not authorised by the Financial Conduct Authority (FCA) to provide investment advice.
All investment calculators, property analyses, and AI-generated insights are for informational purposes only. Property investment carries risk and may result in financial loss. All calculations should be independently verified and you should consult with FCA-authorised financial advisers before making any investment decisions.
Past performance does not guarantee future results. Tax implications vary by individual circumstances.
Deal
Properties like this can earn 2–3x BTL yields when converted to HMO, with retrofit costs around £10k/room. Sign in to see the full tier, yield projection, and cost breakdown.
Commercial properties like this can earn 30-50% higher yields when converted to residential under Class MA / Q / P / PA, with prior approval costing ~GBP 96/unit. Sign in to see the recommended route, yield uplift, and cost breakdown.
BRRR-suited properties can recycle 80-100% of investor capital on refi, leaving a high-yielding rental with most of the money out. Sign in to see the refurb cost stack, ARV projection, and refinance maths.
Detached + large garden = sub-division play. Pro tier unlocks the tier badge, plot size, uplift estimate, and regional land benchmark.
Short-lease flats trade at deep discount, but extending under the 1993 Act often costs far less than the discount. Pro tier unlocks the tier badge, premium breakdown, long-lease ARV and arbitrage maths.
See projected short-stay revenue vs a vanilla BTL for this property.
See real sub-let margins (HMO room rates & SA nightly rates) vs the landlord rent.
Area
Agent & docs
FAQ
About Harvest Home, Wilton Road, Pickering
Explore nearby