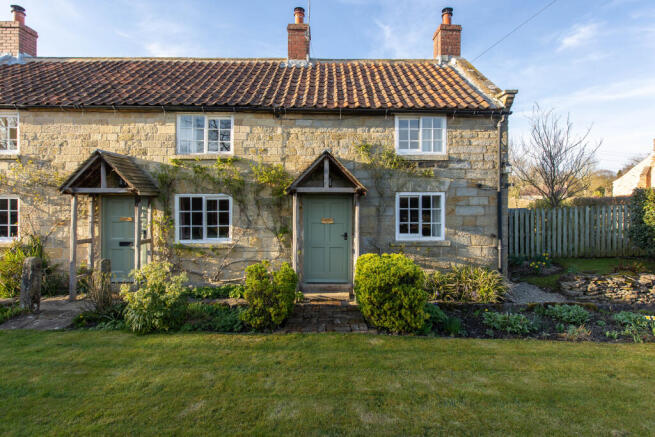
3-bedroom terraced house · YO18 7SA
For saleListed 120 days
Opportunity summary
See Archie’s verdict, returns by strategy and what to check before viewing.
About
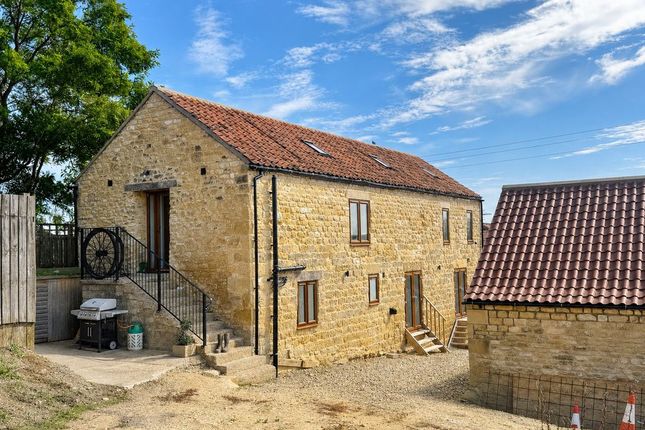
Built in the style of a traditional stone and pantile cottage, Number 2 now forms part of an extremely well-established block of 5 properties only a short stroll from the delightful village centre of Thornton le Dale.The versatile accommodation features three reception rooms, a well-appointed kitchen and bathroom and has.
three bedrooms. Retaining character with traditional sash windows, the home benefits from gas central heating and is offered to the market with no onward chain.
Externally, the property is complemented by established, low-maintenance gardens and the valuable addition of a single garage.
Perfectly positioned for local amenities, this home combines a sympathetic style and appearance with a most convenient position only a short distance from local amenities.
General Information - Thornton-le-Dale is a picturesque and highly sought-after village nestled in the heart of the North York Moors National Park.
Renowned for its charming thatched cottages, scenic beck, and idyllic countryside surroundings, this quintessential English village offers a perfect blend of rural tranquillity and modern convenience.
With a range of local amenities, including independent shops, cosy cafés, traditional pubs, and a well-regarded primary school, it provides an excellent setting for families, retirees, and nature enthusiasts alike.
The nearby market town of Pickering is just a short drive away, offering further amenities and transport links.
Whether you're looking for a peaceful retreat or a vibrant community, Thornton-le-Dale is an exceptional place to call home. Services - All mains are connected.
Hallway - Main front entrance door, radiator, stairs leading to the first floor.
Wc - Modern two piece white suite Lounge - Sash style front window with recently installed shutters and radiator beneath, detailed coving, dado rail, electric fire (open fire behind) in traditional style surround.
Double opening glazed doors leading into Dining Room - Detailed coving, dado rail, radiator, glazed double doors into Sun Room - Detailed coving, Dado rail, glazed double doors leading to the rear garden.
Kitchen - With a modern range of base and wall level units, integrated washing machine, dish washer, fridge, electric oven and hob with extractor over.
Sash style rear window, rear entrance door, heated towel rail. First Floor Landing - Hatch to the loft space with ladder. Bedroom 1 - Sash style front window with shutters and radiator beneath.
Range of fitted and built-in wardrobes with cupboards, dressing table and drawers. Bedroom 2 - Sash rear window with shutters and radiator beneath.
Matching range of wardrobes drawers and dressing table. Bedroom 3 - Sash front window with shutters and radiator beneath. Built-in over stairs storage cupboard.
Shower Room - Two piece matching white suite, vanity unit, double size walk in shower, tiled walls and flooring, heated towel rail, double size built-in cupboard housing Vaillant gas central heating Combi boiler.
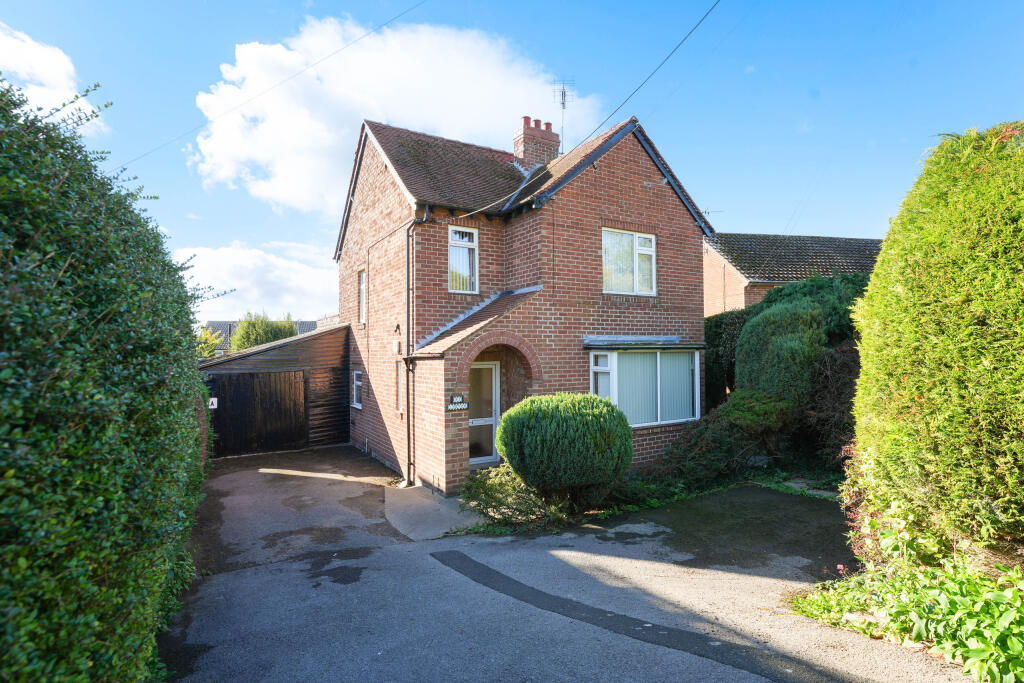
Outside - Mature and well established lawned garden at the front with path access onto Maltongate.
Access to the rear by car is found by continuing along Maltongate (leaving the village centre) turning left into the public car park and more or less turning immediately left into Hall Farm Cottages.
Garage - In a block of three, number 2 is the left hand end garage. Built of stone under a pantile roof.
Value & comps
No previous sales on record.
Returns
Set an offer; the calculator follows it.
We're still gathering serviced-accommodation data for this area.
Archie refurb estimate: a Pro feature
0.0% below asking
This is not financial or investment advice. Prop AI Deals is not authorised by the Financial Conduct Authority (FCA) to provide investment advice.
All investment calculators, property analyses, and AI-generated insights are for informational purposes only. Property investment carries risk and may result in financial loss. All calculations should be independently verified and you should consult with FCA-authorised financial advisers before making any investment decisions.
Past performance does not guarantee future results. Tax implications vary by individual circumstances.
Deal
Properties like this can earn 2–3x BTL yields when converted to HMO, with retrofit costs around £10k/room. Sign in to see the full tier, yield projection, and cost breakdown.
Commercial properties like this can earn 30-50% higher yields when converted to residential under Class MA / Q / P / PA, with prior approval costing ~GBP 96/unit. Sign in to see the recommended route, yield uplift, and cost breakdown.
BRRR-suited properties can recycle 80-100% of investor capital on refi, leaving a high-yielding rental with most of the money out. Sign in to see the refurb cost stack, ARV projection, and refinance maths.
Detached + large garden = sub-division play. Pro tier unlocks the tier badge, plot size, uplift estimate, and regional land benchmark.
Short-lease flats trade at deep discount, but extending under the 1993 Act often costs far less than the discount. Pro tier unlocks the tier badge, premium breakdown, long-lease ARV and arbitrage maths.
See projected short-stay revenue vs a vanilla BTL for this property.
See real sub-let margins (HMO room rates & SA nightly rates) vs the landlord rent.
Area
Agent & docs
FAQ
About Maltongate, Thornton-Le-Dale, Pickering
Explore nearby