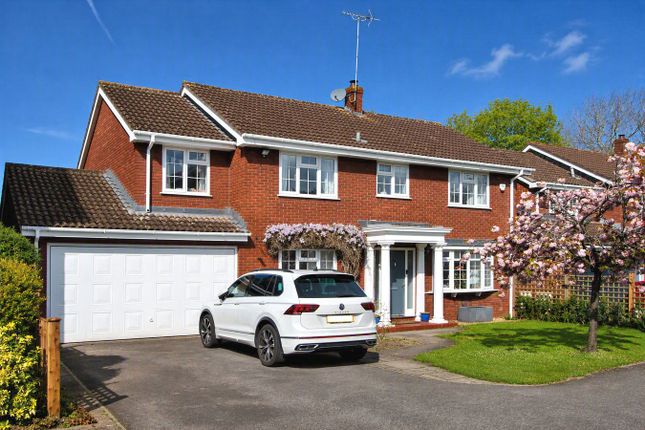
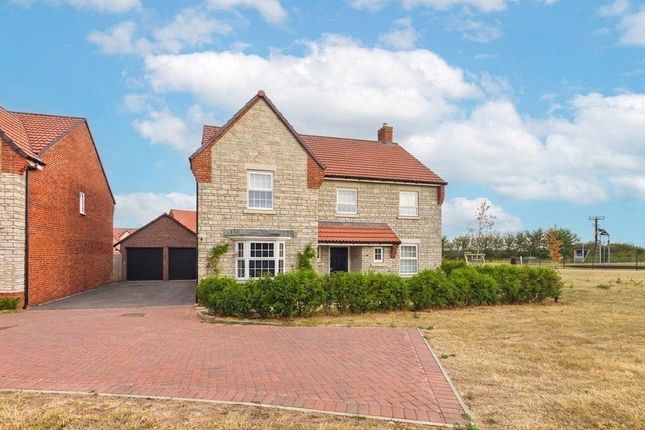
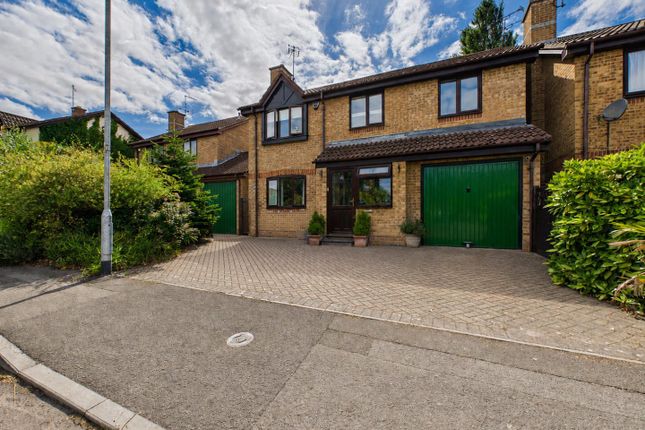
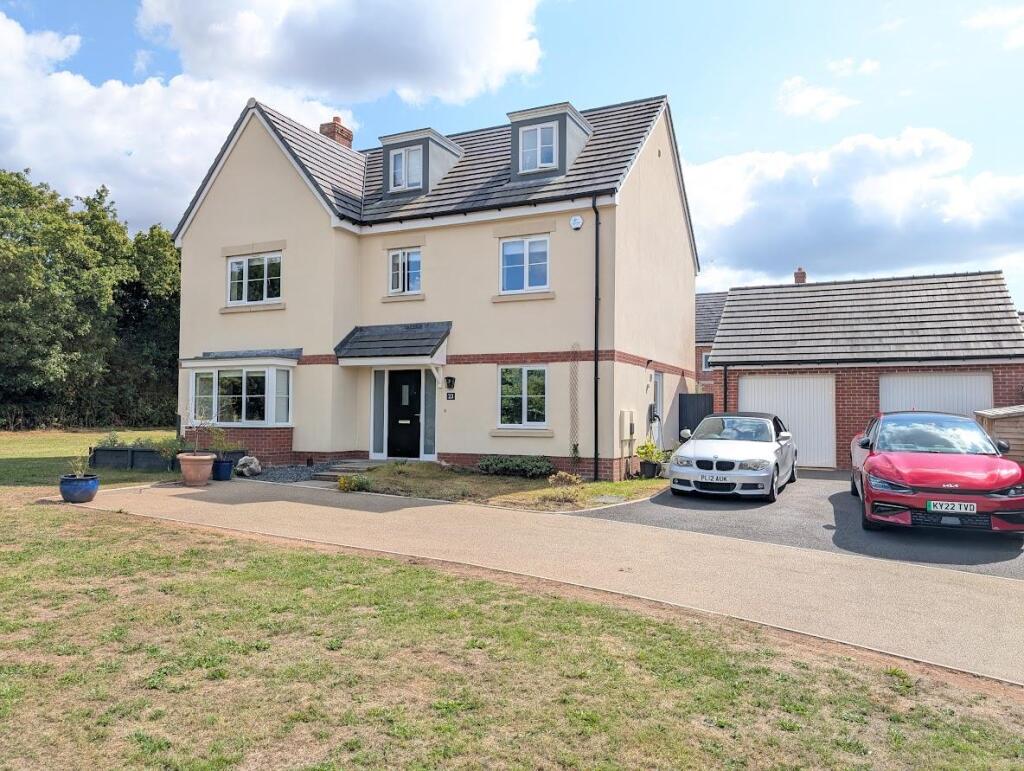
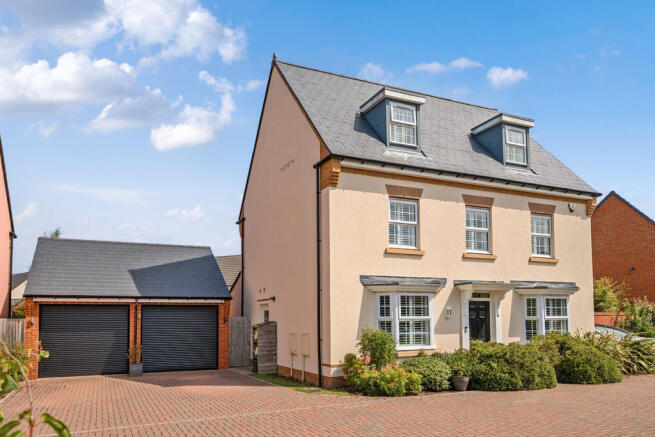
5-bedroom detached house · BS35 2HG
Sold STCListed 42 days
Opportunity summary
See Archie’s verdict, returns by strategy and what to check before viewing.
About
A thoughtfully crafted contemporary home blending practical design with flexible family living!
This attractive property sits on a substantial plot of circa 0.23 acres, with a twin-entrance driveway offering extensive parking and a detached garage/workshop.
An imposing galleried reception hall welcomes you to the ground floor, giving access to the principal living spaces.
The dual aspect living room has a wood-burning stove, and French doors allowing direct access to the gardens.
The hub of the home is centred around the kitchen/dining/family room, a generous area to congregate with family and friends.
The quality fitted kitchen is in a beautiful classic ‘Shaker’ design with granite surfaces, integrated appliances and an island. The adjoining playroom/art room adds to the overall practicality.
The principal bedroom is located on the ground floor, an impressive space with separate 'his & hers' en-suites, fitted wardrobes across one wall and a walk-in closet - you can also enjoy direct access through French doors to the garden.
Adjacent is the study/bedroom five, with the utility room and cloakroom just across the hallway.
The first floor is home to a galleried landing, three double bedrooms - one with an en-suite WC, two with built-in wardrobes – plus the family bathroom which consists of bath and separate shower.
The gardens are a vision in their own right, with secluded patio areas and an ornamental pool criss-crossed by raised wooden walk-ways – perfect for seasonal al-fresco dining, relaxing and entertaining.
Mature trees and borders with an interesting variety of plants frame the area of lawn, with steps leading up to a productive vegetable garden on the opposite side – perfect for the green-fingered amongst us!
Overall, a stunning and very individual home of excellent proportions, in a ‘non-estate’ Thornbury setting, convenient for local schools and amenities. Highly recommended!
Thornbury is a thriving market town surrounded by beautiful open countryside, situated to the north of the City of Bristol and the M4/M5 interchange, with excellent commuting links via the motorway network and by rail from Bristol Parkway Station (Paddington/South Wales).
The part-pedestrianised and historic High Street offers a wide variety of shops, cafes, pubs and restaurants.
‘The Mall’ at Cribbs Causeway is a short drive to the south, for those looking for a wider range of High Street brands.
Local facilities and amenities include the leisure centre and swimming pool, the golf course, the library, plus open community spaces, parks and sports grounds/clubs – including tennis, cricket, rugby and football.
The town is blessed with a number of primary and junior schools, plus The Castle secondary school (www.the ) which is situated close to Thornbury’s Tudor Castle, now a luxury hotel.
The nearest independent school is Tockington Manor School.
Value & comps
No previous sales on record.
Returns
Set an offer; the calculator follows it.
We're still gathering serviced-accommodation data for this area.
Archie refurb estimate: a Pro feature
0.0% below asking
This is not financial or investment advice. Prop AI Deals is not authorised by the Financial Conduct Authority (FCA) to provide investment advice.
All investment calculators, property analyses, and AI-generated insights are for informational purposes only. Property investment carries risk and may result in financial loss. All calculations should be independently verified and you should consult with FCA-authorised financial advisors before making any investment decisions.
Past performance does not guarantee future results. Tax implications vary by individual circumstances.
Deal
Properties like this can earn 2–3x BTL yields when converted to HMO, with retrofit costs around £10k/room. Sign in to see the full tier, yield projection, and cost breakdown.
Commercial properties like this can earn 30-50% higher yields when converted to residential under Class MA / Q / P / PA, with prior approval costing ~GBP 96/unit. Sign in to see the recommended route, yield uplift, and cost breakdown.
BRRR-suited properties can recycle 80-100% of investor capital on refi, leaving a high-yielding rental with most of the money out. Sign in to see the refurb cost stack, ARV projection, and refinance maths.
Detached + large garden = sub-division play. Pro tier unlocks the tier badge, plot size, uplift estimate, and regional land benchmark.
Short-lease flats trade at deep discount, but extending under the 1993 Act often costs far less than the discount. Pro tier unlocks the tier badge, premium breakdown, long-lease ARV and arbitrage maths.
See projected short-stay revenue vs a vanilla BTL for this property.
See real sub-let margins (HMO room rates & SA nightly rates) vs the landlord rent.
Area
Agent & docs
FAQ
About 6, Sibland Road, Thornbury
Explore nearby