5-bedroom detached house · BS35 1AJ
Listing removedListed 435 days
Opportunity summary
See Archie’s verdict, returns by strategy and what to check before viewing.
About
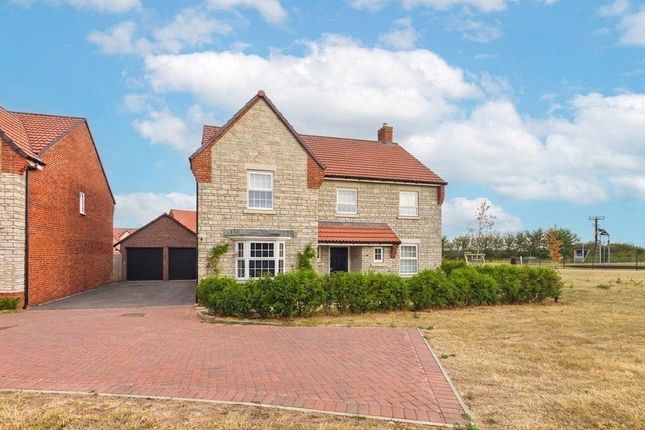
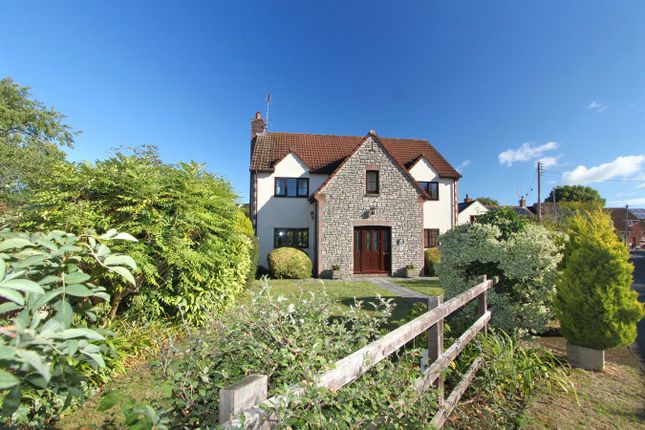
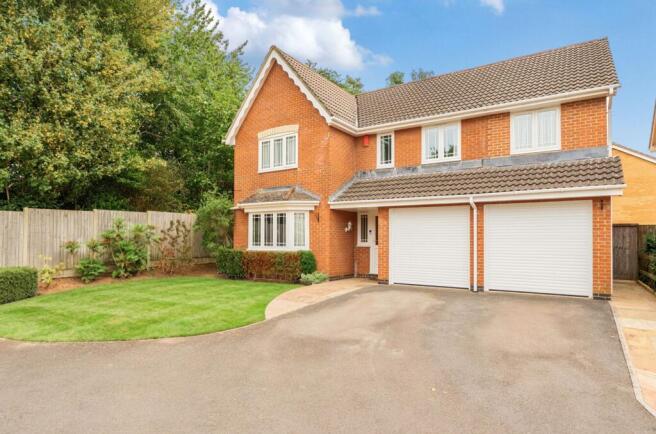
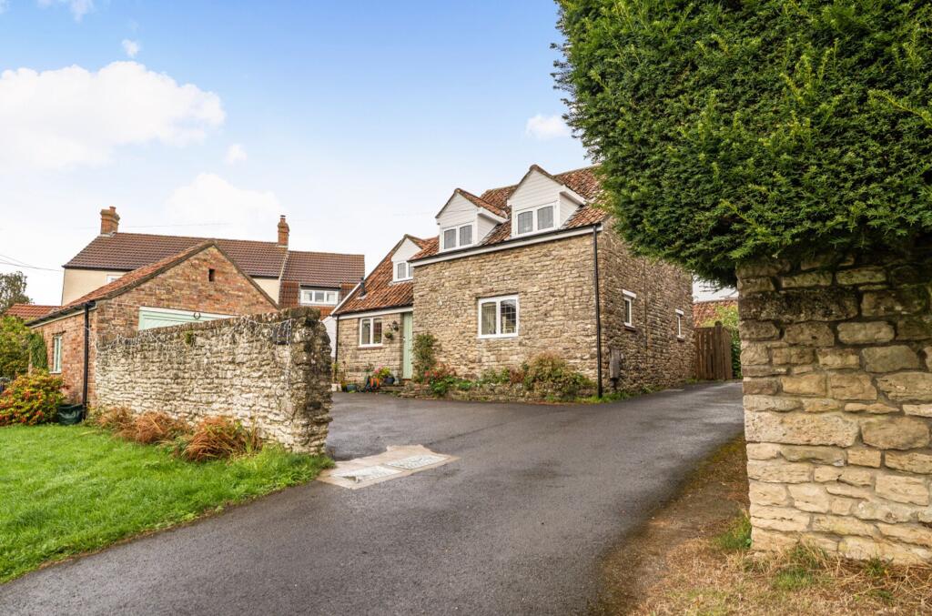
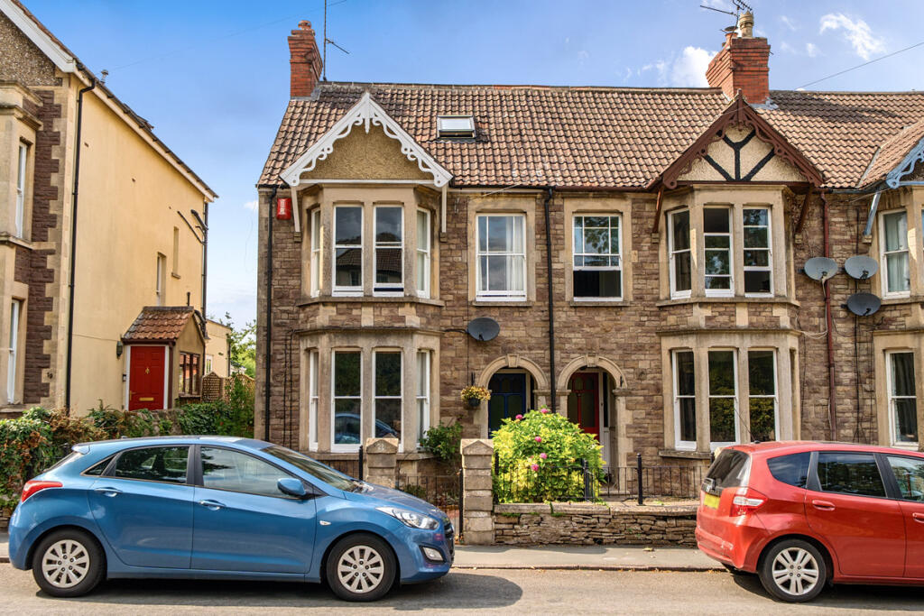
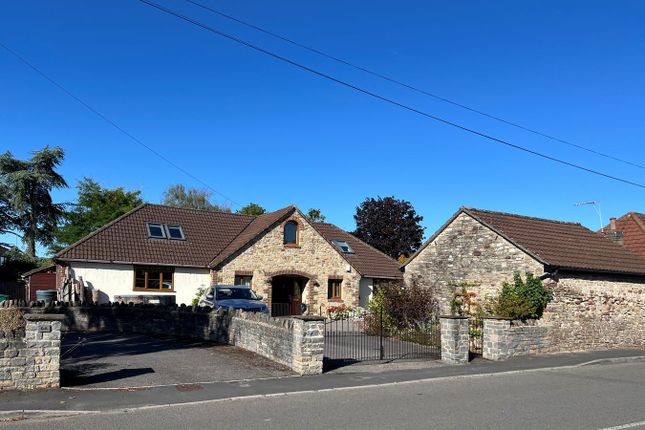
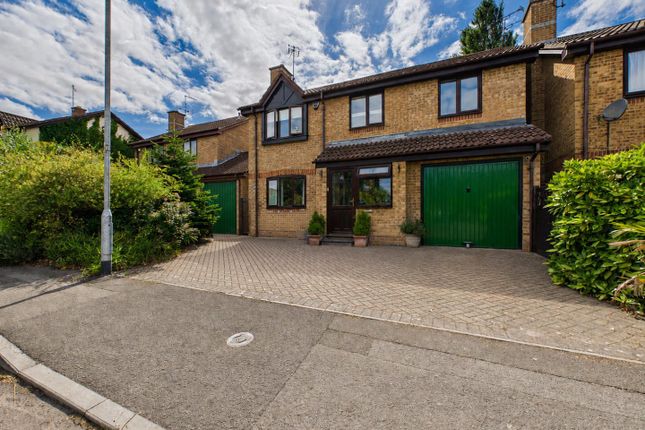
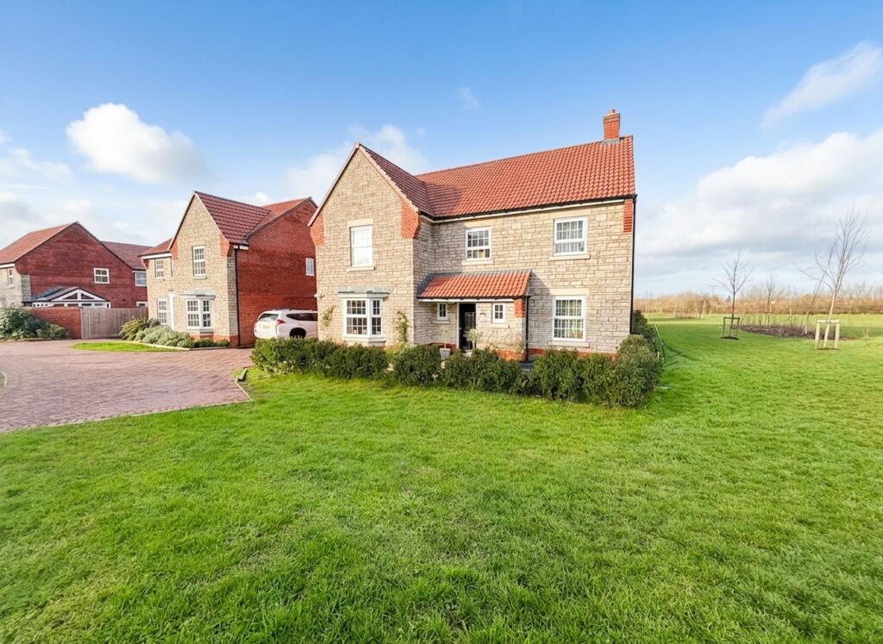
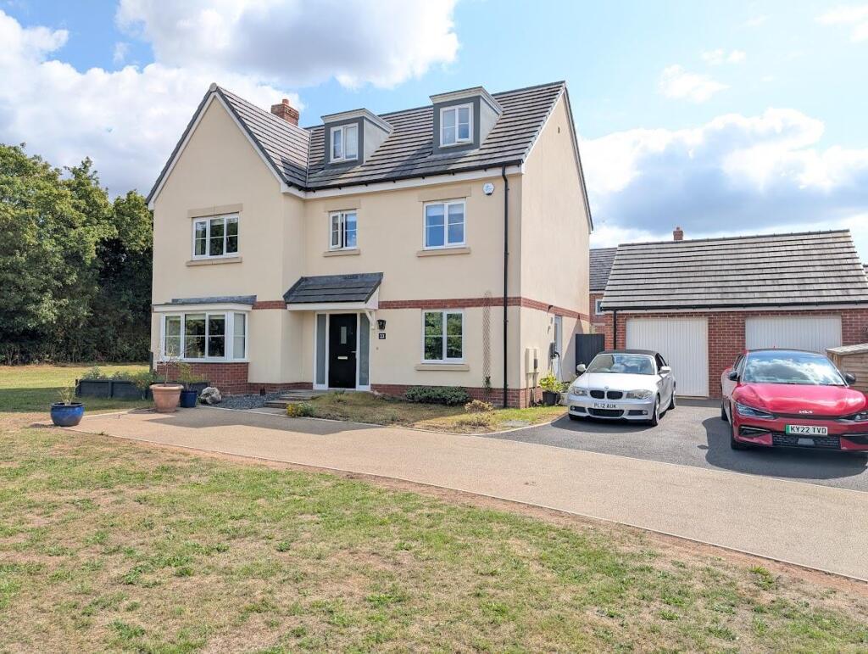
Built by the highly regarded David Wilson Homes, this impressive five double bedroom detached residence offers a rare opportunity to own a home that perfectly balances spacious, versatile living with contemporary elegance—ideal for growing families and professionals alike.
Situated at the end of a private cul-de-sac serving just two properties, the home enjoys a quiet, secure setting within a highly desirable development.
With a beautifully maintained green area to the front, this property exudes a sense of privacy and exclusivity from the outset.
From its immaculate interior to its thoughtfully landscaped garden, this home has been maintained and upgraded to the highest standards by the current owners.
Every detail has been carefully considered to create a space that is as practical as it is beautiful. This is more than just a home—it's a lifestyle.
The attention to detail extends throughout, with high-quality finishes and modern conveniences designed to cater to every need.
A welcoming entrance hallway sets the tone, finished with contemporary flooring and a stylish cloakroom. Custom under-stairs storage has been added for convenience and design flair.
At the heart of the home is a truly stunning open-plan kitchen/dining area, perfect for entertaining or relaxed family living.
The shaker-style kitchen is finished with elegant quartz worktops, featuring high-quality integrated appliances, including a wine fridge and an upgraded Electrolux hob.
A central breakfast bar adds functionality and style, while a separate utility room keeps everyday life organised and discreet.
French doors open directly onto the rear garden, creating a seamless connection between indoor and outdoor living.
Whether hosting guests or enjoying a peaceful family meal, the layout encourages easy movement and natural light throughout.
To the front of the property is a generous lounge with a bay window with patio doors, offering a calm retreat for evenings in.
A spacious and versatile study/playroom/formal dining room also sits on the ground floor with bay window—ideal for remote work, homework, or formal entertaining.
This room is large enough to adapt to your changing needs, offering real flexibility in layout and use.
Throughout the ground floor, upgraded flooring, contemporary décor, and modern electrical upgrades provide a luxurious and move-in-ready feel.
The first floor hosts three generously sized double bedrooms, including the luxurious principal suite which features built-in 'His and Hers' wardrobes, a dedicated dressing area, and a stylish en-suite bathroom.
A large family bathroom serves the remaining bedrooms on this level, all finished to an equally high standard.
A staircase from the first-floor landing leads to a bright and airy second floor where you’ll find two further spacious double bedrooms and a sleek modern shower room.
Velux windows flood the landing and bedrooms with natural light. This upper level is ideal for older children, guests, or even live-in help, offering privacy and flexibility within the home.
The generously sized, beautifully landscaped rear garden is a standout feature of this exceptional home.
Thoughtfully designed and meticulously maintained, it includes lawned areas perfect for children to play on as well as stylish patio spaces for dining and entertaining.
A pergola-covered seating area offers lounging or relaxation options while dedicated BBQ areas enhance outdoor enjoyment.
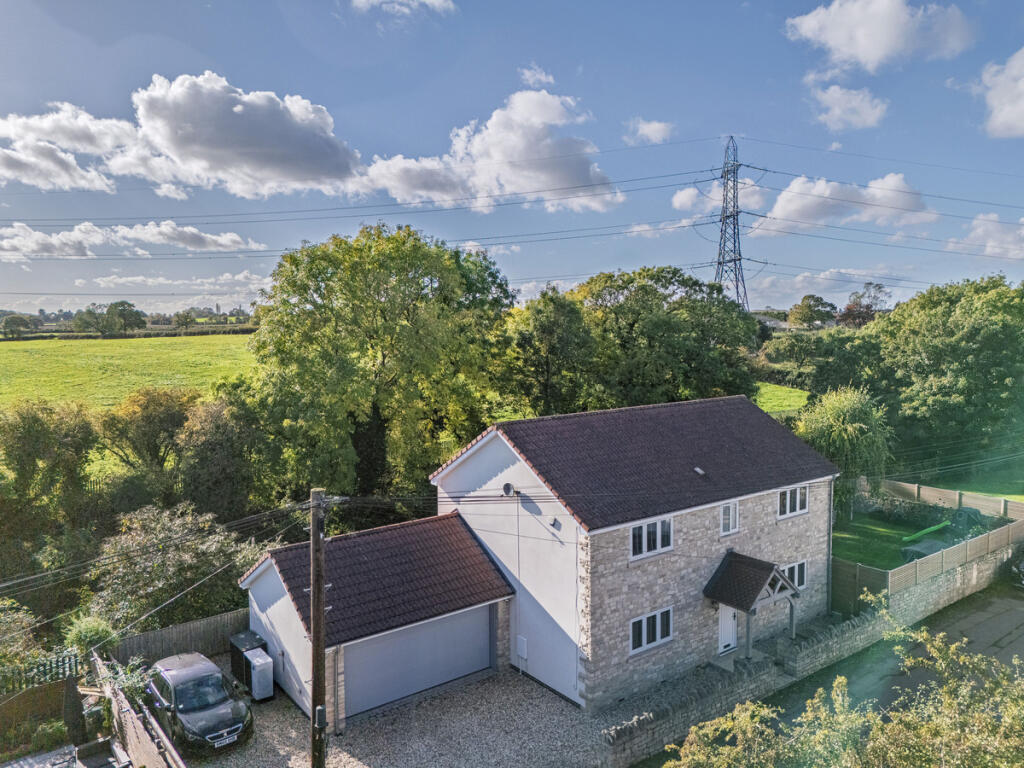
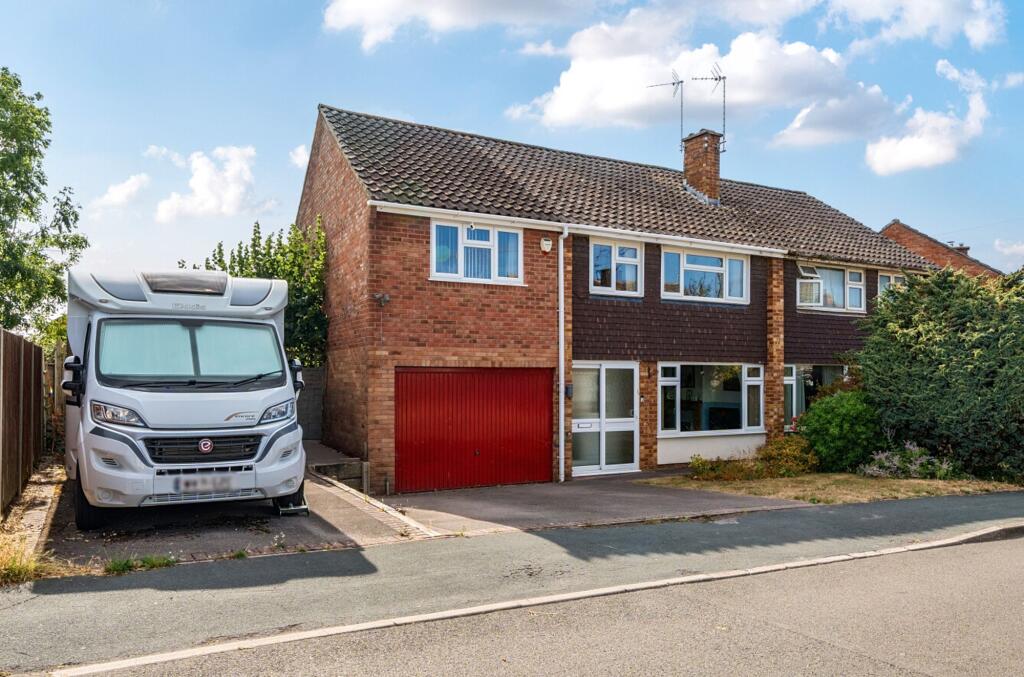
To the side of the home is a large double garage which has been cleverly converted by current owners into part-gym/workshop/storage space fully fitted with lighting/electrics; in front of it lies ample driveway parking providing off-road space for multiple vehicles within this quiet/secure private road setting.
The property is conveniently located just short walk from Thornbury town centre where you’ll find charming mix independent shops/cafés/restaurants/essential amenities including supermarkets/modern leisure centre; well-regarded primary/secondary schools within walking distance along regular public transport links nearby access A38/M4/M5 making commuting Bristol/Gloucester/Cardiff even London highly convenient.
The nearby countryside/parks/green spaces offer plenty opportunity walking/cycling/family outings—enhancing sense community quality life location provides; homes calibre size condition rarely available such private peaceful family-friendly setting; stunning interiors thoughtfully designed layout exceptional garden offer turnkey lifestyle quality comfort; early viewing highly recommended avoid missing out remarkable opportunity.
Tenure: Freehold EPC Rating: B Council Tax Band: F
Value & comps
No previous sales on record.
Returns
Set an offer; the calculator follows it.
We're still gathering serviced-accommodation data for this area.
Archie refurb estimate: a Pro feature
0.0% below asking
This is not financial or investment advice. Prop AI Deals is not authorised by the Financial Conduct Authority (FCA) to provide investment advice.
All investment calculators, property analyses, and AI-generated insights are for informational purposes only. Property investment carries risk and may result in financial loss. All calculations should be independently verified and you should consult with FCA-authorised financial advisors before making any investment decisions.
Past performance does not guarantee future results. Tax implications vary by individual circumstances.
Deal
Properties like this can earn 2–3x BTL yields when converted to HMO, with retrofit costs around £10k/room. Sign in to see the full tier, yield projection, and cost breakdown.
Commercial properties like this can earn 30-50% higher yields when converted to residential under Class MA / Q / P / PA, with prior approval costing ~GBP 96/unit. Sign in to see the recommended route, yield uplift, and cost breakdown.
BRRR-suited properties can recycle 80-100% of investor capital on refi, leaving a high-yielding rental with most of the money out. Sign in to see the refurb cost stack, ARV projection, and refinance maths.
Detached + large garden = sub-division play. Pro tier unlocks the tier badge, plot size, uplift estimate, and regional land benchmark.
Short-lease flats trade at deep discount, but extending under the 1993 Act often costs far less than the discount. Pro tier unlocks the tier badge, premium breakdown, long-lease ARV and arbitrage maths.
See projected short-stay revenue vs a vanilla BTL for this property.
See real sub-let margins (HMO room rates & SA nightly rates) vs the landlord rent.
Area
Agent & docs

FAQ
About Barley Fields, Bristol, United Kingdom, BS35
Explore nearby