We've tightened what earns a Pursue. A home now needs a published valuation, a strategy that still makes money after real running costs and lender stress tests, and no listing problems that would stop a mortgage. You'll see fewer Pursues, and each one has been checked harder.
See how verdicts work3-bedroom house · BS35 3JJ
For saleListed 54 days
Opportunity summary
See Archie’s verdict, returns by strategy and what to check before viewing.
About
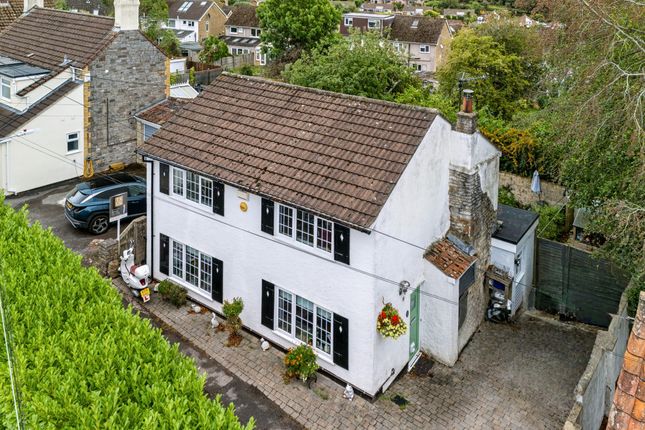
A Cottage With Character... In A Village People Want to Call Home. There are some properties where the address tells only half the story. Rock Cottage is one of them.
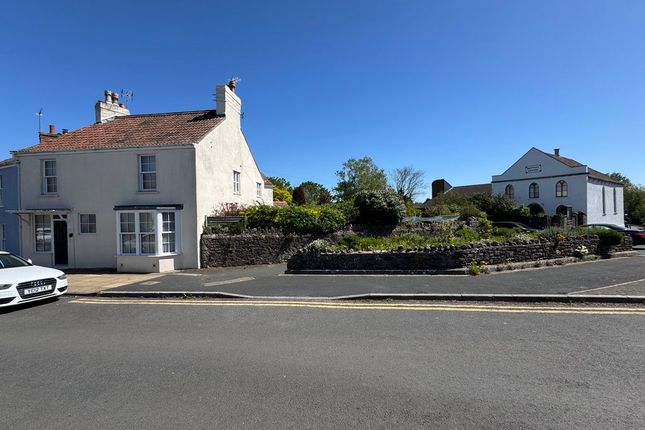
Tucked away on Quarry Road, this charming three bedroom detached cottage offers something that's becoming increasingly difficult to find - a genuine cottage style home in the highly desirable village of Alveston.
Step inside and the character begins with an inviting hallway, leading to separate living and dining rooms that provide the traditional arrangement so many buyers still appreciate.
The fitted kitchen is dated but perfectly functional, giving the next owners the opportunity to modernise it in time and create something more suited to their own taste.
The ground floor extension adds another layer of versatility, providing a useful fourth room that could serve as a study, fourth bedroom, playroom or additional living space, together with a practical utility room and downstairs WC.
Upstairs, the accommodation continues with three bedrooms - two comfortable doubles and a single - alongside a good sized family bathroom, creating a layout that works equally well for families, couples needing additional space or buyers looking for flexibility for guests and home working.
The property is in good order throughout and benefits from gas central heating and UPVC double glazing, allowing the next owners to move in comfortably while deciding how and when they wish to make their own improvements.
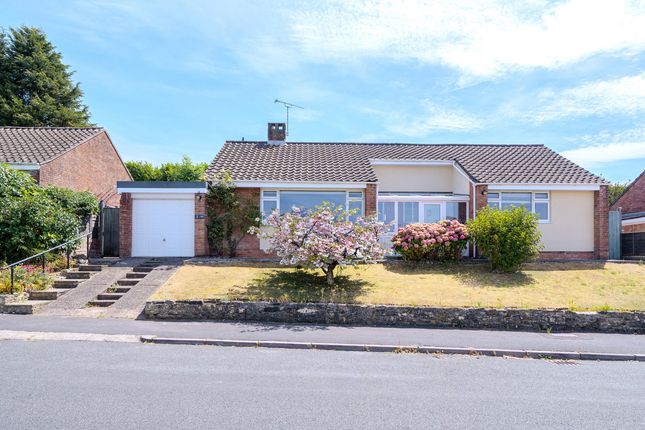
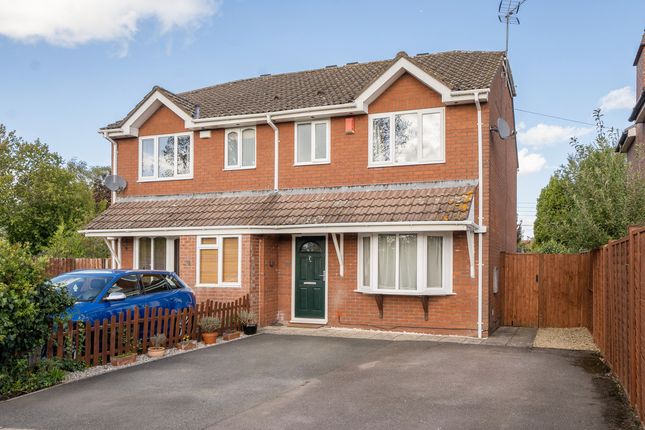
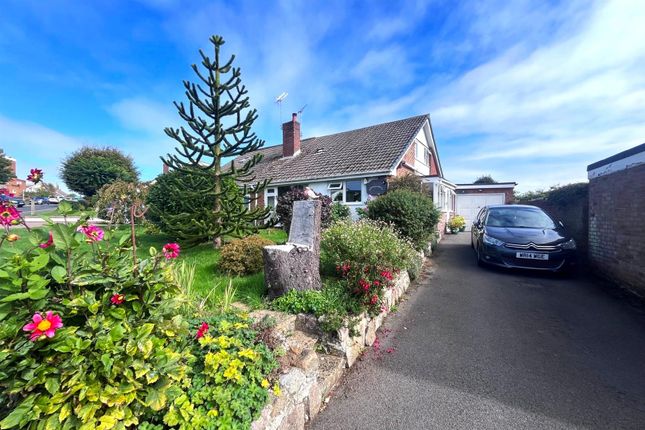
Outside, there is plenty more to appreciate. A good sized front driveway provides ample parking, with an additional triangular garden area adding greenery to the frontage.
To the side, the generous garden provides useful outdoor space and potential extension opportunity, while the patioed rear garden offers a private area for sitting out and entertaining.
And then there's the practical side of the property. A lengthy workshop, garage and storage facility runs to the front/side, offering considerably more than simply somewhere to put the car.
Whether you're a keen gardener, hobbyist, tradesperson or simply someone who appreciates having somewhere to store all the things modern life seems to accumulate, this is a genuinely useful addition.
But ultimately, the greatest asset here is the setting.
Alveston has long been regarded as one of South Gloucestershire's most desirable villages, combining a strong community feel with excellent access to Bristol, Thornbury and the wider motorway network.
It's the sort of location that attracts buyers who want village life without feeling cut off from everything else.
Offered with no onward chain , Rock Cottage presents an opportunity to secure a genuinely individual home with character, flexible accommodation, useful outside space and a village location that's likely to remain highly sought after.
A Final Thought From Lifestyle... "You can change a kitchen. You can update a bathroom. You can put your own stamp on a house...
But you can't manufacture the character of a genuine cottage in a village people already want to live in." Entrance UPVC half double glazed obscure leaded light style door to the entrance porch.
Entrance Porch UPVC double glazed leaded light style window to side elevation, timber glazed door to the hallway.
Hallway Staircase to first floor with useful under stairs storage cupboards below, door giving access through to the kitchen, door to living room, feature upright radiator, one power point.
Living Room (12' 9'' (measured into the alcoves) x 13' 8'' (measured into the bay) (3.88m x 4.16m)) Feature UPVC double glazed bay window to front elevation, feature stone bricked fireplace, door giving access to the dining room, feature upright radiator, feature exposed beams, television point, power points.
Dining Room (10' 5'' x 11' 4'' (3.17m x 3.45m)) UPVC double glazed French doors to side elevation, radiator, door to kitchen, power points.
Kitchen (11' 1'' x 7' 3'' (3.38m x 2.21m)) UPVC double glazed window to side elevation, rear door to the utility area, 4th bedroom/office and the downstairs WC, archway to the hallway where you can find a handy space/alcove for an upright fridge/freezer, the kitchen itself has a range of fitted wall and base units with rolled edge work surfaces incorporating four ring gas hob with electric double oven, Bath style sink with mixer tap, integrated dishwasher, power points.
4th Bedroom/Office (12' 8'' x 7' 8'' (3.86m x 2.34m)) Double aspect room with UPVC double glazed windows to both rear and side elevation, handy storage cupboard, timber glazed obscure door to the utility room and timber door to the downstairs WC, laminate flooring, radiator, access to ground floor loft, power points.
Downstairs WC Glazed obscure window to side elevation, white suite comprising WC and wall mounted wash basin, tiled floor and walls.
Utility Room (8' 0'' x 4' 0'' (2.44m x 1.22m)) UPVC double glazed window to side elevation, UPVC double glazed door to rear elevation, tiled flooring, plumbing for automatic washing machine, space for additional white good or storage space.
Landing UPVC double glazed obscure window to side elevation, doors to the three bedrooms, bathroom and airing cupboard housing the gas combination boiler.
Bedroom 1 (11' 10'' x 14' 4'' (measured into the bay window) (3.60m x 4.37m)) UPVC double glazed feature bay window to front elevation, radiator, power points.
Bedroom 2 (12' 4'' x 11' 0'' (3.76m x 3.35m)) UPVC double glazed window to rear elevation, radiator, power points.
Bedroom 3 (7' 5'' x 9' 4'' approx (2.26m x 2.84m)) UPVC double glazed window to front elevation, radiator, built-in over stairs bedroom furniture including wardrobe and overhead storage cupboards, access to the main loft, power points.
Bathroom (7' 10'' x 8' 0'' (2.39m x 2.44m)) UPVC double glazed obscure window to rear elevation, modern suite comprising inset wash basin with mixer tap, tiled splash backs and useful storage cupboard below, WC with concealed cistern and corner bath with mains shower over, heated towel rail.
Rear Garden A patioed rear plot that stretches around to the other side of the cottage where you will find the pathway to another side access gate, stone chipped border, all enclosed via wood lap fencing.
Side Garden A good lawned plot, enclosed via wood lap fencing, side access giving access to the front, mature hedging to one side, open access to the rear garden.
Front Garden Triangular shaped lawned plot, pathway that leads down to the cottage, wrought iron gate giving access to the main pedestrian walkway.
Garage/Workshop/Storage Facility Half brick and timber built garage/storage facility, with stone chipped plot to both the front of the garage and house itself providing multiple off street parking spaces, double wrought iron gates.
Additional Information This property could possibly be offered with on onward chain. Tenure is freehold, Council Tax Band C.
The seller confirms the following: The property is connected to electric, gas, water and public sewerage. There is a Broadband connection. The property is not a listed building.
There are no public or private rights of way over the property. It is not in a conservation area and there is no tree preservation order in place.
There have been no environmental issues such as flooding or mining. There is no cladding or asbestos present.
There are no planning proposals or applications with the neighbouring properties that the seller is aware of. They are not aware of any restrictive covenants.
Value & comps
No previous sales on record.
Returns
Set an offer; the calculator follows it.
We're still gathering serviced-accommodation data for this area.
Archie refurb estimate: a Pro feature
0.0% below asking
This is not financial or investment advice. Prop AI Deals is not authorised by the Financial Conduct Authority (FCA) to provide investment advice.
All investment calculators, property analyses, and AI-generated insights are for informational purposes only. Property investment carries risk and may result in financial loss. All calculations should be independently verified and you should consult with FCA-authorised financial advisers before making any investment decisions.
Past performance does not guarantee future results. Tax implications vary by individual circumstances.
Deal
Properties like this can earn 2–3x BTL yields when converted to HMO, with retrofit costs around £10k/room. Sign in to see the full tier, yield projection, and cost breakdown.
Commercial properties like this can earn 30-50% higher yields when converted to residential under Class MA / Q / P / PA, with prior approval costing ~GBP 96/unit. Sign in to see the recommended route, yield uplift, and cost breakdown.
BRRR-suited properties can recycle 80-100% of investor capital on refi, leaving a high-yielding rental with most of the money out. Sign in to see the refurb cost stack, ARV projection, and refinance maths.
Detached + large garden = sub-division play. Pro tier unlocks the tier badge, plot size, uplift estimate, and regional land benchmark.
Short-lease flats trade at deep discount, but extending under the 1993 Act often costs far less than the discount. Pro tier unlocks the tier badge, premium breakdown, long-lease ARV and arbitrage maths.
See projected short-stay revenue vs a vanilla BTL for this property.
See real sub-let margins (HMO room rates & SA nightly rates) vs the landlord rent.
Area
Agent & docs

FAQ
About Rock Cottage, Quarry Road, Bristol
Explore nearby