3-bedroom house · BS35 3LZ
Listing removedReduced £13k (−3%) on 8 SepListed 136 days
Opportunity summary
See Archie’s verdict, returns by strategy and what to check before viewing.
About
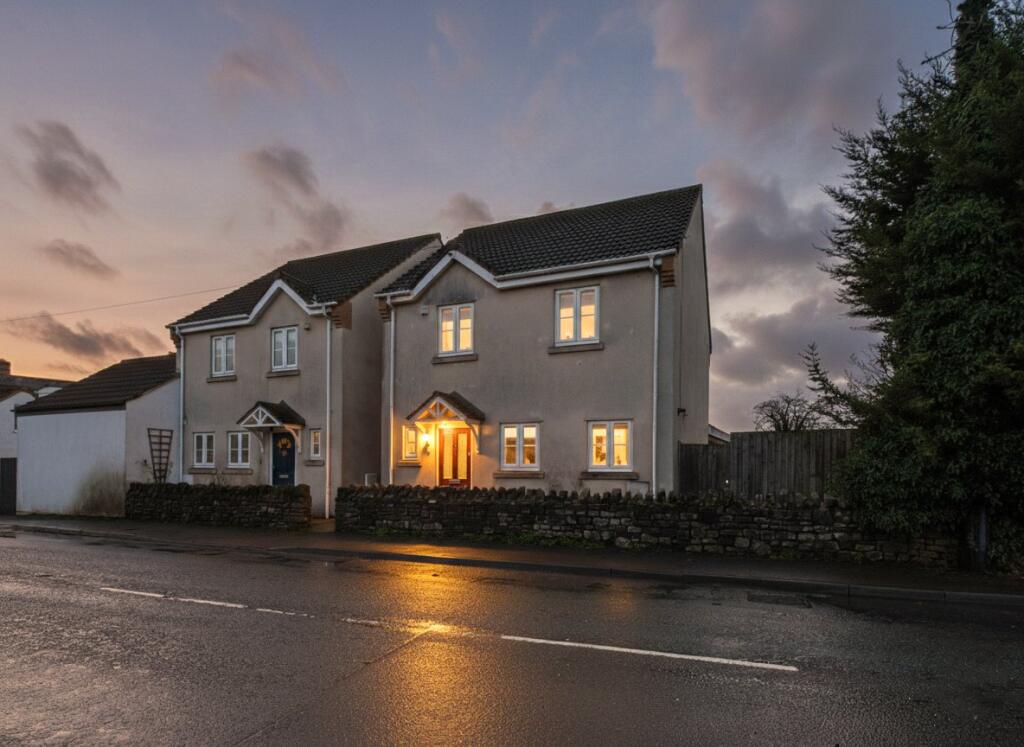
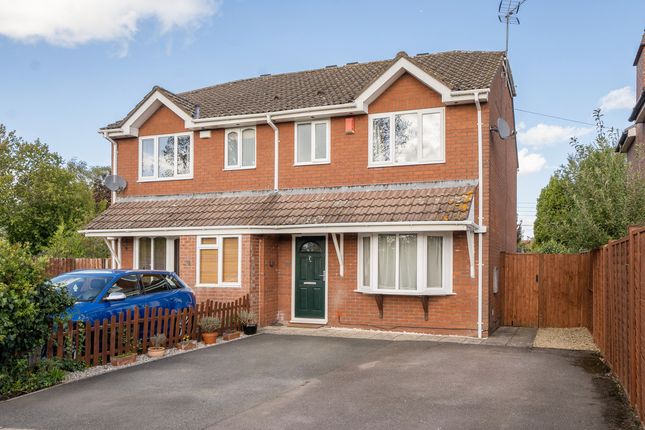
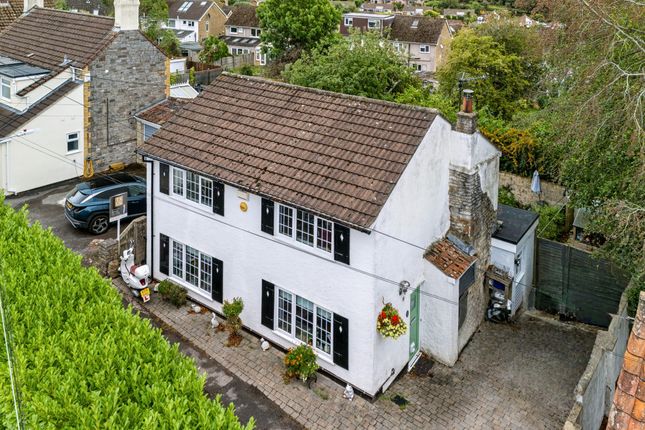
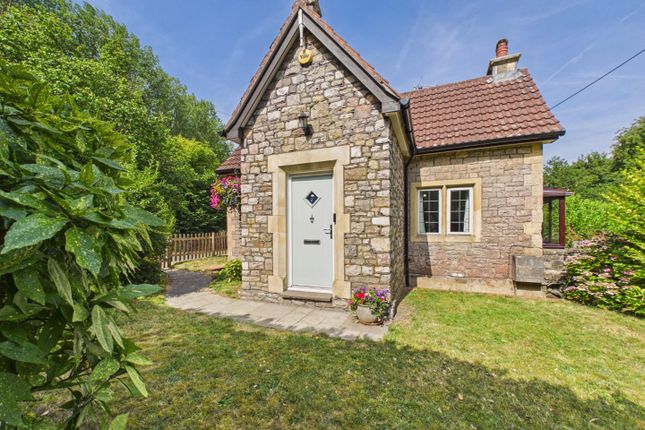
Charming Village Home with Generous Garden and Excellent Family Credentials Situated within the sought after village of Alveston, this attractive three bedroom link detached home offers the perfect balance of village living and everyday convenience, making it an ideal purchase for families, professionals and those seeking a more relaxed pace of life without sacrificing accessibility.
The property enjoys a highly desirable location with a range of local amenities close at hand, including village shops, well-regarded primary schooling and the popular Marlwood School , all helping to make this a particularly appealing family home.
Internally, the property offers well proportioned accommodation arranged around a welcoming traditional entrance hallway , creating an immediate sense of character and space.
The home benefits from a spacious living arrangement, a well appointed family bathroom and the added practicality of a ground floor shower room , which is a valuable feature for modern family living.
A particular highlight is the impressive fully fitted kitchen , providing ample storage and workspace while serving as the heart of the home for everyday family life and entertaining alike.
Further benefits include gas central heating and UPVC double glazing , ensuring comfort and efficiency throughout the year.
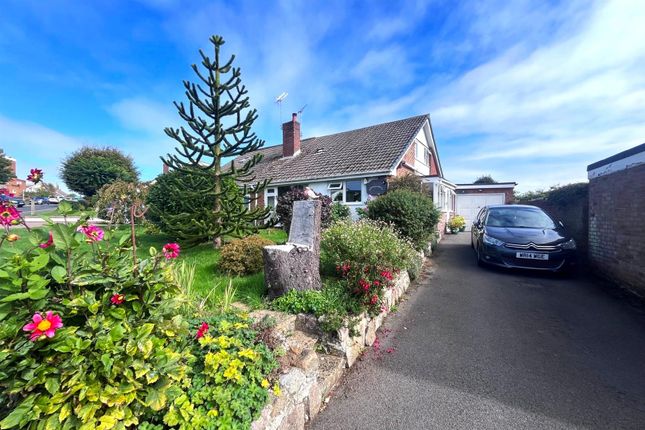
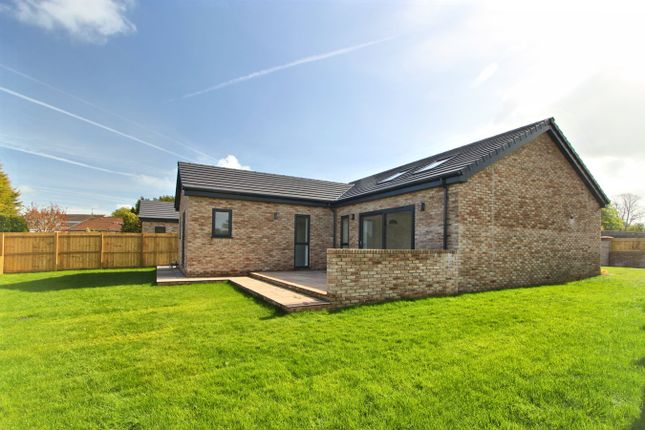
Outside, the property continues to impress with a generous rear garden , offering excellent space for children to play, outdoor entertaining or simply enjoying the peaceful surroundings.
To the front, the garden provides potential for purchasers wishing to explore the creation of additional parking spaces, subject to any necessary permissions of course.
Or simply enjoy the larger front plot. The property also benefits from a useful garage/storage facility , providing valuable storage and practical flexibility for modern lifestyles.
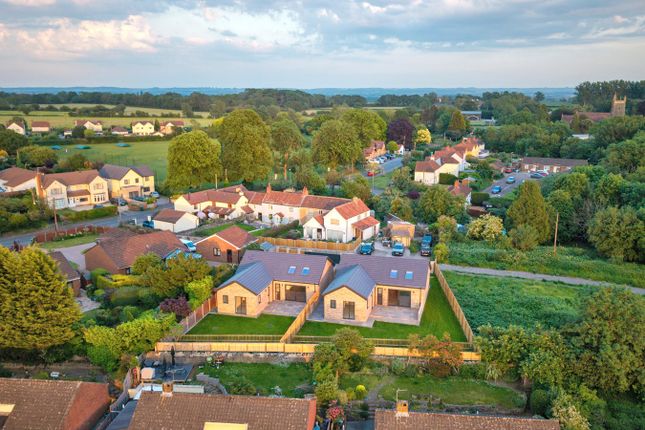
Alveston remains one of South Gloucestershire's most desirable villages, offering a strong sense of community, countryside walks nearby, excellent schooling and convenient access to Thornbury, Bristol, and the wider motorway network.
Combining village charm, family friendly accommodation, excellent amenities and generous outdoor space, this is a wonderful opportunity to acquire a home in a highly regarded location.
Entrance Entrance door to the entrance hall. Entrance Hall Built in timber shelving unit, two radiators, staircase to first floor, door to downstairs shower room.
Downstairs Shower Room UPVC double glazed obscure window to side elevation, radiator, modern suite comprising shower cubicle, WC with concealed cistern and handy storage cupboards, wall mounted wash basin with mixer tap, fully tiled walls and flooring, feature spotlights.
Living Room (13' 7'' x 12' 7'' (4.14m x 3.83m)) UPVC double glazed window to front elevation, radiator, open access to dining room, feature spotlights, power points.
Dining Room (10' 5'' x 9' 6'' (3.17m x 2.89m)) UPVC double glazed window to rear elevation, radiator, door to kitchen/breakfast room, power points.
Kitchen/Breakfast Room (15' 2'' x 10' 8'' (4.62m x 3.25m)) UPVC double glazed window to rear elevation, UPVC double glazed French doors to rear garden, modern column style radiator, modern fitted kitchen comprising a range of fitted wall and base units with granite work surfaces incorporating one and a half bowl single drainer sink unit with mixer tap, built-in double oven, electric hob with fitted cooker hood over, built-in microwave, feature lighting below the wall units, integrated washing machine and dishwasher, space for upright fridge/freezer, feature spotlights, power points.
Landing UPVC double glazed window to side elevation, one power point. Bedroom 1 (13' 8'' x 9' 10'' (4.16m x 2.99m)) UPVC double glazed window to front elevation, radiator, power points.
Bedroom 2 (10' 5'' x 9' 11'' (3.17m x 3.02m)) UPVC double glazed window to rear elevation, radiator, access to loft, power points.
Bedroom 3 (10' 2'' x 6' 9'' max (3.10m x 2.06m)) UPVC double glazed window to front elevation, radiator, built-in wardrobe, power points.
Bathroom UPVC double glazed obscure window to rear elevation, modern suite comprising bath with shower over and glazed shower screen, WC with concealed cistern and wall mounted wash basin with mixer tap and handy storage cupboards below, heated towel rail, feature spotlights, fully tiled walls, extractor fan.
Rear Garden Well presented and maintained, laid to both patio and lawn, borders hosting shrubs and flowers, shed, outside tap, all enclosed brick built wall and fencing, double glazed door to garage/storage area.
Front Garden Nice sized lawned area, outside lighting, tarmacadam driveway providing off street parking for three cars.
Garage/Storage Area Currently in use as a storage facility but with the potential to be used as an additional reception room, double glazed door to rear garden, up and over door to driveway and front, radiator, combination boiler, feature spotlights, television point, electricity.
Additional Information This property is offered with no onward chain. Tenure is freehold, Council Tax Band D.
The seller confirms the following: The property is connected to electric, gas, water and public sewerage. There is a Virgin Broadband connection. The property is not a listed building.
There are no public or private rights of way over the property. It is not in a conservation area and there is no tree preservation order in place.
There have been no environmental issues such as flooding or mining. There is no cladding or asbestos present.
There are no planning proposals or applications with the neighbouring properties that the seller is aware of. They are not aware of any restrictive covenants.
Value & comps
No previous sales on record.
Returns
Set an offer; the calculator follows it.
We're still gathering serviced-accommodation data for this area.
Archie refurb estimate: a Pro feature
0.0% below asking
This is not financial or investment advice. Prop AI Deals is not authorised by the Financial Conduct Authority (FCA) to provide investment advice.
All investment calculators, property analyses, and AI-generated insights are for informational purposes only. Property investment carries risk and may result in financial loss. All calculations should be independently verified and you should consult with FCA-authorised financial advisers before making any investment decisions.
Past performance does not guarantee future results. Tax implications vary by individual circumstances.
Deal
Properties like this can earn 2–3x BTL yields when converted to HMO, with retrofit costs around £10k/room. Sign in to see the full tier, yield projection, and cost breakdown.
Commercial properties like this can earn 30-50% higher yields when converted to residential under Class MA / Q / P / PA, with prior approval costing ~GBP 96/unit. Sign in to see the recommended route, yield uplift, and cost breakdown.
BRRR-suited properties can recycle 80-100% of investor capital on refi, leaving a high-yielding rental with most of the money out. Sign in to see the refurb cost stack, ARV projection, and refinance maths.
Detached + large garden = sub-division play. Pro tier unlocks the tier badge, plot size, uplift estimate, and regional land benchmark.
Short-lease flats trade at deep discount, but extending under the 1993 Act often costs far less than the discount. Pro tier unlocks the tier badge, premium breakdown, long-lease ARV and arbitrage maths.
See projected short-stay revenue vs a vanilla BTL for this property.
See real sub-let margins (HMO room rates & SA nightly rates) vs the landlord rent.
Area
Agent & docs
FAQ
About 20, Greenhill Road, Bristol
Explore nearby