We've tightened what earns a Pursue. A home now needs a published valuation, a strategy that still makes money after real running costs and lender stress tests, and no listing problems that would stop a mortgage. You'll see fewer Pursues, and each one has been checked harder.
See how verdicts work5-bedroom detached house · HU14 3GD
Listing removedListed 241 days
Opportunity summary
See Archie’s verdict, returns by strategy and what to check before viewing.
About
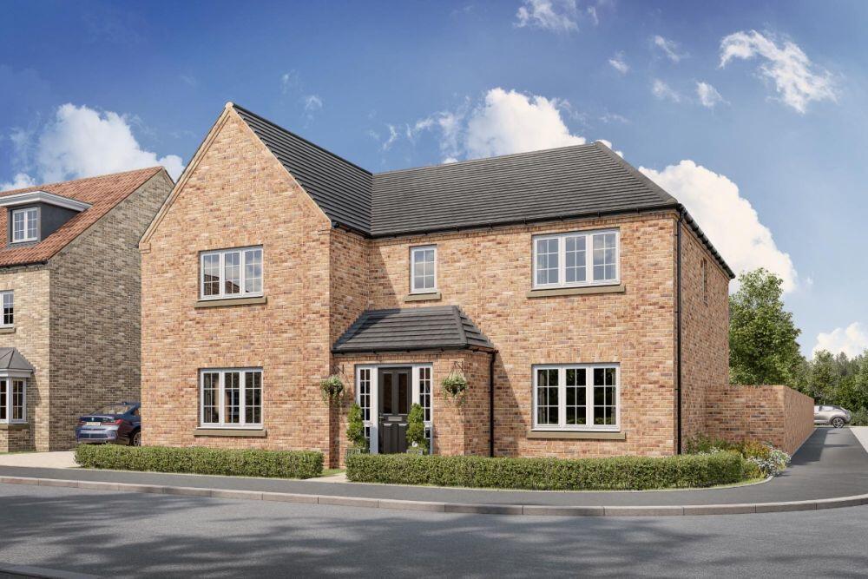
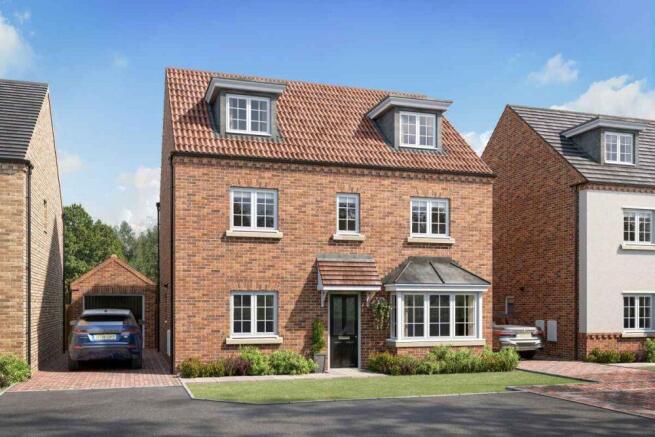
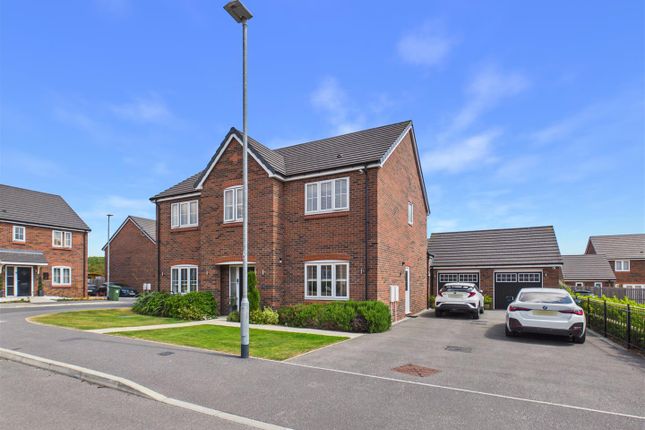
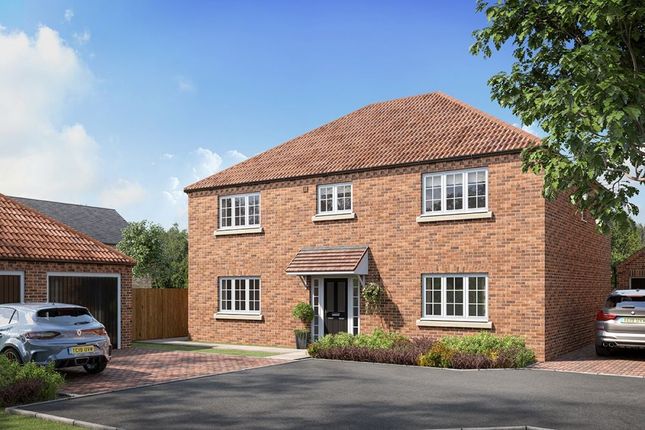
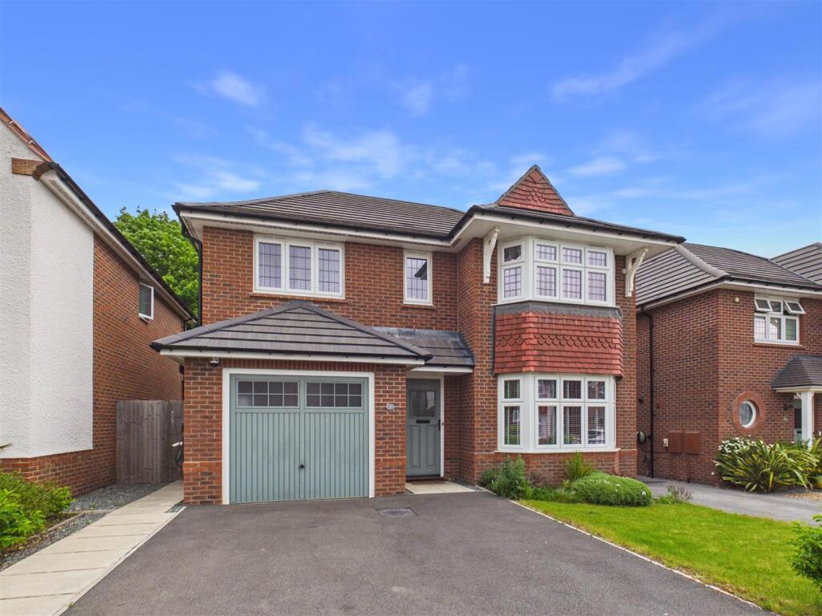
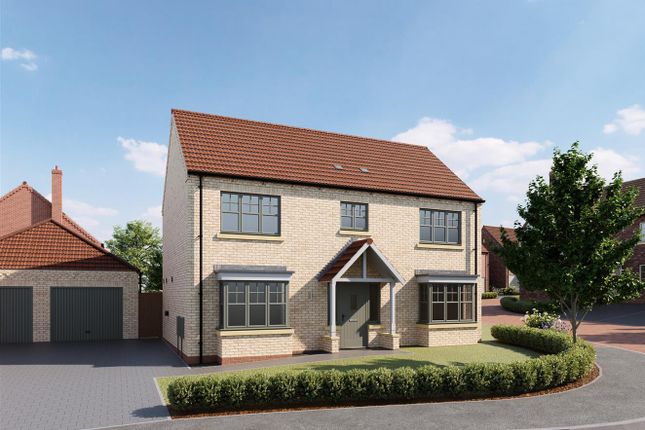
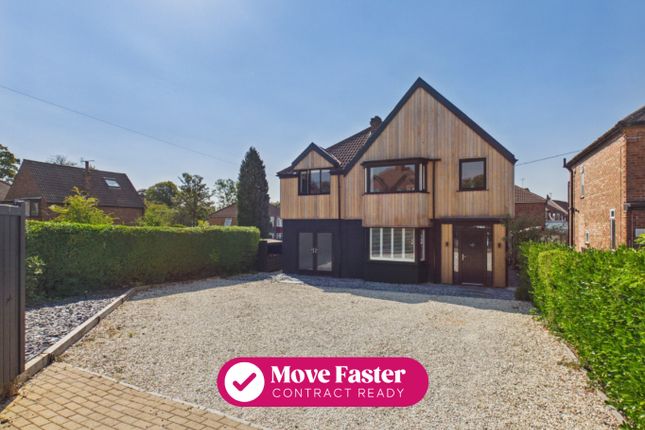
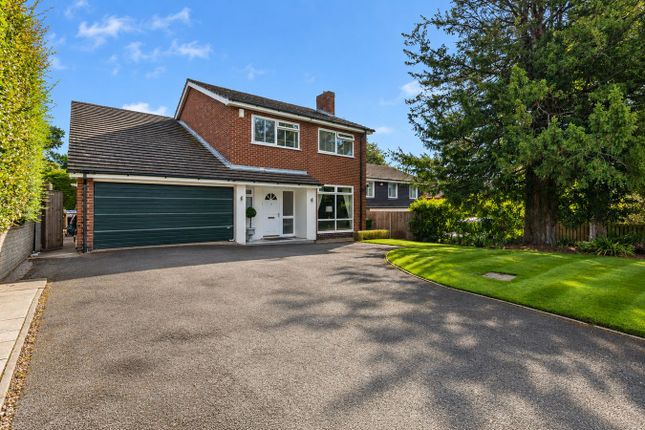
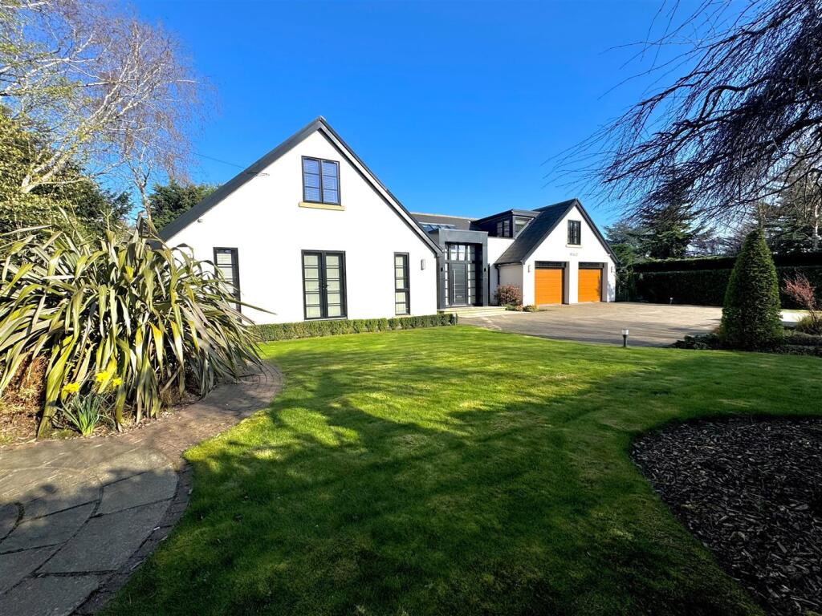
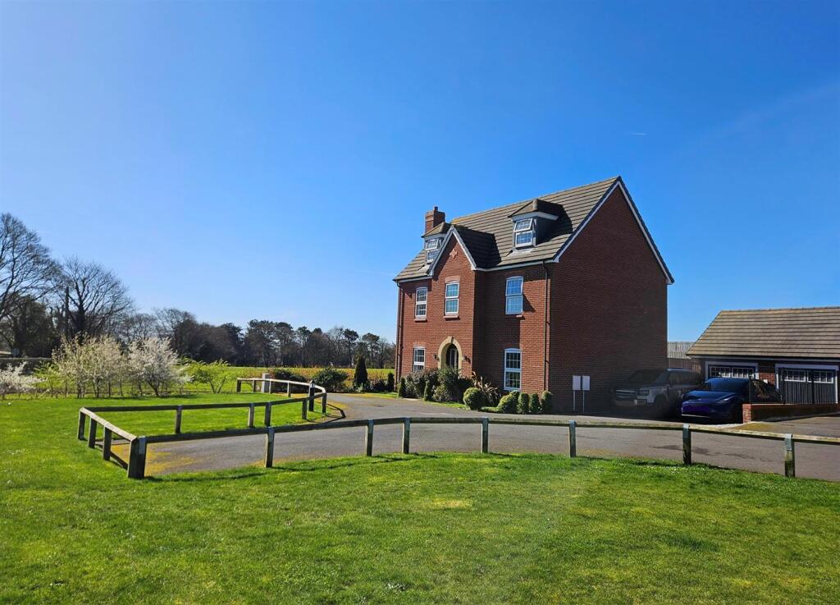
Perfectly situated for family life in the desirable village of Swanland, this substantial five-bedroom detached family home offers an exceptional amount of space both inside and out.
Of traditional brick and tile construction this home was built in 2002 and provides an extremely generous amount of space, ideal for a growing family seeking comfort and versatility.
The ground floor is designed with modern family living in mind, featuring three distinct reception rooms that offer abundant space for various activities – from a dedicated play area to a quiet study or a vibrant family room.
Imagine children having ample room to grow and play, while parents enjoy separate spaces for relaxation or entertaining.
The modern comforts of gas central heating, mains electricity and water ensure a warm and efficient home for your family.
Upstairs, the five well-proportioned bedrooms provide comfortable and private sanctuaries for everyone.
With three thoughtfully designed bathrooms, morning routines will be a breeze, avoiding any queues.
The generous layout ensures each family member has their own space, while still feeling connected within the home.
Outside, the easy maintenance garden offers a delightful space for children to play safely or for family barbecues and outdoor gatherings.
The practicalities are also well-covered with a double garage and driveway, providing secure off-street parking for multiple vehicles, and EV charging point.
With FTTP broadband, homework, online learning, and family entertainment are all seamlessly supported.
Swanland is a highly sought-after village, renowned for its strong community feel and excellent local amenities. The village offers everything you need, from a lively pub to tennis courts!
It boasts highly regarded primary school in the village itself and an independent school within easy reach, offering great educational opportunities.
The village provides safe green spaces for outdoor activities and is well-connected for commutes, ensuring that everything a family needs is close at hand.
This home truly offers the ideal environment for a thriving family life. Freehold - EPC rating C - Council Tax Band G - All utilities are connected to mains.
Hallway - 3.96m x 3.91m (12'11" x 12'9") The large covered porch, featuring an attractive arched detail, opens into a welcoming hallway with a wide central staircase that divides into dual flights.
A solid wood front door, with side half lites, enhances the entryway, while the practical laminate flooring completes the space beautifully. There is an alarm system for added security.
Kitchen/Diner - 7.87m x 4.13m (25'9" x 13'6") The kitchen is fitted with a modern range of cabinets, beautifully complemented by a luxury stone worktop and tiled flooring.
A large central island in a contrasting colour provides excellent storage and casual seating, and also accommodates the 5 rings gas hob with an overhead extractor, along with an under counter wine fridge.
A large sink with drainer grooves is positioned beneath the window.
There are all the appliances one can desire, from a Siemens dishwasher to a range of ovens, including dual electric, microwave, and steam oven, all by Bosch and the American style fridge freezer.
Sitting Room - 4.4m x 3.65m (14'5" x 11'11") into bay Overlooking the front of the property, this room enjoys a charming bay window that fills the space with natural light, complemented by carpet flooring.
Family Room - 4.62m x 3.15m (15'1" x 10'4") A seamless extension of the kitchen, this bright day room shares the same tiled flooring and enjoys abundant natural light from a series of Velux roof and vertical windows, plus a wood framed patio doors that provide direct access to the garden.
Lounge - 7.16m x 3.82m (23'5" x 12'6") This spacious room features a large brick built fireplace housing a modern gas fire.
The space is finished with carpet flooring, and direct access to the garden is provided via a set of UPVC doors allowing plenty of natural light to flow in.
Cloakroom - 1.52m x 1.13m (4'11" x 3'8") Functional room fitted with a closed-coupled WC, corner wash hand basin with pedestal, and laminate flooring.
Cupboard - 2.71m x 0.81m (8'10" x 2'7") Useful large storage cupboard.
Study - 3.85m x 2.27m (12'7" x 7'5") Generously size study with two large windows affording views over the front aspect of the property.
The room is fitted with a modern range of coordinated furniture, including a desk, drawers and shelves, and laminate flooring.
Utility Room - 2.55m x 1.52m (8'4" x 4'11") Featuring a series of cupboards, a practical large low level sink, and tiled flooring. A door also provides access to the outside.
Master Bedroom - 5.75m x 4.07m (18'10" x 13'4") A spacious room of irregular shape with views over the garden. The room features a large seven-doors white wardrobe providing plenty of storage space.
Ensuite 1 - 4.07m x 1.74m (13'4" x 5'8") A fully tiled, modern en suite bathroom featuring double wash hand basins with storage, a large mirror with integrated lighting, a double shower enclosure, a suspended WC, and a heated towel rail.
Bedroom 2 - 4.1m x 3.76m (13'5" x 12'4") Large double room with two windows overlooking the leafy front aspect of the property and featuring a double built-in wardrobe and carpet flooring.
Ensuite 2 - 3.18m x 1.46m (10'5" x 4'9") The en-suite to the second room is half tiled and feature a suite with a traditional single basin with pedestal, closed couple WC and shower cubicle.
Bedroom 3 - 4.13m x 3.16m (13'6" x 10'4") Comfortable double room with a window overlooking the front aspect of the property and featuring build-in storage and carpet flooring.
Bedroom 4 - 3.34m x 3.62m (10'11" x 11'10") Lovely double bedroom overlooking the garden with a double white wardrobe and two sets of practical corner shelves. Carpet flooring.
Bathroom - 2.78m x 1.89m (9'1" x 6'2") Modern, fully tiled bathroom featuring a contemporary three piece suite comprising a wash hand basin, close coupled WC, and a bathtub.
The room also benefits from two built in storage units and a window that floods the space with natural light.
Bedroom 5 - 3.64m x 2.65m (11'11" x 8'8") This bright bedroom is currently used as a dressing room and is well equipped with coordinated white lacquer finished furniture.
A full bank of wardrobes runs the entire length of one wall, complemented on the opposite side by a chest of drawers, a dressing table and a further wardrobe, creating a beautifully balanced and organised space.
Carpet flooring. Double Garage - 6.17m x 6.09m (20'2" x 19'11") Spacious double garage with internal lighting.
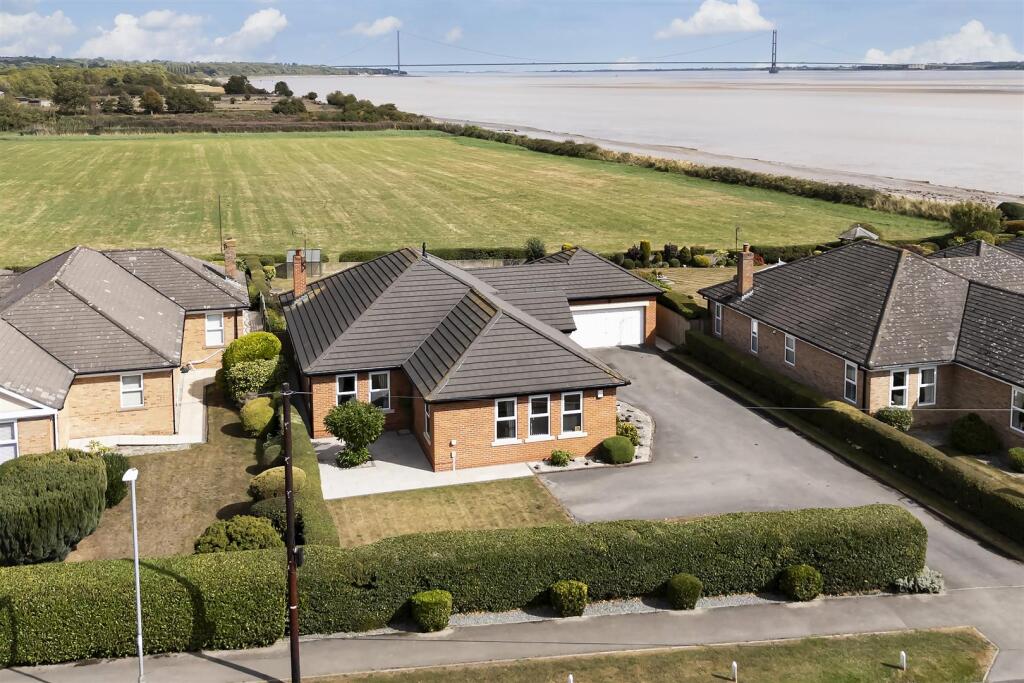
Outside - 0m x 0m (0'0" x 0'0") There is an attractively-laid out front garden featuring a series of paths leading to the wide covered porch.
The paths are flanked by a variety of shrubs and flowerbeds. The low maintenance rear garden is generously wide and planted with a range of well established shrubs.
Mature trees offer privacy, making it an ideal setting for enjoying the hot tub tucked away in the corner.
AML - HMRC is a supervisory body for money laundering regulations, of which all estate agents need to be registered with.
As part of this, there are multiple requirements that agents must rigorously and consistently meet to ensure they stay compliant with the regulations and protect their clients.
To do this, we use an electronic identity verification service, approved by the Government as part of the Digital Identity and Attributes Trust Framework (DIATF).
This method and the process we follow to ensure compliance for your transaction come with significant time, financial and legal implications hence a portion of this is passed on to our clients.
We elected for the electronic verification process due to the speed, certainty, and accuracy it delivers.
This helps us to protect all our client's interests by using the most advanced verification process to help prevent the impacts of money laundering alongside our internal manual policies and procedures while staying compliant with HMRC.
This is why there is a charge of £25+VAT for this legally required service.
Disclaimer - These particulars are intended to give a fair and reliable description of the property but no responsibility for any inaccuracy or error can be accepted and do not constitute an offer or contract.
We have not tested any services or appliances (including central heating if fitted) referred to in these particulars and the purchasers are advised to satisfy themselves as to the working order and condition.
If a property is unoccupied at any time there may be reconnection charges for any switched off/disconnected or drained services or appliances - All measurements are approximate.
Value & comps
No previous sales on record.
Returns
Set an offer; the calculator follows it.
We're still gathering serviced-accommodation data for this area.
Archie refurb estimate: a Pro feature
0.0% below asking
This is not financial or investment advice. Prop AI Deals is not authorised by the Financial Conduct Authority (FCA) to provide investment advice.
All investment calculators, property analyses, and AI-generated insights are for informational purposes only. Property investment carries risk and may result in financial loss. All calculations should be independently verified and you should consult with FCA-authorised financial advisers before making any investment decisions.
Past performance does not guarantee future results. Tax implications vary by individual circumstances.
Deal
Properties like this can earn 2–3x BTL yields when converted to HMO, with retrofit costs around £10k/room. Sign in to see the full tier, yield projection, and cost breakdown.
Commercial properties like this can earn 30-50% higher yields when converted to residential under Class MA / Q / P / PA, with prior approval costing ~GBP 96/unit. Sign in to see the recommended route, yield uplift, and cost breakdown.
BRRR-suited properties can recycle 80-100% of investor capital on refi, leaving a high-yielding rental with most of the money out. Sign in to see the refurb cost stack, ARV projection, and refinance maths.
Detached + large garden = sub-division play. Pro tier unlocks the tier badge, plot size, uplift estimate, and regional land benchmark.
Short-lease flats trade at deep discount, but extending under the 1993 Act often costs far less than the discount. Pro tier unlocks the tier badge, premium breakdown, long-lease ARV and arbitrage maths.
See projected short-stay revenue vs a vanilla BTL for this property.
See real sub-let margins (HMO room rates & SA nightly rates) vs the landlord rent.
Area
Agent & docs

FAQ
About Sykes Close, Swanland, North Ferriby, HU14 3GD
Explore nearby