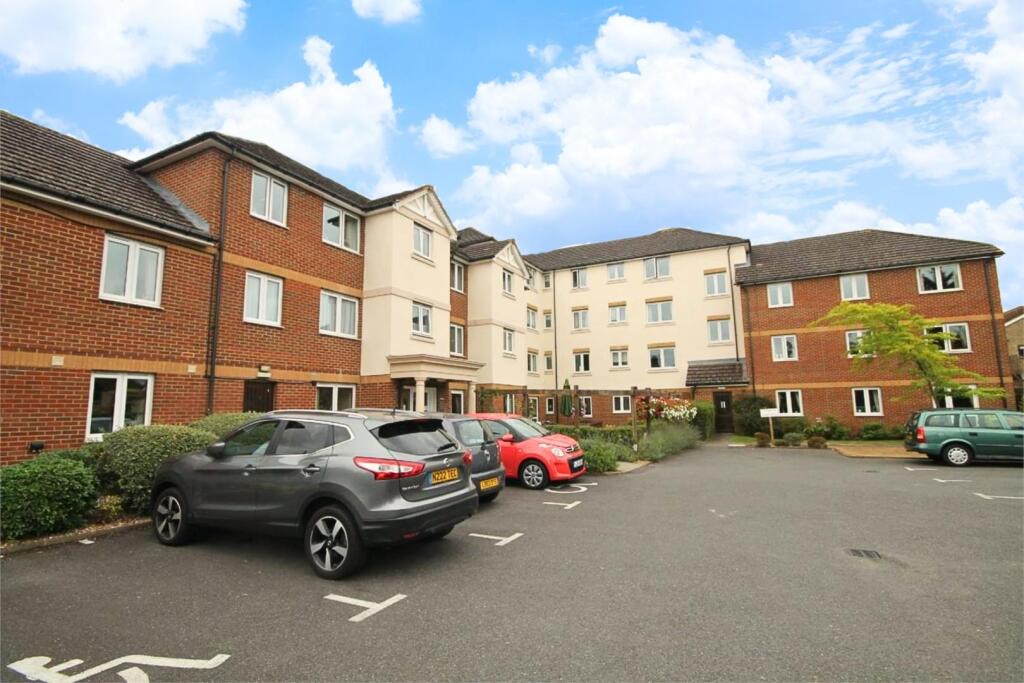
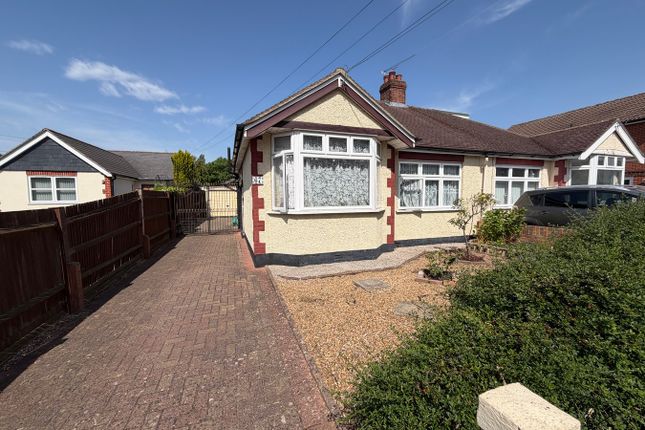
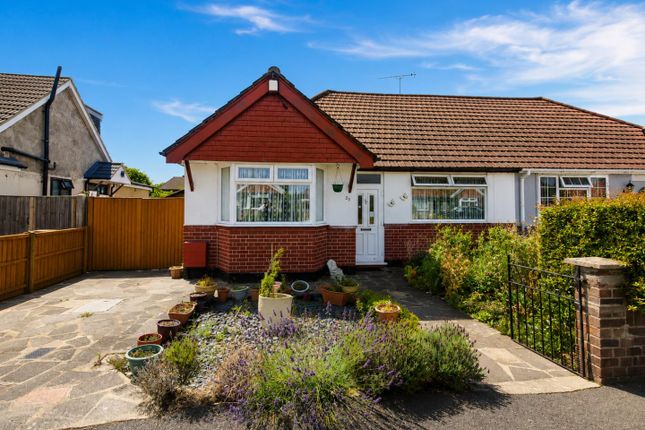
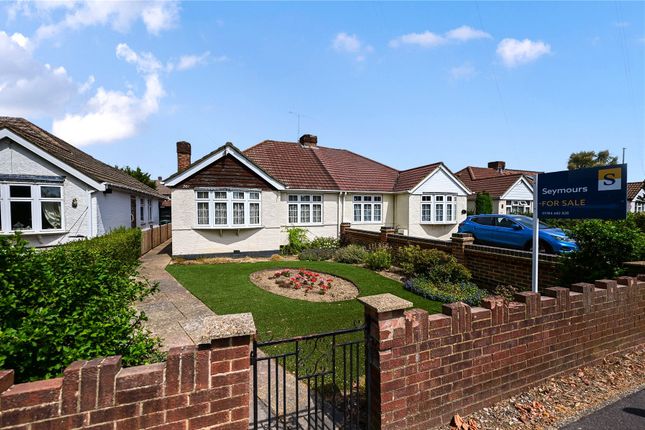
2-bedroom bungalow · TW15 3BX
Listing removedReduced £25k (−5%) on 20 JunListed 188 days
Opportunity summary
See Archie’s verdict, returns by strategy and what to check before viewing.
About
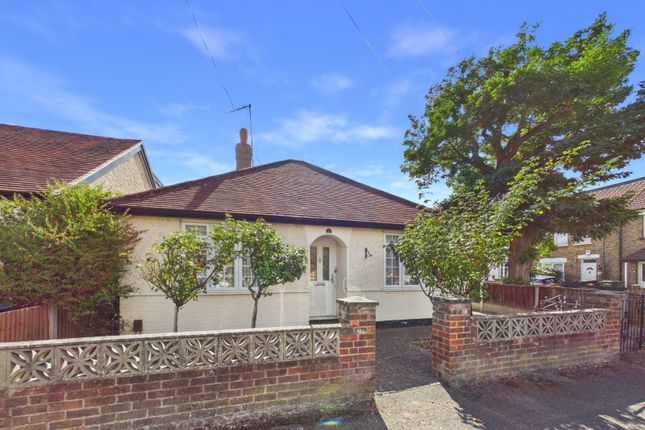
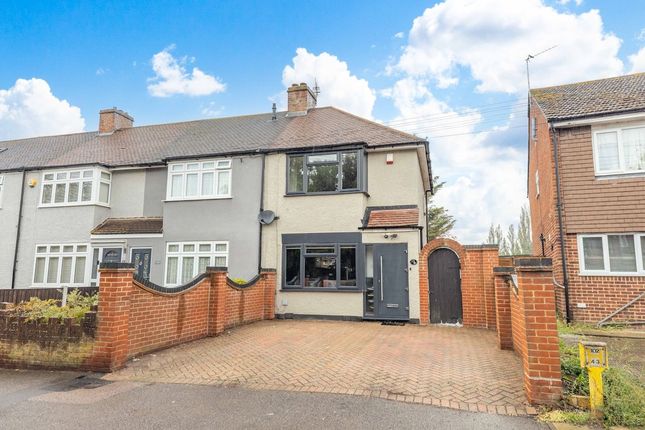
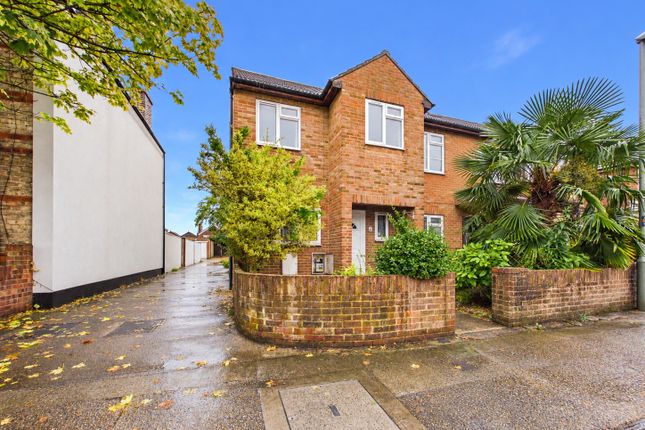
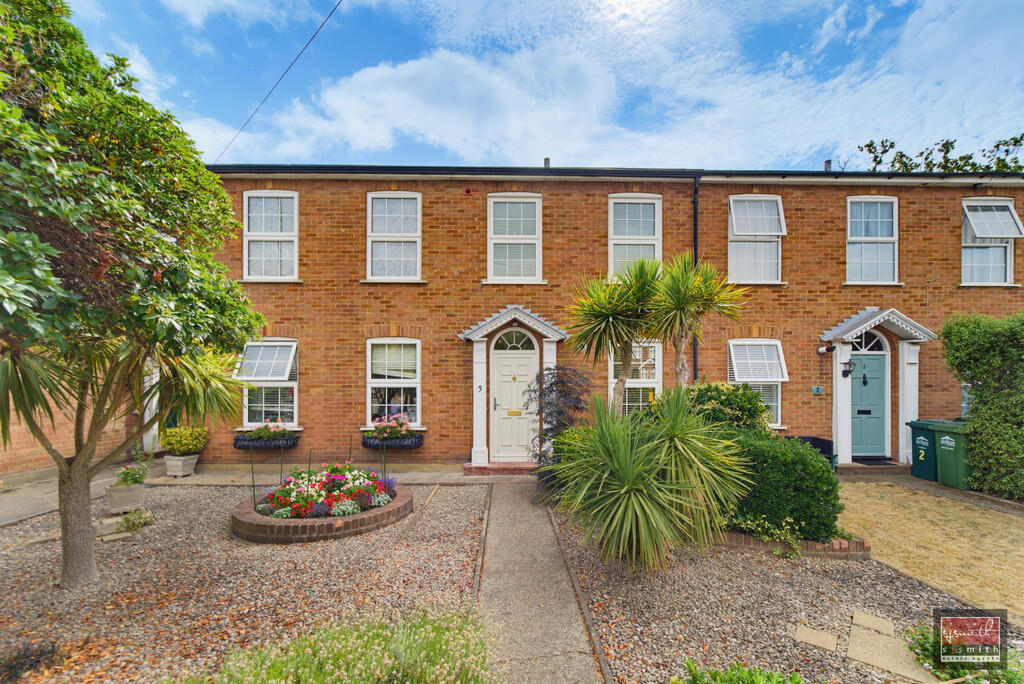
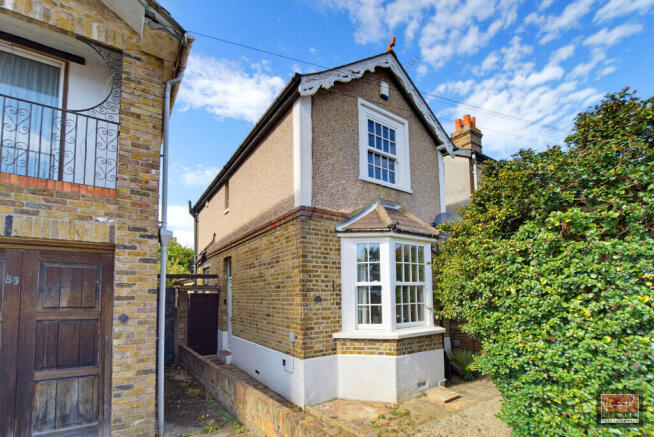
Located on this quiet residential road just 0.6 miles from Ashford train station and the amenities of the Highstreet is this beautifully presented two double bedroom detached bungalow that’s been completely re-modernised throughout by the current owners, to include modern bathroom, newly fitted kitchen, renovated sunroom, with a pergola and summerhouse with shed in the garden.
Located on this quiet residential road just 0.6 miles from Ashford train station and the amenities of the Highstreet is this beautifully presented two double bedroom detached bungalow that's been completely re-modernised throughout by the current owners, to include modern bathroom, newly fitted kitchen, renovated sunroom, with a pergola and summerhouse with shed in the garden.
Off street parking to the front offers parking for two cars. A spacious entrance hallway is filled with natural light spilling through from the rear and its south facing aspect.
The two principal bedrooms are positioned at the front of the bungalow, whilst one is utilised as a home office, both are good size double rooms with room for furnishings.
A modern appointed bathroom with light pastel coloured finish, with white brickwork pattern tiled finish surrounds the bath with a bespoke sink fitting and splashback.
The shower is positioned over the bath and heated towel rail completes this room. The main living accommodation occupies the rear of the bungalow with defined sitting and dining areas.
The kitchen has been newly installed with modern fitted units and tasteful worktops, with space for appliances.
A bright sunroom concludes the accommodation and offers views out to the stunning garden and provides a charming place to unwind or for seasonal dining.
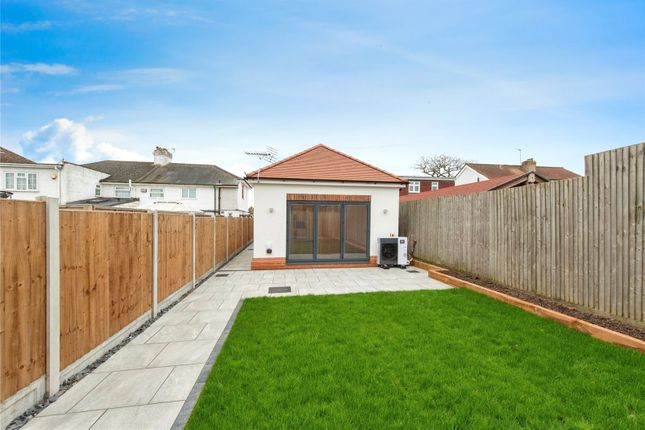
This is a well-balanced, south-facing rear garden that combines ornamental planting, usable lawn space, and defined outdoor living areas clearly designed to benefit from strong natural sunlight throughout the day.
At its centre lies a neatly maintained rectangular lawn, providing an open, level space ideal for seating, recreation, or family use.
The lawn is bordered by a mix of established planting beds and mature shrubs, including a prominent, well-shaped tree along the boundary that adds both structure and privacy without restricting light, important given the favourable southerly aspect.
A timber pergola with trellis sides sits to one side of the garden, partially draped with Wysteria. This creates a natural focal point and a sheltered area suitable for outdoor dining or relaxation.
Adjacent to this are two raised beds, one currently used for vegetables and the other for soft fruits. Hard landscaping is thoughtfully integrated.
A brick-paved pathway runs through the garden, complemented by gravel and stepping stone sections, guiding movement, and breaking up the greenery.
To the rear, a detached garden room/outbuilding with glazed doors provides a versatile additional space potentially for use as a home office, studio, or summer house enhancing the garden's functionality.
This is flanked by a decking area overlooking a small pond providing a tranquil retreat
Value & comps
No previous sales on record.
Returns
Set an offer; the calculator follows it.
We're still gathering serviced-accommodation data for this area.
Archie refurb estimate: a Pro feature
0.0% below asking
This is not financial or investment advice. Prop AI Deals is not authorised by the Financial Conduct Authority (FCA) to provide investment advice.
All investment calculators, property analyses, and AI-generated insights are for informational purposes only. Property investment carries risk and may result in financial loss. All calculations should be independently verified and you should consult with FCA-authorised financial advisers before making any investment decisions.
Past performance does not guarantee future results. Tax implications vary by individual circumstances.
Deal
Properties like this can earn 2–3x BTL yields when converted to HMO, with retrofit costs around £10k/room. Sign in to see the full tier, yield projection, and cost breakdown.
Commercial properties like this can earn 30-50% higher yields when converted to residential under Class MA / Q / P / PA, with prior approval costing ~GBP 96/unit. Sign in to see the recommended route, yield uplift, and cost breakdown.
BRRR-suited properties can recycle 80-100% of investor capital on refi, leaving a high-yielding rental with most of the money out. Sign in to see the refurb cost stack, ARV projection, and refinance maths.
Detached + large garden = sub-division play. Pro tier unlocks the tier badge, plot size, uplift estimate, and regional land benchmark.
Short-lease flats trade at deep discount, but extending under the 1993 Act often costs far less than the discount. Pro tier unlocks the tier badge, premium breakdown, long-lease ARV and arbitrage maths.
See projected short-stay revenue vs a vanilla BTL for this property.
See real sub-let margins (HMO room rates & SA nightly rates) vs the landlord rent.
Area
Agent & docs
FAQ
About 20, Cumberland Road, Ashford
Explore nearby