We've tightened what earns a Pursue. A home now needs a published valuation, a strategy that still makes money after real running costs and lender stress tests, and no listing problems that would stop a mortgage. You'll see fewer Pursues, and each one has been checked harder.
See how verdicts work5-bedroom house · LE12 7FA
For saleListed 118 days
Opportunity summary
See Archie’s verdict, returns by strategy and what to check before viewing.
About
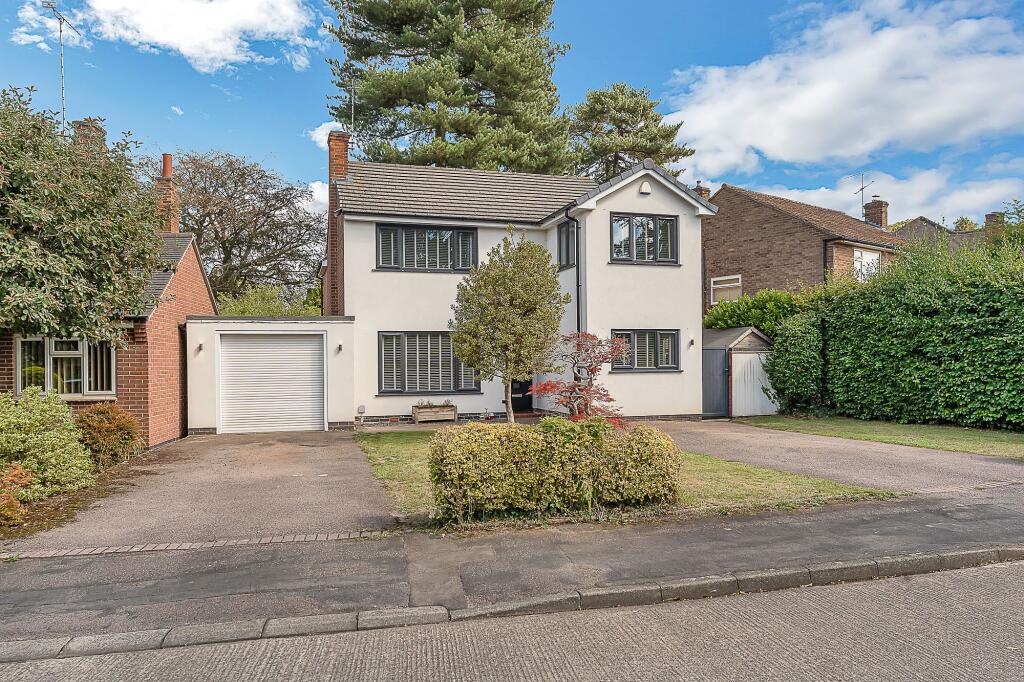
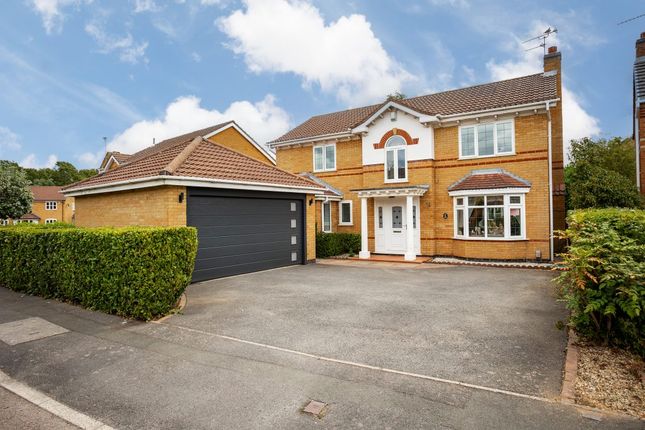
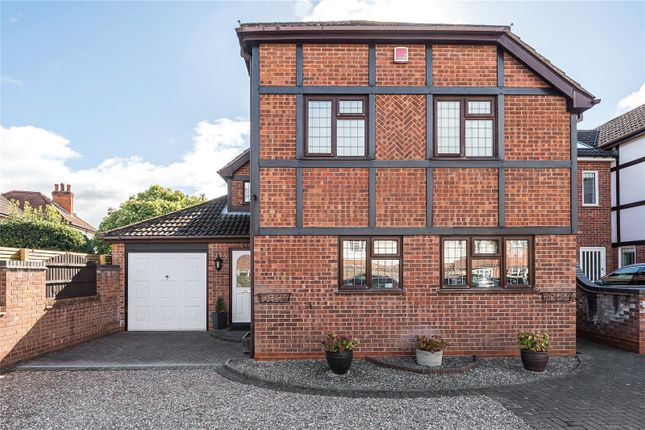
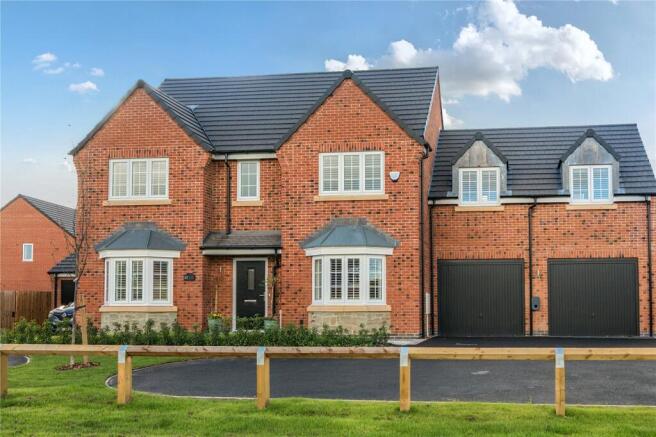
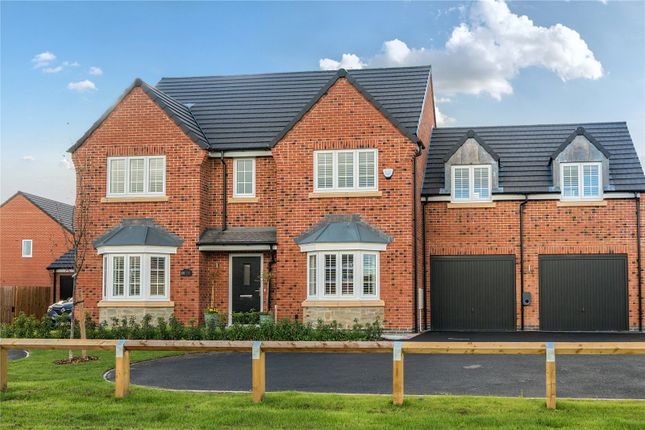
Occupying an enviable position overlooking open fields towards the River Soar, this impressive home has been further enhanced by the current owners with a professionally designed landscaped garden, creating an exceptional outdoor space that perfectly complements the quality found throughout.
This Black Hawk development is a truly exceptional gated development where contemporary architecture meets timeless character.
Unlike many modern developments, every home has its own individuality, with an attractive blend of brickwork, render and architectural detailing creating beautiful street scenes throughout.
Combined with its private marina, open green spaces and peaceful surroundings, it offers a lifestyle rarely found within Leicestershire.
Occupying an enviable position overlooking open fields towards the River Soar, this impressive home has been further enhanced by the current owners with approximately £30,000 invested into the professionally designed landscaped garden, creating an outdoor space that perfectly complements the quality found throughout the property.
Upon entering, a welcoming entrance hallway provides access to a useful downstairs WC before opening into the heart of the home.
The stunning open plan living space has been thoughtfully designed for modern family life.
The lounge enjoys uninterrupted views across the fields through two large windows and features an impressive bespoke media wall together with quality wooden flooring, creating a stylish yet comfortable place to relax.
Flowing seamlessly into the kitchen and dining area, this superb space is ideal for both everyday living and entertaining.
The kitchen offers an extensive range of contemporary wall and base units complemented by quartz worktops, integrated oven, integrated dishwasher, space for an American style fridge freezer, additional appliance space and attractive tiled flooring.
French doors open directly onto the rear garden, effortlessly connecting indoor and outdoor living.
Leading from the lounge through elegant oak framed glazed internal doors is a separate reception room, currently utilised as a formal dining room, although equally suited as a home office, family room or playroom.
Outside, the professionally landscaped rear garden is undoubtedly one of the property's standout features.
Thoughtfully designed to maximise both entertaining and family living, every element has been carefully considered to create a luxurious outdoor environment.
A generous patio provides the perfect setting for entertaining, whilst beautifully stocked borders filled with mature shrubs and planting create colour and privacy throughout the seasons.
A raised seating terrace beneath a pergola offers the ideal location for an outdoor kitchen or al fresco dining, with the lawn providing space for families and children's play equipment.
Gated side access leads to the driveway, providing off-road parking for two vehicles alongside access to the detached single garage, ideal for additional storage.
The first floor offers three generous double bedrooms. One benefits from extensive fitted wardrobes together with its own ensuite featuring a bath, wash hand basin and WC.
A further bedroom enjoys direct access to the stylish Jack and Jill family bathroom, which is fitted with a separate shower, wash hand basin, WC and useful airing cupboard.
Two of the bedrooms enjoy wonderful open views across the surrounding countryside.
The staircase itself provides an impressive feature, combining oak and glass balustrades which continue to the second floor. The top floor is dedicated to two further spacious bedrooms.
The principal bedroom enjoys breathtaking views across the open fields and benefits from a beautifully appointed ensuite with a large double shower, wash hand basin and WC.
The fifth bedroom also enjoys fitted wardrobes and equally impressive countryside views, making this level ideal for growing families or guests.
Properties within Black Hawk rarely become available, particularly those occupying such a desirable position with uninterrupted field views and offering this exceptional standard of finish.
This is a rare opportunity to purchase one of the development's finest family homes.
Viewing is strongly recommended to fully appreciate the space, quality, setting and lifestyle this exceptional property has to offer.
Mountsorrel Mountsorrel is one of Charnwood's most sought after villages, perfectly positioned between Leicester and Loughborough with excellent road links including the A6 and nearby access to the A46 and M1.
The village offers an excellent selection of everyday amenities including independent cafés, popular pubs, restaurants, wine bars, supermarkets and local shops.
Residents also benefit from Mountsorrel Memorial Centre, offering a modern gym, fitness classes, swimming facilities and a theatre hosting regular performances and community events.
The nearby River Soar, marina, scenic countryside walks and excellent local schools further enhance the appeal, making Mountsorrel an outstanding location for families and professionals seeking village living with exceptional convenience.
Value & comps
No previous sales on record.
Returns
Set an offer; the calculator follows it.
We're still gathering serviced-accommodation data for this area.
Archie refurb estimate: a Pro feature
0.0% below asking
This is not financial or investment advice. Prop AI Deals is not authorised by the Financial Conduct Authority (FCA) to provide investment advice.
All investment calculators, property analyses, and AI-generated insights are for informational purposes only. Property investment carries risk and may result in financial loss. All calculations should be independently verified and you should consult with FCA-authorised financial advisers before making any investment decisions.
Past performance does not guarantee future results. Tax implications vary by individual circumstances.
Deal
Properties like this can earn 2–3x BTL yields when converted to HMO, with retrofit costs around £10k/room. Sign in to see the full tier, yield projection, and cost breakdown.
Commercial properties like this can earn 30-50% higher yields when converted to residential under Class MA / Q / P / PA, with prior approval costing ~GBP 96/unit. Sign in to see the recommended route, yield uplift, and cost breakdown.
BRRR-suited properties can recycle 80-100% of investor capital on refi, leaving a high-yielding rental with most of the money out. Sign in to see the refurb cost stack, ARV projection, and refinance maths.
Detached + large garden = sub-division play. Pro tier unlocks the tier badge, plot size, uplift estimate, and regional land benchmark.
Short-lease flats trade at deep discount, but extending under the 1993 Act often costs far less than the discount. Pro tier unlocks the tier badge, premium breakdown, long-lease ARV and arbitrage maths.
See projected short-stay revenue vs a vanilla BTL for this property.
See real sub-let margins (HMO room rates & SA nightly rates) vs the landlord rent.
Area
Agent & docs

FAQ
About 15, Wishbone Lane, Loughborough
Explore nearby