We've tightened what earns a Pursue. A home now needs a published valuation, a strategy that still makes money after real running costs and lender stress tests, and no listing problems that would stop a mortgage. You'll see fewer Pursues, and each one has been checked harder.
See how verdicts work4-bedroom house · KA21 6GU
Listing removedListed 95 days
Opportunity summary
See Archie’s verdict, returns by strategy and what to check before viewing.
About
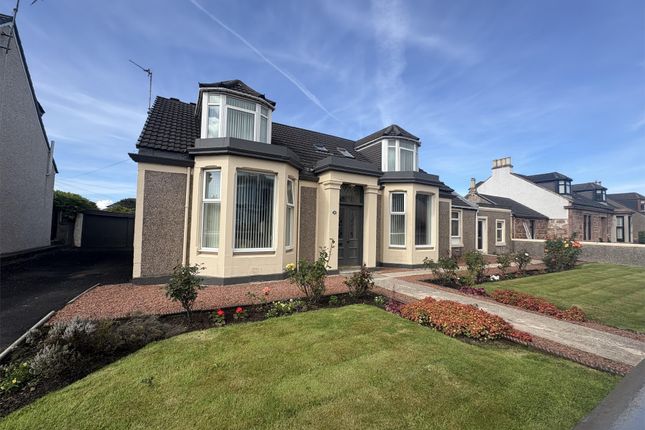
Welcome to 26 Denny Crescent, a beautifully presented detached family home offering spacious and versatile accommodation, ideal for modern family living.
Situated within a sought-after residential development in Saltcoats, this impressive property combines generous living space with practical features and attractive outdoor areas.
Upon entering, you are welcomed by a bright entrance hall with a useful understairs storage cupboard.
To the rear of the property, the spacious living room enjoys an abundance of natural light and benefits from patio doors opening directly onto the rear garden, creating an ideal space for both relaxing and entertaining.
To the front of the home is a versatile reception room featuring an attractive bay window.
Currently used as a sitting room, this flexible space could equally serve as a dining room, home office, playroom or fifth bedroom.
The well-appointed kitchen/breakfast room is fitted with a range of upper and lower cabinets and includes an integrated oven, gas hob, extractor hood, fridge freezer and dishwasher.
There is ample space for a family dining table, making it the heart of the home.
Leading from the kitchen is a practical utility room with a second sink, additional storage and worktop space, plumbing for a freestanding washing machine and space for a tumble dryer.
A side door provides convenient access to the garden. Completing the ground floor is a cloakroom/WC with wash hand basin and WC.
The integral garage has been thoughtfully divided to create a valuable home gym or office, accessed internally from the hall and incorporating additional storage.
The front section remains accessible via the original garage door and provides excellent storage space. On the first floor, the landing benefits from two useful storage cupboards.
The generous principal bedroom features a dressing area and a modern en-suite shower room comprising a wash hand basin, WC and shower enclosure.
Bedrooms two and three are both comfortable doubles with built-in wardrobes and share a Jack and Jill en-suite shower room, complete with wash hand basin, WC and shower.
Bedroom four is also a well-proportioned double. The family bathroom is fitted with a bath, wash hand basin with vanity storage, WC and a heated towel radiator.
Externally, the front garden is laid to lawn with mature shrubs, while the monobloc driveway provides off-street parking and benefits from an electric vehicle charging point.
A side gate offers access to the enclosed rear garden, which has been designed for low-maintenance enjoyment and features a decked seating area, an elevated patio with views towards the Isle of Arran, artificial lawn, mature planting and a garden shed.
Location Saltcoats is a popular coastal town on the North Ayrshire coast, offering an excellent range of local amenities including supermarkets, shops, cafés and leisure facilities.
Schooling is well catered for with several primary schools, a secondary school and additional support provision at Lockhart Campus in nearby Stevenston.
The town benefits from excellent transport links, with Saltcoats railway station providing regular services to Glasgow Central, Ayr and Largs, together with a comprehensive local bus network.
The attractive beach, promenade and surrounding coastal walking and cycling routes make this a fantastic location for those who enjoy the outdoors.
Key Features Spacious detached 4/5 bedroom family home Two generous reception rooms Ground floor WC Principal bedroom with dressing area and en-suite Jack and Jill en-suite serving bedrooms two and three Enclosed, low-maintenance rear garden with decking and elevated patio Room Dimensions (Approximate) Ground Floor Living Room – 4.57m × 3.47m Dining Room / Bedroom 5 – 3.39m × 2.67m Kitchen / Breakfast Room – 4.57m × 3.02m Utility Room – 2.09m × 1.78m WC – 2.09m × 0.80m Gym / Office – 4.05m × 2.70m Garage Storage – 2.78m × 1.25m First Floor Bedroom 1 – 3.70m × 3.13m En-suite – 1.87m × 1.60m Bedroom 2 – 3.67m × 2.94m Jack and Jill En-suite – 1.79m × 1.50m Bedroom 3 – 2.83m × 2.81m Bedroom 4 – 3.37m × 2.81m Family Bathroom – 2.07m × 1.70m Viewings: By appointment only.
Particulars: Property Matters Ltd for themselves and for the sellers of this property whose agents they are, give notice that the particulars are produced in good faith, are set out as a general guide only and do not constitute any part of a contract and that no person in the employment of Property Matters Ltd has any authority to make or give any representation or warranty whatever in relation to this property.
Intending purchasers must satisfy themselves, by inspection or otherwise, on all matters. Offers: Offers must be submitted in Scottish legal form to the sole selling agents.
Formal note of interest should be registered prior to offering. A closing date will only be notified to parties who have registered interest through their solicitors.
The seller reserves the right to accept any offer at any time.
Value & comps
Land Registry doesn’t cover Scotland or Northern Ireland, so previous sales may not be on record.
Returns
Set an offer; the calculator follows it.
Short-let licence or registration needed
We're still gathering serviced-accommodation data for this area.
Archie refurb estimate: a Pro feature
0.0% below asking
This is not financial or investment advice. Prop AI Deals is not authorised by the Financial Conduct Authority (FCA) to provide investment advice.
All investment calculators, property analyses, and AI-generated insights are for informational purposes only. Property investment carries risk and may result in financial loss. All calculations should be independently verified and you should consult with FCA-authorised financial advisers before making any investment decisions.
Past performance does not guarantee future results. Tax implications vary by individual circumstances.
Deal
Properties like this can earn 2–3x BTL yields when converted to HMO, with retrofit costs around £10k/room. Sign in to see the full tier, yield projection, and cost breakdown.
Commercial properties like this can earn 30-50% higher yields when converted to residential under Class MA / Q / P / PA, with prior approval costing ~GBP 96/unit. Sign in to see the recommended route, yield uplift, and cost breakdown.
BRRR-suited properties can recycle 80-100% of investor capital on refi, leaving a high-yielding rental with most of the money out. Sign in to see the refurb cost stack, ARV projection, and refinance maths.
Detached + large garden = sub-division play. Pro tier unlocks the tier badge, plot size, uplift estimate, and regional land benchmark.
Short-lease flats trade at deep discount, but extending under the 1993 Act often costs far less than the discount. Pro tier unlocks the tier badge, premium breakdown, long-lease ARV and arbitrage maths.
See projected short-stay revenue vs a vanilla BTL for this property.
See real sub-let margins (HMO room rates & SA nightly rates) vs the landlord rent.
Area
Agent & docs
FAQ
About 26, Denny Crescent, Saltcoats, KA21
Explore nearby