We've tightened what earns a Pursue. A home now needs a published valuation, a strategy that still makes money after real running costs and lender stress tests, and no listing problems that would stop a mortgage. You'll see fewer Pursues, and each one has been checked harder.
See how verdicts work3-bedroom detached house · ST3 6RE
For saleListed 19 days
Opportunity summary
See Archie’s verdict, returns by strategy and what to check before viewing.
About
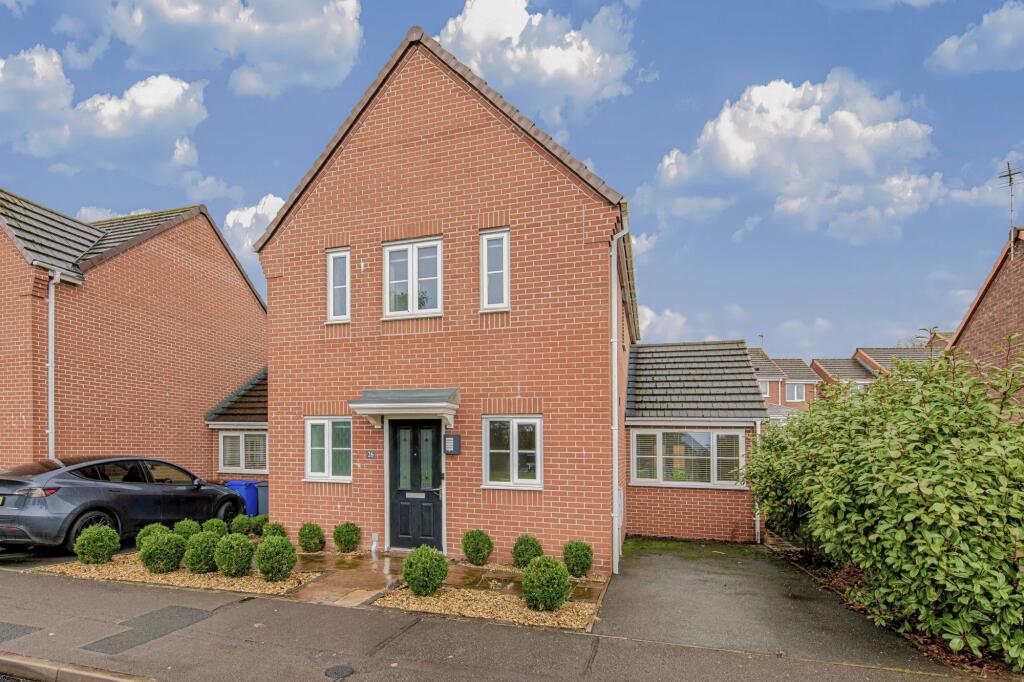
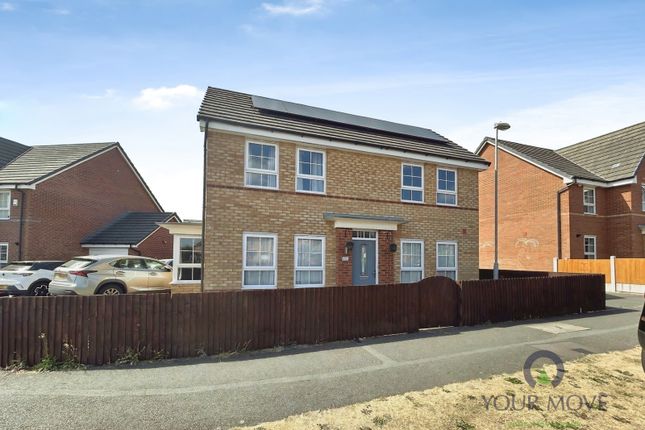
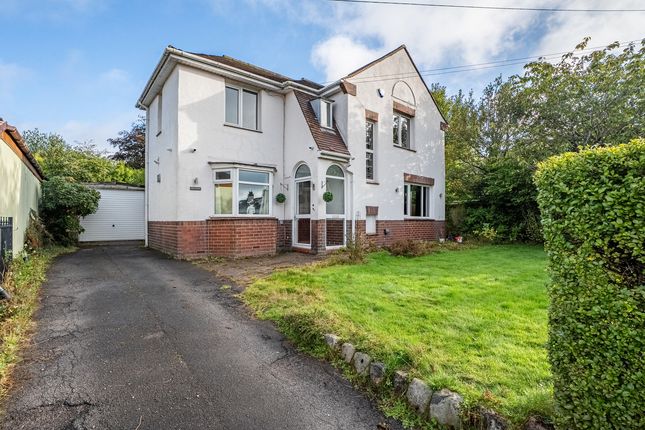
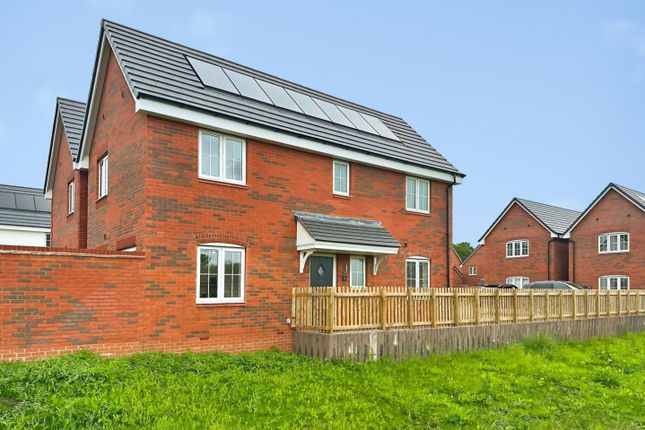
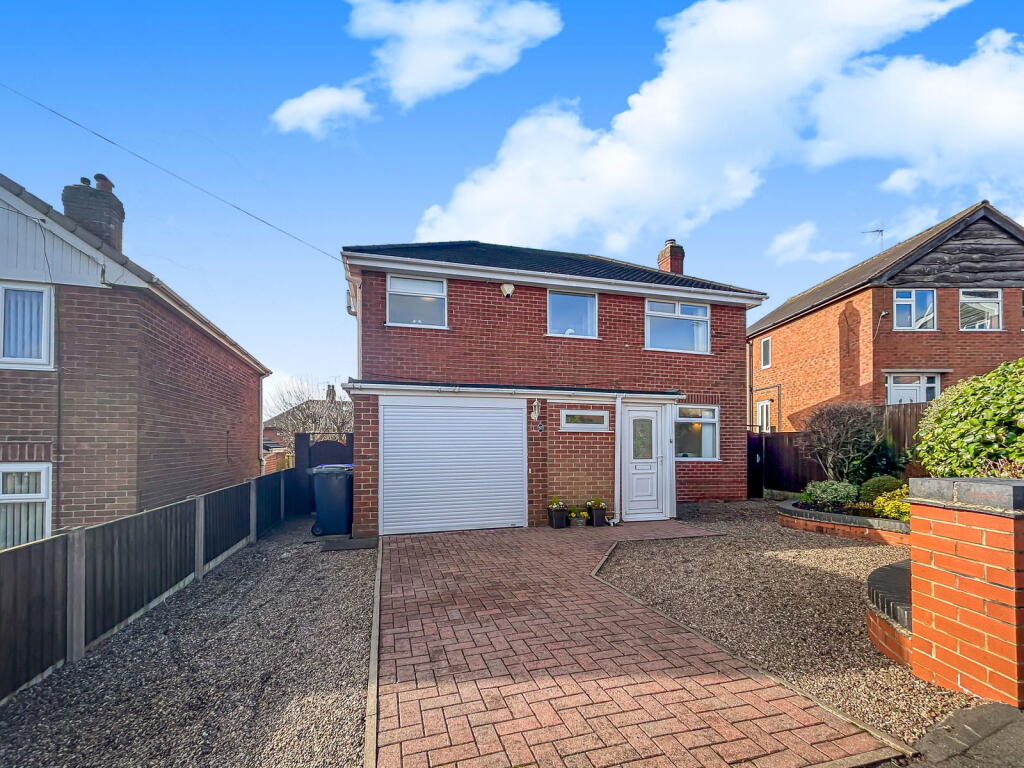
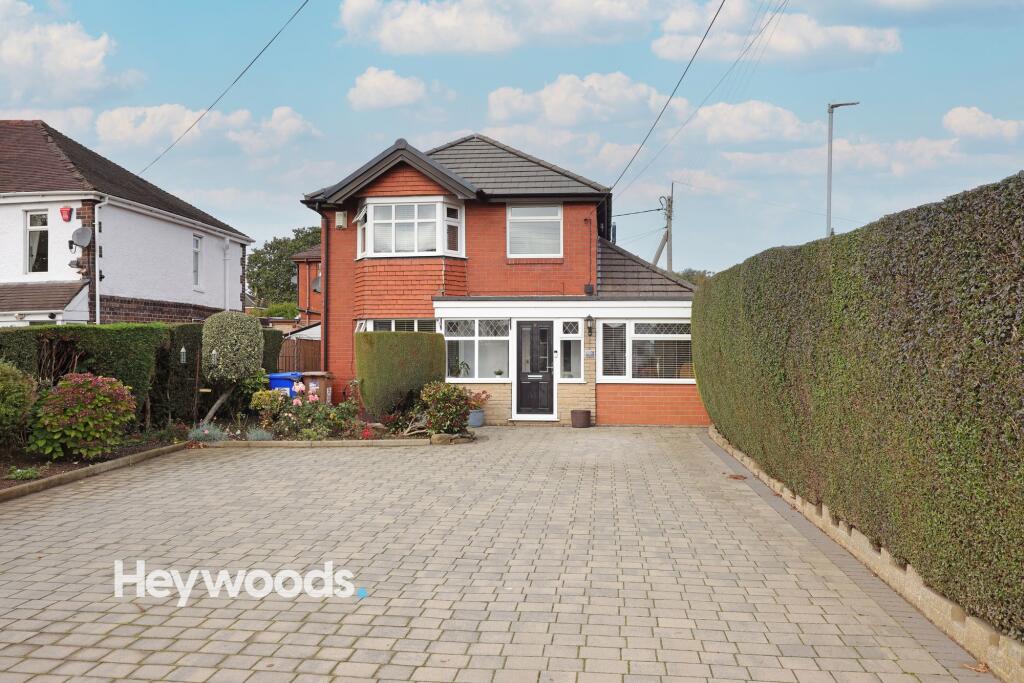
Our phonelines are open 9AM - 9PM Monday - Saturday, 10AM - 2PM Sunday “Home is where your story finds its favourite chapters.” A well-presented three-bedroom detached home situated on Weston Road in Weston Coyney.
Offering spacious and versatile accommodation throughout, including three comfortable double bedrooms, an en suite, kitchen diner, downstairs WC and integral garage.
Externally, there is driveway parking for two vehicles, an EV charging point and a low-maintenance rear garden.
An excellent move-in-ready home ideal for couples, families or those looking for additional space.
Denise White Estate Agent Comments Situated on Weston Road in Weston Coyney, this well-proportioned detached home offers a fantastic opportunity for buyers seeking a spacious and versatile property that is ready to move straight into.
With three comfortable double bedrooms, an en suite to the principal bedroom, generous living accommodation and a practical layout across two floors, the property would make an excellent choice for a range of buyers.
Upon entering, you are welcomed into a spacious entrance hallway, providing access to the principal rooms on the ground floor, as well as the integral garage and a convenient downstairs WC.
The lounge offers a versatile reception space, ideal for relaxing, entertaining or simply enjoying some well-deserved downtime, while the kitchen diner provides a sociable heart to the home with a good range of wall and base units and ample space for dining.
To the first floor are three particularly well-proportioned bedrooms, all offering comfortable double-bedroom accommodation.
Bedroom one benefits from its own en suite, while a family bathroom serves the remaining bedrooms.
Externally, the property continues to impress with a driveway providing off-road parking for two vehicles, alongside a single integral garage which benefits from an EV charging point.
To the rear is a low-maintenance garden, predominantly laid to lawn with a patio seating area, providing an easy-to-manage outdoor space for enjoying warmer days, entertaining guests or simply relaxing outside.
Overall, this is a spacious and well-presented detached home offering excellent everyday practicality, generous bedroom accommodation and useful features including an integral garage, EV charging and private outdoor space.
An ideal opportunity for buyers looking for a home that requires little compromise and can be enjoyed from day one.
Location Weston Coyney is a well-established and highly regarded residential area, offering a perfect blend of suburban charm and convenient accessibility.
The community benefits from a range of local amenities, including schools, shops, and recreational facilities, making it ideal for families and professionals alike.
The area is well-connected, with excellent road links to the A50, providing easy access to Stoke-on-Trent city centre, the M6 motorway (Junction 15), and nearby towns such as Uttoxeter and Derby.
Residents also enjoy proximity to green spaces and parks, creating opportunities for outdoor leisure and family activities.
With its welcoming community and convenient location, Weston Coyney continues to be a popular choice for those seeking a balanced lifestyle within reach of the city and countryside.
Why We Love This Home! There is plenty to like about this detached home, but for us, it is the combination of space, practicality and genuine move-in-ready appeal that really makes it stand out.
From the moment you step inside, the property offers a lovely sense of space, with a generous entrance hallway leading through to the principal living areas.
The lounge is a particularly versatile room, while the kitchen diner provides a fantastic everyday space for family life and entertaining.
Upstairs, all three bedrooms are comfortably proportioned doubles, which is a real selling point for buyers who don’t want to compromise on bedroom space.
The principal bedroom also benefits from its own en suite, adding that extra touch of convenience.
The property also ticks plenty of practical boxes, with a downstairs WC, integral garage, driveway parking for two vehicles and an EV charging point.
Outside, the rear garden is deliberately low maintenance, giving you an enjoyable outdoor space without creating a long list of weekend jobs.
Best of all, the home is well presented and ready to move straight into, meaning buyers can settle in and make it their own from day one.
Whether you’re a growing family, a professional couple or simply looking for a spacious detached home with useful modern features, this property offers a really well-rounded package.
Entrance Hallway Lounge (4.93 x 3.28 (16'2" x 10'9")) Wc (2.05 x 1.96 (6'8" x 6'5")) Kitchen Diner (4.89 x 2.71 (16'0" x 8'10")) First Floor Landing Bedroom One (4.51 x 2.69 (14'9" x 8'9")) En Suite (2.33 x 1.31 (7'7" x 4'3" )) Bedroom Two (4.06 x 2.79 (13'3" x 9'1")) Bedroom Three (2.84 x 2.64 (9'3" x 8'7")) Bathroom (2.71 x 1.92 (8'10" x 6'3")) Outside Externally, the property continues to impress with a driveway providing off-road parking for two vehicles, alongside a single integral garage which benefits from an EV charging point.
To the rear is a low-maintenance garden, predominantly laid to lawn with a patio seating area, providing an easy-to-manage outdoor space for enjoying warmer days, entertaining guests or simply relaxing outside.
Agents Notes Tenure: Freehold Services: All mains services connected Council Tax: Stoke On Trent Band C Please Note Please note that all areas, measurements and distances given in these particulars are approximate and rounded.
The text, photographs and floor plans are for general guidance only.
Denise White Estate Agents has not tested any services, appliances or specific fittings - prospective purchasers are advised to inspect the property themselves.
All fixtures, fittings and furniture not specifically itemised within these particulars are deemed removable by the vendor. About Your Agent "Work hard. Stay humble.
Always be kind" - Denise White Property is personal and so is our approach.
Led by Denise White, our experienced team combines honest advice, local knowledge and standout marketing to help people move with confidence.
More than property, it’s about people, homes and the next chapter. We Won!
Denise White Bespoke Estate Agents has been honoured with the esteemed Gold Award for two years running; 2024 & 2025 from the British Property Awards for their exceptional customer service and extensive local marketing knowledge in Leek and its surrounding areas.
The British Property Awards, renowned for their inclusivity and comprehensive evaluation process, assess estate agents across the United Kingdom based on their customer service levels and understanding of the local market.
Denise White Estate Agents demonstrated outstanding performance throughout the rigorous and independent judging period.
Additionally the team have been successful in receiving the gold exceptional award from the British Estate Agency Guide 2025 & 2025 and being listed as one of the Top 500 Estate Agents in the UK.
The Best Estate Agency Guide assess data such as the time taken from listing as for sale to sale agreed, achieving the asking price vs the achieved price, market share of properties available, positive reviews and much more!
Property To Sell? Let’s get you moving.
With honest advice, standout marketing and a proactive, experienced team, we’ll showcase your home, find the right buyer and keep your sale moving, all starting with a free market appraisal.
Property To Let? Great marketing. The right tenant. Everything taken care of.
Choose from Let Only, Rent Collection or Fully Managed services, tailored to you, your property and how hands-on you want to be. Do You Need A Mortgage? Know your budget. Understand your options.
Move with confidence. We can introduce you to a trusted mortgage adviser who will help you find the right way forward. You Need A Solicitor! The right solicitor keeps your move moving.
We work with trusted conveyancing professionals and can arrange a quote to help get you sale-ready.
Buyer Id Checks Once an offer is accepted on a property marketed by Denise White Estate Agents we are required to complete id verification checks on all buyers and to apply ongoing monitoring until the transaction ends.
Whilst this is the responsibility of Denise White Estate Agents we may use the services of Guild365, to verify Clients’ identity.
This is not a credit check and therefore will have no effect on your credit history. You agree for us to complete these checks, and the cost of these checks is £30.00 inc. VAT per buyer.
This is paid in advance, when an offer is agreed and prior to a sales memorandum being issued. This charge is non-refundable.
Value & comps
No previous sales on record.
Returns
Set an offer; the calculator follows it.
We're still gathering serviced-accommodation data for this area.
Archie refurb estimate: a Pro feature
0.0% below asking
This is not financial or investment advice. Prop AI Deals is not authorised by the Financial Conduct Authority (FCA) to provide investment advice.
All investment calculators, property analyses, and AI-generated insights are for informational purposes only. Property investment carries risk and may result in financial loss. All calculations should be independently verified and you should consult with FCA-authorised financial advisers before making any investment decisions.
Past performance does not guarantee future results. Tax implications vary by individual circumstances.
Deal
Properties like this can earn 2–3x BTL yields when converted to HMO, with retrofit costs around £10k/room. Sign in to see the full tier, yield projection, and cost breakdown.
Commercial properties like this can earn 30-50% higher yields when converted to residential under Class MA / Q / P / PA, with prior approval costing ~GBP 96/unit. Sign in to see the recommended route, yield uplift, and cost breakdown.
BRRR-suited properties can recycle 80-100% of investor capital on refi, leaving a high-yielding rental with most of the money out. Sign in to see the refurb cost stack, ARV projection, and refinance maths.
Detached + large garden = sub-division play. Pro tier unlocks the tier badge, plot size, uplift estimate, and regional land benchmark.
Short-lease flats trade at deep discount, but extending under the 1993 Act often costs far less than the discount. Pro tier unlocks the tier badge, premium breakdown, long-lease ARV and arbitrage maths.
See projected short-stay revenue vs a vanilla BTL for this property.
See real sub-let margins (HMO room rates & SA nightly rates) vs the landlord rent.
Area
Agent & docs

FAQ
About 451, Weston Road, Stoke-On-Trent
Explore nearby