4-bedroom detached house · PR1 9YP
Listing removedListed 206 days
Opportunity summary
See Archie’s verdict, returns by strategy and what to check before viewing.
About
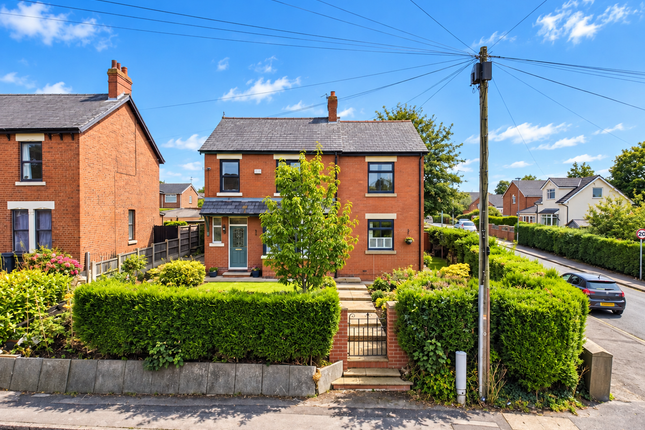
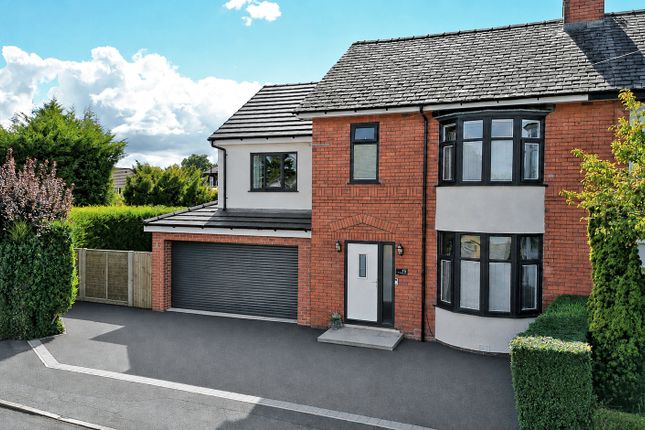
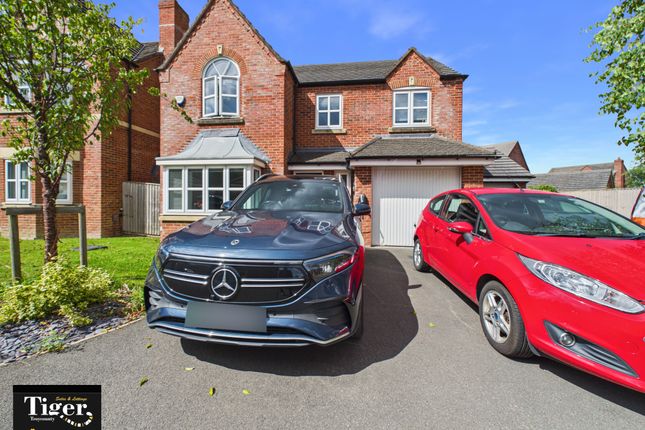
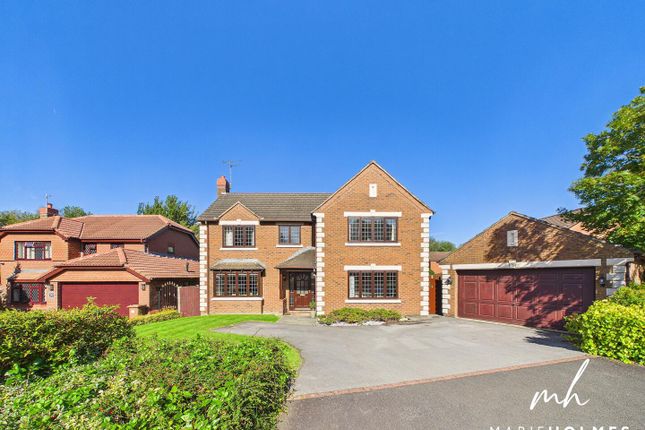
An exceptional home set in the most popular and desirable location of Penwortham, sits in outstanding grounds and offers exceptional accommodation, both in size and versatility.
The accommodation provides four bedrooms, two bathrooms, a spacious conservatory and a generous orangery, there is an amazing contemporary dining kitchen with a great selection of quality appliances.
The property has been designed to enable one side of the home to be entirely self enclosed, if desired, alongside the option to be open to the remaining accommodation. to create larger spaces.
The property is very environmentally friendly with heat source pumps, solar panels and energy battery store facilities, which creates great utility savings.
There is uPVC double glazing, lovely composite doors and breathtaking rear gardens, being spacious exceptionally well designed and designated to suit all green fingered buyers.
There are stylish outbuildings, a hot tub with canopied cover, bubble gazebo, lawn gardens, allotment areas. A real sun trap which provides offering a real micro climate setting.
The front has patterned concrete driveway parking for several vehicles. Close to outstanding schools, local amenities, services, bus routes and close proximity to Penwortham's vibrant high street.
Viewing is essential to fully appreciate the size, setting and location of this most amazing home.
Entrance Hall - With a lovely composite door to front, laminate flooring, store cupboard, radiator, internal door to cloaks cupboard and doors off.
Front Lounge - 15' 7'' x 10' 10'' (4.75m x 3.29m) - With uPVC double glazed window to the front, ceiling light and radiator. Inner Hall - with doors off to bedrooms and bathroom.
Bedroom One - 12' 8'' x 8' 9'' to walk in (3.85m x 2.66m) - With uPVC double glazed window, double doors to orangery/conservatory. radiator, radiator, fitted wardrobes and top boxes and ceiling light.
Bedroom Two - 11' 9'' x 8' 7'' into wardrobe (3.59m x 2.62m) - With uPVC double glazed window overlooking the beautiful private garden, radiator and ceiling light.
Bedroom Three - 9' 9'' x 8' 7'' (2.98m x 2.61m) - With fitted wardrobes to one wall and uPVC double glazed window to front Bedroom Four - 8' 0'' x 12' 3'' (2.43m x 3.73m) - This room is at the furthest point of the hall, making its location ideal for independent living as it has its own composite front door and window, shower room and access to a large conservatory with brand new kitchen area.
Conservatory - 17' 4'' x 14' 3'' (5.28m x 4.35m) - Being brick built and uPVC double glazed constructed with a solid roof, provides a kitchenette where there is an induction hob, electric oven, single stainless steel sink with drainer and retracting mixer tap, base units with contrasting working surfaces and space for fridge freezer with lots of space for sitting and dining, overlooking and accessing the most beautiful garden, ceiling lights and wall lights, laminate flooring, in-frame blinds, two radiators Main Bathroom - With a four piece suite comprising concealed cistern W.C.
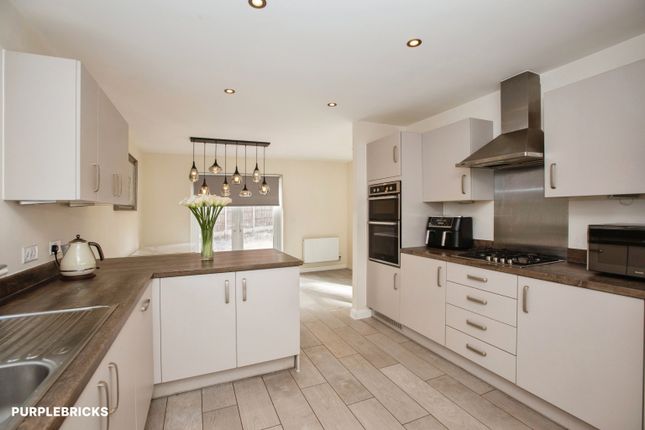
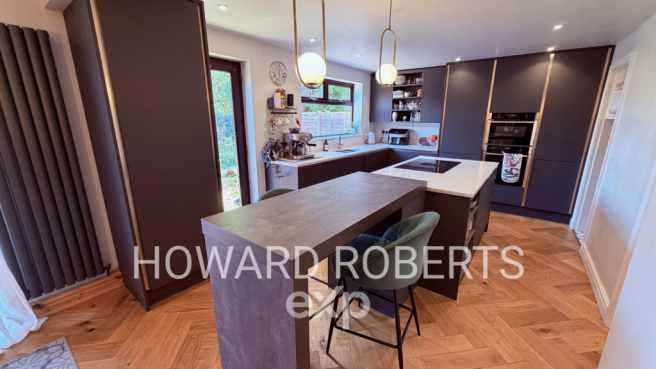
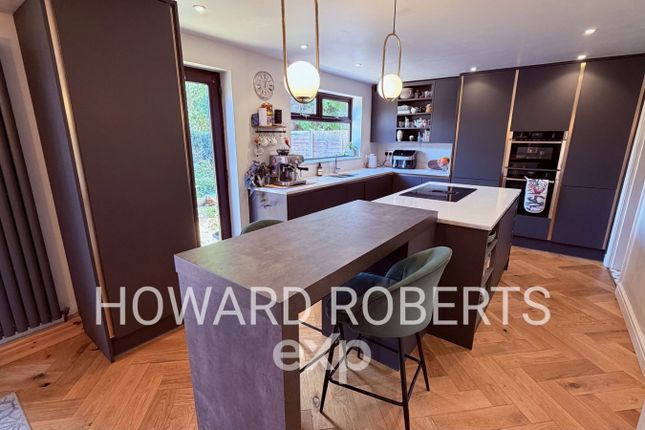
wash hand basin set in a vanity unit, center filled panel bath and glazed shower enclosure with tiled elevations and electric shower with two shower heads, one rainwater fixed and one adjustable shower head, tiled flooring, fully tiled elevations, two opaque uPVC double glazed windows both with built in blinds Family Dining Kitchen - 19' 0'' x 10' 4'' (5.78m x 3.14m) - Stunning contemporary bespoke kitchen with integrated appliances : AEG induction hob with a designed Elica extractor hood and central light, AEG electric oven, SMEG dishwasher and fridge freezer, stainless steel sink with drainer and flowpure mixer tap, plumbed for washer, gorgeous solid wood Butcher Block style working surfaces and breakfast bar peninsula, lots of room for sitting and dining, feature radiators, spot lights, Karndean flooring and sliding uPVC double glazed doors to the Orangery.
Orangery - 16' 3'' x 12' 8'' (4.96m x 3.87m) - Brick built constructed with Velux windows to the roof, two sets of sliding patio doors accessing the rear patio, additional side door access, uPVC double glazed windows, Karndean flooring, two feature radiators and ceiling light.
Annex - Shower Room - With a three piece suite comprising low suite W.C.
wash hand basin and double size glazed shower compartment with electric shower, tiled elevations, tiled flooring, opaque uPVC double glazed window, spot lights.
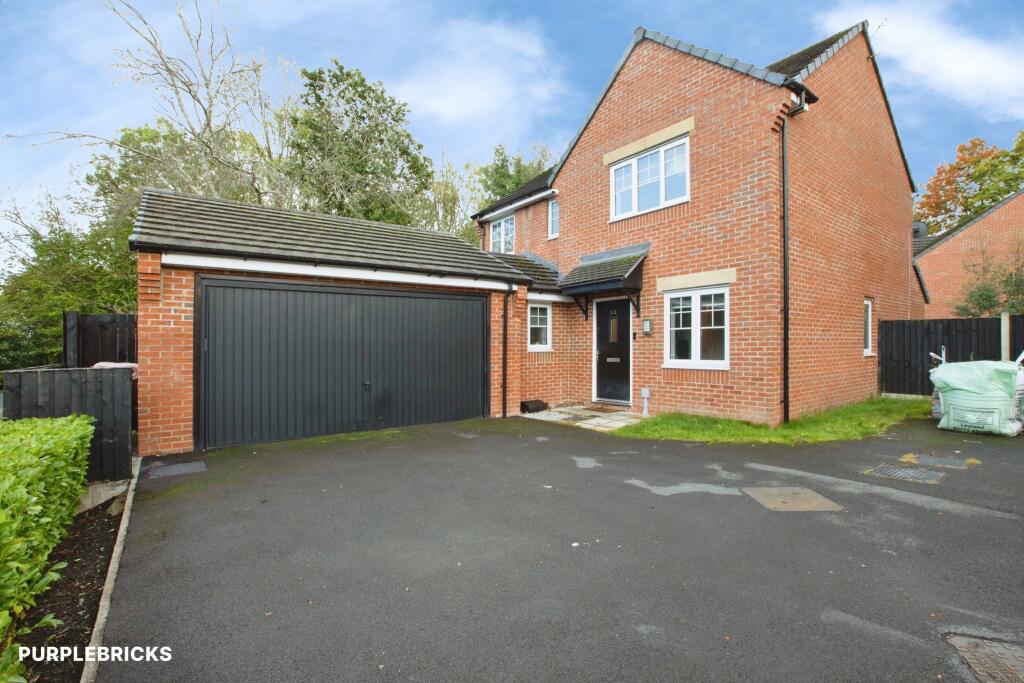
Outside - To the front there is plenty of parking and a pressed concrete patterned driveway.
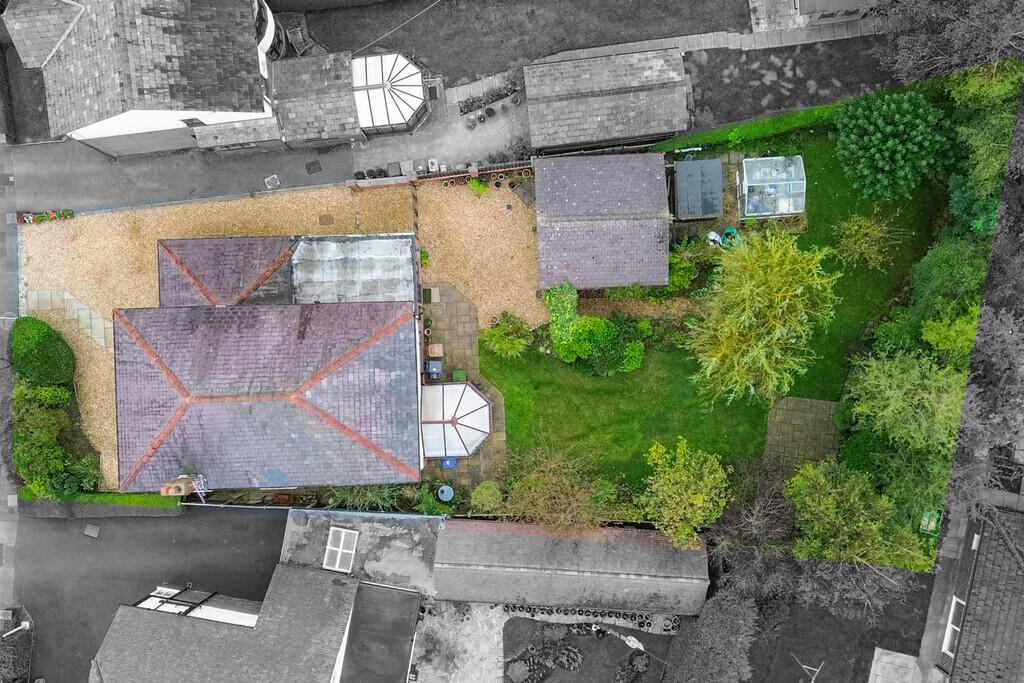
Rear Garden - The gardens are breathtaking wrapping round the whole rear of the bungalow with cleverly designated areas, there are lawn gardens, a bubble gazebo, hot tub with canopied cover, summer house and several timber cabins.
There is a spacious allotment area and a large paved patio, perfect for entertaining, further lawn garden area which is currently utilised as a play garden.
Energy Efficiency And Environmental Benefits - The property has been fitted with the "Trinity" of energy efficiency comprising Mitsubishi Ecodan heat source pump, solar panels discreetly arranged at the rear benefitting from the South facing rear gardens and electricity energy storage batteries which allows the homeowner free electricity, weather permitting, alongside the availability to honest excess "sunshine" in the batteries.
There is also a feed back to grid tariff.
Value & comps
No previous sales on record.
Returns
Set an offer; the calculator follows it.
We're still gathering serviced-accommodation data for this area.
Archie refurb estimate: a Pro feature
0.0% below asking
This is not financial or investment advice. Prop AI Deals is not authorised by the Financial Conduct Authority (FCA) to provide investment advice.
All investment calculators, property analyses, and AI-generated insights are for informational purposes only. Property investment carries risk and may result in financial loss. All calculations should be independently verified and you should consult with FCA-authorised financial advisors before making any investment decisions.
Past performance does not guarantee future results. Tax implications vary by individual circumstances.
Deal
Properties like this can earn 2–3x BTL yields when converted to HMO, with retrofit costs around £10k/room. Sign in to see the full tier, yield projection, and cost breakdown.
Commercial properties like this can earn 30-50% higher yields when converted to residential under Class MA / Q / P / PA, with prior approval costing ~GBP 96/unit. Sign in to see the recommended route, yield uplift, and cost breakdown.
BRRR-suited properties can recycle 80-100% of investor capital on refi, leaving a high-yielding rental with most of the money out. Sign in to see the refurb cost stack, ARV projection, and refinance maths.
Detached + large garden = sub-division play. Pro tier unlocks the tier badge, plot size, uplift estimate, and regional land benchmark.
Short-lease flats trade at deep discount, but extending under the 1993 Act often costs far less than the discount. Pro tier unlocks the tier badge, premium breakdown, long-lease ARV and arbitrage maths.
See projected short-stay revenue vs a vanilla BTL for this property.
See real sub-let margins (HMO room rates & SA nightly rates) vs the landlord rent.
Area
Agent & docs

FAQ
About Corncroft, Penwortham, Preston
Explore nearby