We've tightened what earns a Pursue. A home now needs a published valuation, a strategy that still makes money after real running costs and lender stress tests, and no listing problems that would stop a mortgage. You'll see fewer Pursues, and each one has been checked harder.
See how verdicts work3-bedroom detached house · NG34 8JR
Listing removedListed 412 days
Opportunity summary
See Archie’s verdict, returns by strategy and what to check before viewing.
About
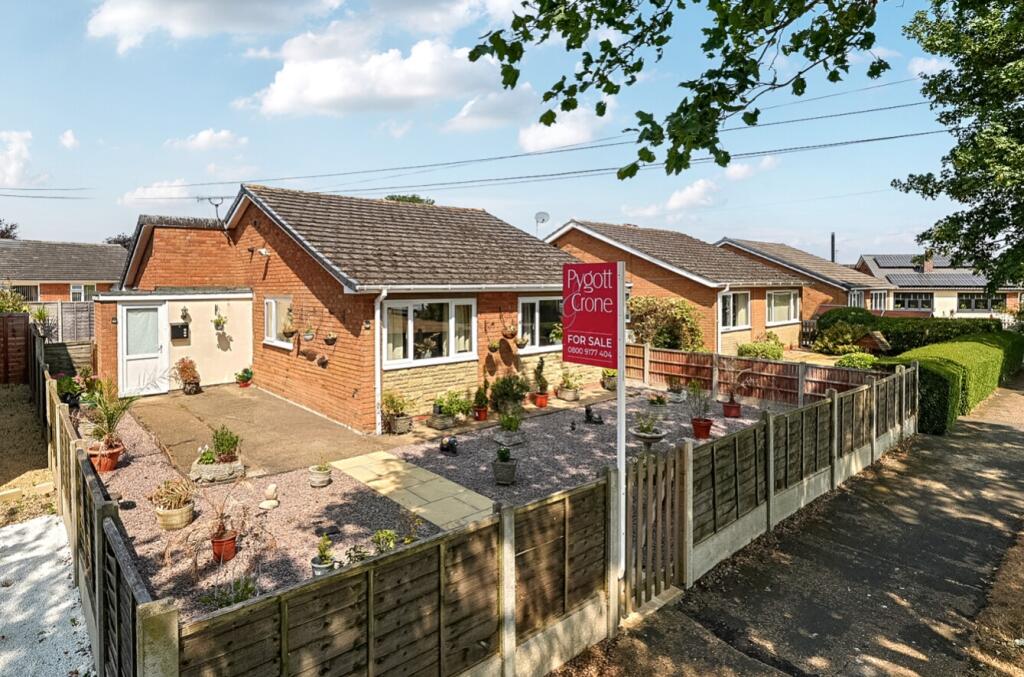
An extended and spacious Three Bedroom Detached Bungalow located in a quiet Cul-De-Sac within this popular village and offered to the market with No Onward Chain.
The property is situated on a generous plot, offering much larger than average gardens to the rear which have been well maintained and are particularly private with views towards St. Andrews Church.
Internally the property offers Gas central heating and full double glazing, however would benefit from cosmetic updating throughout with the full accommodation comprising Entrance Hall, 23'2" Lounge Diner, Kitchen, Three Bedrooms, and Shower Room.
Outside to the front is a good sized block paved driveway providing Parking for several vehicles with a larger than average Garage.
This property must be viewed to fully appreciate the potential available. Directions: From our offices head North and proceed past the Tesco traffic lights and over Galley Hill Bridge.
Continue to the next roundabout, take the second exit and proceed to the Holdingham Roundabout.
Take the third exit signposted 'A15/Lincoln' and take the second turning on the right into the village of Leasingham. Follow the road as it bears to the left and turn left onto Captains Hill.
Take the first turning on the right into Flaxwell Way where the property is located on the left hand side as indicated by our 'For Sale' board.
Lounge Diner: 4.65m (15'3") x 7.06m (23'2") max Kitchen: 2.84m (9'4") x 4.47m (14'8") Bedroom 1: 3.53m (11'7") x 2.67m (8'9") Bedroom 2: 3.17m (10'5") x 2.54m (8'4") Bedroom 3: 2.01m (6'7") x 4.47m (14'8") Shower Room: 1.70m (5'7") x 2.54m (8'4") max Outside: A block paved drive provides off road parking and approaches the Attached Garage 3.66m (12'0") x 5.11m (16'9") having manual up and over door, power points, lighting, and a personnel door to the rear garden.
The front gardens are laid to gravel for ease of maintenance with well stocked decorative borders, filled with a variety of shrubs and hedging. A cold water tap is fitted to the front.
A timber gate provides access to the rear gardens which are larger than average with a large raised patio area and patio steps leading to the lawned area , having gravelled and well stocked borders which leads to the two store sheds, one constructed of brick and the second constructed of metal.
To the side is a further patio are with raised beds for planting, all of which is fully enclosed by timber fencing, looking out to the spire of St Andrews Church and forming a particularly private retreat.
Council Tax Band: C North Kesteven District Council annual charge: £1960.33 Agents Note: These are draft particulars and await Vendors approval.
Value & comps
No previous sales on record.
Returns
Set an offer; the calculator follows it.
We're still gathering serviced-accommodation data for this area.
Archie refurb estimate: a Pro feature
0.0% below asking
This is not financial or investment advice. Prop AI Deals is not authorised by the Financial Conduct Authority (FCA) to provide investment advice.
All investment calculators, property analyses, and AI-generated insights are for informational purposes only. Property investment carries risk and may result in financial loss. All calculations should be independently verified and you should consult with FCA-authorised financial advisers before making any investment decisions.
Past performance does not guarantee future results. Tax implications vary by individual circumstances.
Deal
Properties like this can earn 2–3x BTL yields when converted to HMO, with retrofit costs around £10k/room. Sign in to see the full tier, yield projection, and cost breakdown.
Commercial properties like this can earn 30-50% higher yields when converted to residential under Class MA / Q / P / PA, with prior approval costing ~GBP 96/unit. Sign in to see the recommended route, yield uplift, and cost breakdown.
BRRR-suited properties can recycle 80-100% of investor capital on refi, leaving a high-yielding rental with most of the money out. Sign in to see the refurb cost stack, ARV projection, and refinance maths.
Detached + large garden = sub-division play. Pro tier unlocks the tier badge, plot size, uplift estimate, and regional land benchmark.
Short-lease flats trade at deep discount, but extending under the 1993 Act often costs far less than the discount. Pro tier unlocks the tier badge, premium breakdown, long-lease ARV and arbitrage maths.
See projected short-stay revenue vs a vanilla BTL for this property.
See real sub-let margins (HMO room rates & SA nightly rates) vs the landlord rent.
Area
Agent & docs

FAQ
About Flaxwell Way, Leasingham
Explore nearby