3-bedroom detached house · RH8 0ED
Listing removedListed 170 days
Opportunity summary
See Archie’s verdict, returns by strategy and what to check before viewing.
About
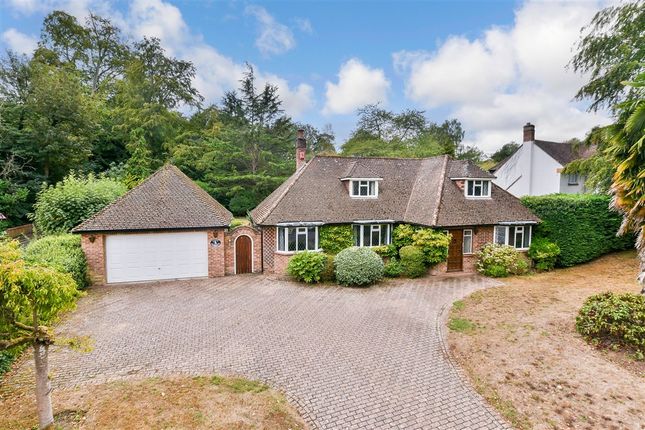
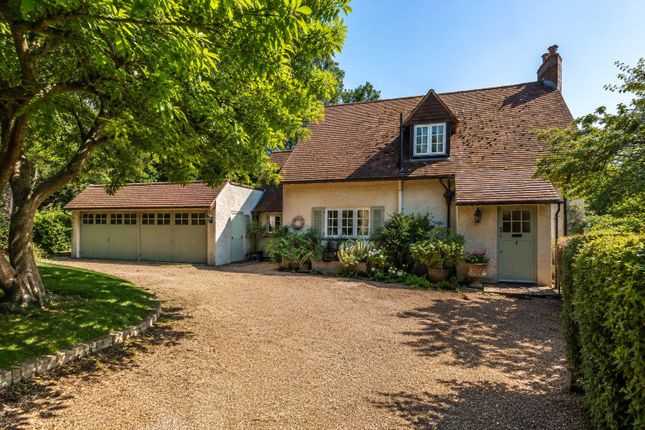
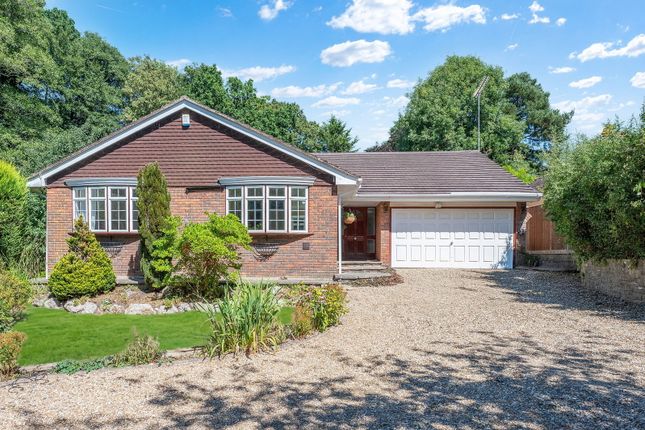
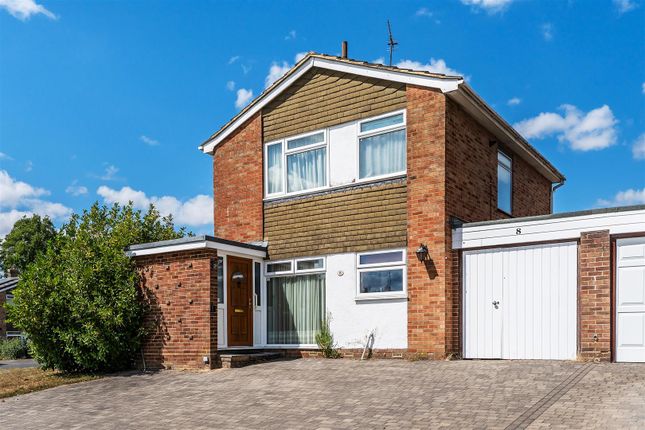
A delightful three-bedroom detached house situated on a prominent position on Westerham Road, Limpsfield, Oxted, RH8.
This family home is only a short walk from Oxted High Street & train station and benefits from three double bedrooms, a fantastic kitchen/diner, a comfortable reception room, a ground floor study, utility room and a detached garage with ample off-street parking secured behind electric gates.
Presented to a very high standard throughout and far reaching views from much of the wraparound garden this house really must be seen to be fully appreciated.
Call us now for more information, we are Open 8am - 6pm 7 Days a Week SITUATION The property is situated on Westerham Road, Limpsfield, Oxted.
Oxted high street is a short walk away offering a host of independent shops and amenities.
Oxted station is approximately fifteen minute walk away and offers direct links into Central London, the M25 can be accessed at Junction six, a five minute drive away.
The property lies in close proximity to many local schools in both the state and independent sectors including the ever popular Oxted Secondary school.
ENTRANCE HALL Entered through the solid wood front door with glass panes into the hallway with Luxury Vinyl Tile flooring, radiator, understairs cupboard and access to all ground floor rooms.
The first floor is also accessed here via the carpeted staircase.
KITCHEN/DINING ROOM 3.78m x 7.01m An exceptional room with LVT flooring, space for a large dining set, radiator, range of wall and base units, composite worktops, SMEG five ring gas burning range cooker, overhead extractor, LED spotlights, integrated fridge/freezer, three double glazed windows, wine fridge, composite sink with mixer taps and Bosch dishwasher.
SITTING ROOM The sitting room with front facing double glazed sash window, wood burning stove with riven slate hearth and oak mantle, LVT flooring, corner unit, picture rails and radiator.
STUDY Ground floor study with LVT flooring, two double glazed windows – one rear garden facing and one side view facing and a radiator.
UTILTY ROOM A useful space with LVT flooring, composite worktops, wall units, space for under counter white goods, wooden door providing rear access and a heated towel rail.
CLOAKROOM A handy downstairs cloakroom with LVT flooring, a low level flush W/C, hand basin with vanity unit below, heated towel rail and frosted double glazed window.
LANDING A bright landing space with carpeted flooring, radiator, banquette seating with storage cupboards under, additional built in storage cupboard with front facing double glazed window.
This space has ability to become a fourth bedroom with some minor alterations.
BEDROOM ONE 3.33m x 3.96m Primary double aspect suite with carpeted flooring, three double glazed windows, radiator and picture rails.
The room opens into the dressing room with carpeted flooring, fitted wardrobes, garden facing double glazed window, radiator with access to the Ensuite.
ENSUITE Fully tiled ensuite shower room with shower cubicle with rainfall attachment, a wall mounted hand basin with vanity unit below, low level flush W/C, frosted double glazed window, heated towel rail and extractor fan.
BEDROOM TWO 3.78m x 3.96m A double aspect double bedroom with a range of fitted wardrobes, three double glazed windows with outstanding views to Limpsfield and North Downs, feature fireplace and radiator.
BATHROOM Fully tiled family bathroom with a large bathtub with glass screen & shower extension, a frosted double glazed window, heated towel rail, a hand basin with mixer taps & vanity unit, a low level flush W/C and a extractor fan.
BEDROOM THREE 2.84m x 3.23m Double bedroom, two double glazed windows with outstanding views to Limpsfield and the North Downs, carpeted flooring and radiator.
GARAGE 2.74m x 5.38m Detached garage with full power & light, rear personal door and front cedar roller door.
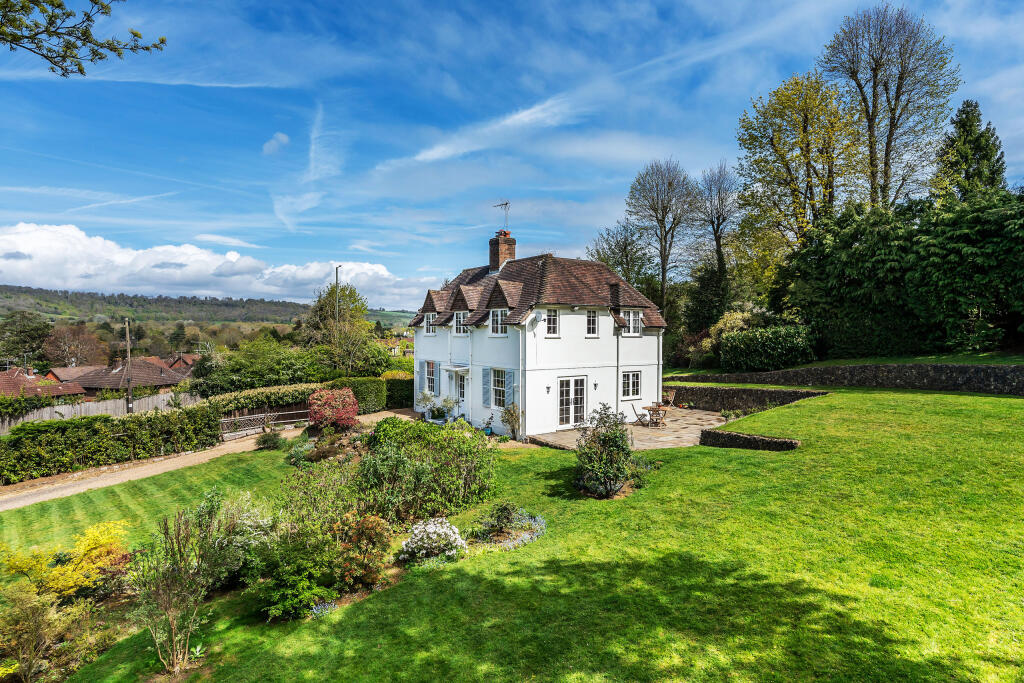
OUTSIDE The property is situated on a charming plot of 0.5 acre on raised elevations with far reaching views to Limpsfield and The North Downs.
This family home is approached via electric gates and onto the private driveway with parking for multiple vehicles.
The garden is well stocked with a range of mature plants & flower beds which meander the centre of the garden.
The house itself has a delightful flagstone patio which wraps around the property taking full advantage of the sun at all points of the day.
High hedging and mature trees provide a high degree of privacy and seclusion. At the top of the garden is a summer house providing splendid views over the garden and views beyond.
SERVICES Mains services. Freehold.
Council Tax Band: F - Tandridge District Council ANTI-MONEY LAUNDERING REQUIREMENT In line with current HMRC regulations, we are required to carry out Anti-Money Laundering (AML) checks on all purchasers once an offer has been accepted.
A non-refundable administration fee of £30 + VAT (£36) applies for each prospective purchaser.
Please note: Satisfactory AML checks, along with proof of funds, are required before a memorandum of sale is issued.
CONSUMER PROTECTION FROM UNFAIR TRADING REGULATIONS 2008 Platform Property (the agent) has not tested any apparatus, equipment, fixtures and fittings or services and therefore cannot verify that they are in working order or fit for the purpose.
A buyer is advised to obtain verification from their solicitor or surveyor. References to the tenure of a property are based on information supplied by the seller.
Platform Property has not had sight of the title documents. Items shown in photographs are NOT included unless specifically mentioned within the sales particulars.
They may however be available by separate negotiation, please ask us at Platform Property.
We kindly ask that all buyers check the availability of any property of ours and make an appointment to view with one of our team before embarking on any journey to see a property.
Value & comps
No previous sales on record.
Returns
Set an offer; the calculator follows it.
We're still gathering serviced-accommodation data for this area.
Archie refurb estimate: a Pro feature
0.0% below asking
This is not financial or investment advice. Prop AI Deals is not authorised by the Financial Conduct Authority (FCA) to provide investment advice.
All investment calculators, property analyses, and AI-generated insights are for informational purposes only. Property investment carries risk and may result in financial loss. All calculations should be independently verified and you should consult with FCA-authorised financial advisers before making any investment decisions.
Past performance does not guarantee future results. Tax implications vary by individual circumstances.
Deal
Properties like this can earn 2–3x BTL yields when converted to HMO, with retrofit costs around £10k/room. Sign in to see the full tier, yield projection, and cost breakdown.
Commercial properties like this can earn 30-50% higher yields when converted to residential under Class MA / Q / P / PA, with prior approval costing ~GBP 96/unit. Sign in to see the recommended route, yield uplift, and cost breakdown.
BRRR-suited properties can recycle 80-100% of investor capital on refi, leaving a high-yielding rental with most of the money out. Sign in to see the refurb cost stack, ARV projection, and refinance maths.
Detached + large garden = sub-division play. Pro tier unlocks the tier badge, plot size, uplift estimate, and regional land benchmark.
Short-lease flats trade at deep discount, but extending under the 1993 Act often costs far less than the discount. Pro tier unlocks the tier badge, premium breakdown, long-lease ARV and arbitrage maths.
See projected short-stay revenue vs a vanilla BTL for this property.
See real sub-let margins (HMO room rates & SA nightly rates) vs the landlord rent.
Area
Agent & docs

FAQ
About Westerham Road, Limpsfield, Oxted
Explore nearby