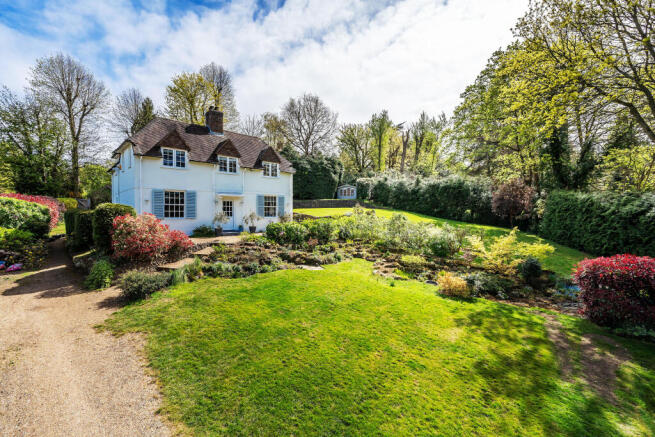
3-bedroom detached house · RH8 0HU
Listing removedListed 75 days
Opportunity summary
See Archie’s verdict, returns by strategy and what to check before viewing.
About
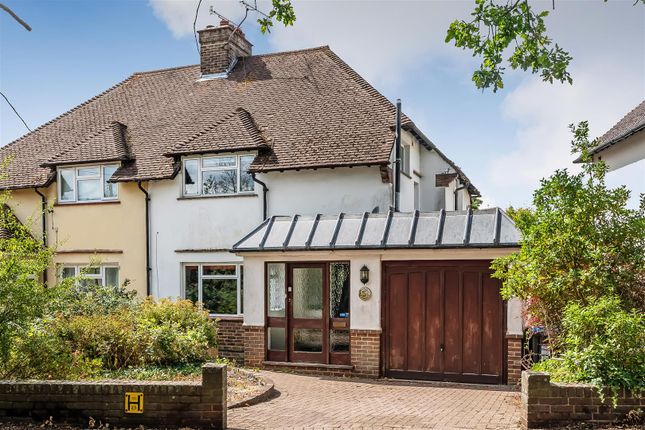
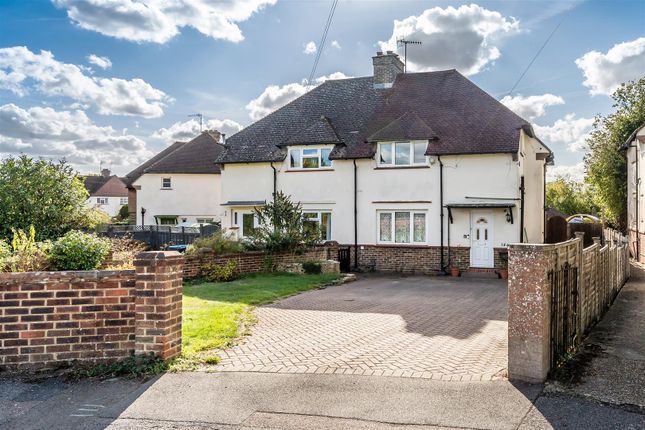
Occupying a corner plot and being offered to the market with now onward chain, is this well proportioned family home which now requires general moderisation and improvement to bring it up to today's expected standards.
The property benefits from a good size garden, ample parking and has the potential to extend, subject to the usual planning consents.
Situation Located in a residential area of similar properties close to open countryside with pleasant rural walks.
Hurst Green centre is approximately a 10 to 15 minute walk and offers limited shopping facilities together with railway station with service to East Croydon and London.
Junior schools are present within Hurst Green.
Oxted town centre offers a wide range of shopping facilities together with leisure pool complex, cinema, library and railway station with service of trains to East Croydon and London.
Both private and state junior schools together with Oxted School are present within the area. Sporting and recreational facilities are generally available within the district.
For the M25 commuter, access at Godstone Junction 6 gives road connections to other motorway networks, Dartford Tunnel, Heathrow Airport and via the M23 Gatwick Airport.
Location/Directions Approaching Oxted on the A25 from junction 6 of the M25 (Godstone), remain on the A25 passing through the traffic lights (Morrisons supermarket entrance on the left).
Remain on the A25 leaving Oxted and proceed to Limpsfield.
At the traffic lights turn right into Wolfs Row and proceed in a southerly direction for approximately one to one and a half miles ignoring the three turnings on the right and Boulthurst Way will be the fourth turning on the right (opposite Farmland).
The property will be found after a short distance on the right hand side.
To Be Sold Occupying a corner plot and being offered to the market with now onward chain, is this well proportioned family home which now requires general moderisation and improvement to bring it up to today's expected standards.
The property benefits from a good size garden, ample parking and has the potential to extend, subject to the usual planning consents. Entrance Vestibule Tiled flooring.
Cloakroom Low suite w.c, corner wash hand basin, high level cupboard. Dining Room Laminate flooring, storage cupboard understairs, stairs to first floor.
Kitchen Dated units comprising ceramic one a half bowl single drainer sink unit with mixer tap, base drawers and cupboards, wall mounted cupboards, dishwasher, four ring gas hob, integrated double oven, integrated fridge, door to tandem garage.
Lounge Limestone fireplace with electric fire, double glazed sliding patio door leading to rear garden.
Stairs To First Floor Landing Fitted cupboard housing hot water tank and supplementary immersion heater, wall mounted Baxi central fired heating boiler, fitted shelved cupboard, trap to loft.
Bedroom One Full length range of fitted wardrobe cupboards, outlook over rear garden. Bedroom Two Front aspect window, built-in double wardrobe cupboard, built-in storage cupboard.
Bedroom Three Rear aspect window, fitted shelves. Bathroom White suite of enclosed bath with mixer tap and electric shower above, vanity unit, low suite w.c., tiled walls, heated towel rail.
Outside Tandem garage with low level cupboards and wall mounted cupboards, plumbing available for washing machine, rear trades door.
Ample driveway parking to the front of the property, rear garden of good proportions with paved patio, small area of lawn, various shrub borders, large pergola and various fruit trees and garden shed.
Tandridge District Council Tax Band E
Value & comps
No previous sales on record.
Returns
Set an offer; the calculator follows it.
We're still gathering serviced-accommodation data for this area.
Archie refurb estimate: a Pro feature
0.0% below asking
This is not financial or investment advice. Prop AI Deals is not authorised by the Financial Conduct Authority (FCA) to provide investment advice.
All investment calculators, property analyses, and AI-generated insights are for informational purposes only. Property investment carries risk and may result in financial loss. All calculations should be independently verified and you should consult with FCA-authorised financial advisers before making any investment decisions.
Past performance does not guarantee future results. Tax implications vary by individual circumstances.
Deal
Properties like this can earn 2–3x BTL yields when converted to HMO, with retrofit costs around £10k/room. Sign in to see the full tier, yield projection, and cost breakdown.
Commercial properties like this can earn 30-50% higher yields when converted to residential under Class MA / Q / P / PA, with prior approval costing ~GBP 96/unit. Sign in to see the recommended route, yield uplift, and cost breakdown.
BRRR-suited properties can recycle 80-100% of investor capital on refi, leaving a high-yielding rental with most of the money out. Sign in to see the refurb cost stack, ARV projection, and refinance maths.
Detached + large garden = sub-division play. Pro tier unlocks the tier badge, plot size, uplift estimate, and regional land benchmark.
Short-lease flats trade at deep discount, but extending under the 1993 Act often costs far less than the discount. Pro tier unlocks the tier badge, premium breakdown, long-lease ARV and arbitrage maths.
See projected short-stay revenue vs a vanilla BTL for this property.
See real sub-let margins (HMO room rates & SA nightly rates) vs the landlord rent.
Area
Agent & docs
FAQ
About 8, Boulthurst Way, Oxted
Explore nearby