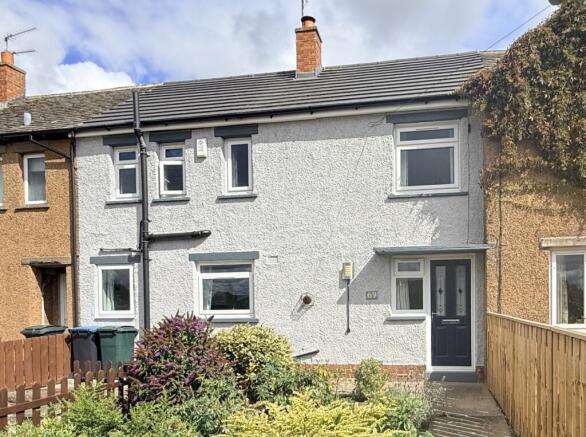
3-bedroom terraced house · DL12 8FD
For saleListed 34 days
Opportunity summary
See Archie’s verdict, returns by strategy and what to check before viewing.
About
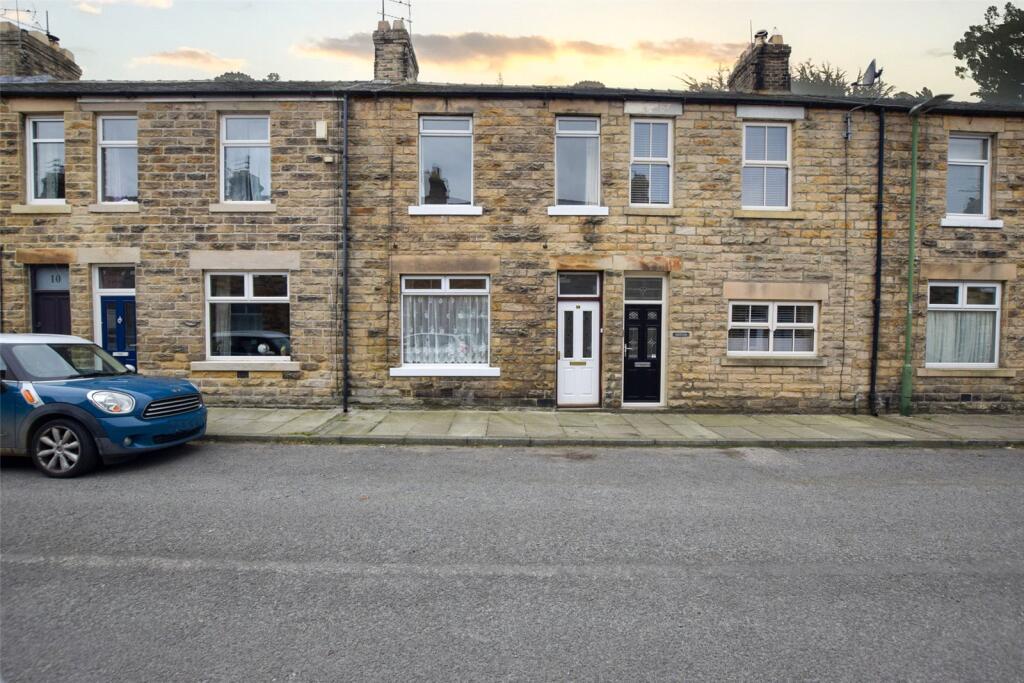
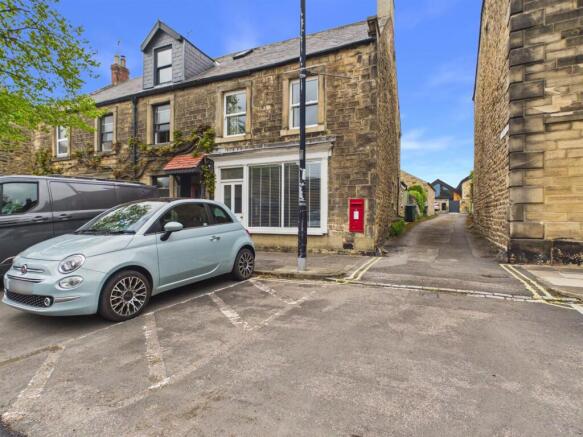
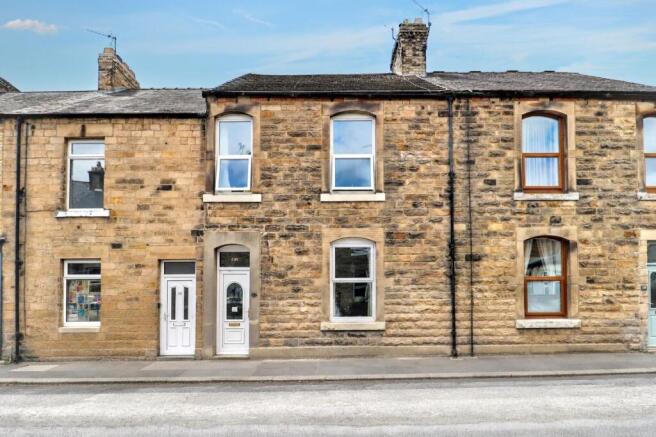
Welcome to Bouch Way, a beautiful, move-in-ready three bedroom mid-terrace property perfectly positioned in the highly sought-after market town of Barnard Castle.
Offering bright, well proportioned living spaces and an intuitive layout, this turnkey home presents an outstanding opportunity for first-time buyers, growing families, or investors seeking a property in a thriving location.
Ground Floor: Entrance Hall: Step through the front door into a welcoming entrance hallway, thoughtfully designed for busy households with practical tiled flooring, built-in storage solutions for coats and shoes, and a highly convenient ground-floor WC.
Living Room: A generously sized, light filled reception room that serves as the cozy heart of the home.
It features a stunning front facing bay window with integrated seating, and a charming feature fireplace with a classic mantelpiece that anchors the space. * Room virtually staged.
Kitchen/Diner: Spanning the rear of the property, this well appointed kitchen and dining area is tailor made for entertaining and family meals.
Offering ample countertop workspace and cabinetry, the room seamlessly blends indoor and outdoor living, with double French doors opening directly onto the private rear garden. *Room virtually staged.
First Floor: Master Bedroom: A spacious, double bedroom offering a private retreat at the end of the day.
It features stylish built-in wardrobes for ample storage and boasts its own dedicated ensuite shower room, complete with a sleek modern shower enclosure, a contemporary vanity basin, and a chrome heated towel rail.
*Room virtually staged. Bedroom Two: A second highly accommodating double bedroom, benefiting from smart built-in wardrobe storage to maximize floor space. * Room virtually staged.
Bedroom Three: A bright and highly versatile single room featuring a convenient built-in wardrobe.
Whether utilized as a child's bedroom, a cozy nursery, or a dedicated home office for remote workers, this space adapts effortlessly to your needs. *Room virtually staged.
Family Bathroom: An elegantly appointed room complete with a three-piece suite, featuring a full-length bathtub with a handheld shower attachment, tasteful tiled walls, and a sleek fitted mirror.
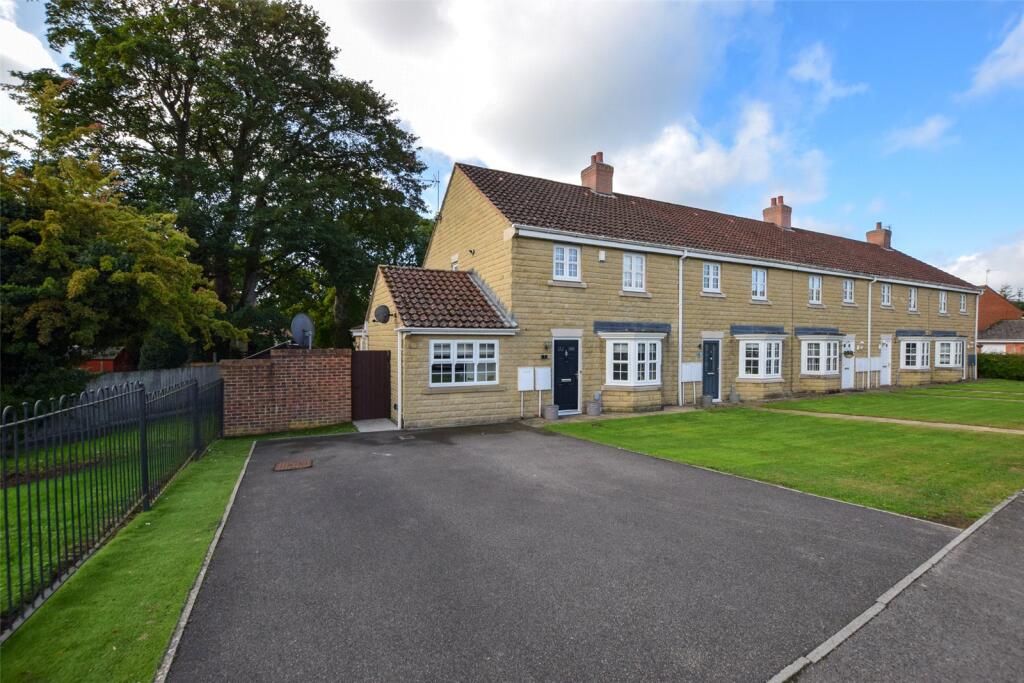
Outdoor Space: To the front elevation, the property benefits from a private tarmac driveway, providing the highly desirable premium of off-street parking right at your doorstep.
To the rear, the French doors from the kitchen lead out to a charming, fully enclosed garden. Backed by mature trees, this outdoor space offers a wonderful sense of privacy and tranquility.
It provides a secure environment for children and pets to play, as well as an ideal setting for summer barbecues and al fresco dining.
Location & Connectivity: Situated in picturesque Barnard Castle, this home offers immediate access to a rich local heritage and a vibrant, welcoming community.
Residents enjoy weekend strolls to the iconic 12th-century castle ruins, scenic walks along the River Tees, and visits to the magnificent Bowes Museum.
The bustling town centre is just moments away, offering an exceptional array of independent boutiques, antique shops, cozy cafes, traditional pubs, and essential supermarkets.
For families, the property is situated within the catchment area of highly rated local primary and secondary schools. For commuters, Barnard Castle serves as a highly strategic base.
The town is anchored by the A66, providing rapid, direct road access to Darlington, Richmond, and the A1(M) corridor.
Local public transport is well-served by regular bus routes, while the nearby Darlington Station, a major hub on the East Coast Main Line, offers frequent, high-speed rail links to major destinations including London Kings Cross, Edinburgh, and Newcastle.
Hall 4.53m x 1.16m - 14'10” x 3'10” Living Room 4.99m x 3.21m - 16'4” x 10'6” Kitchen Diner 5.27m x 2.65m - 17'3” x 8'8” WC 1.31m x 0.96m - 4'4” x 3'2” Landing 3.03m x 1.21m - 9'11” x 3'12” Master Bedroom 3.11m x 3.06m - 10'2” x 10'0” Ensuite Shower Room 2.18m x 1.24m - 7'2” x 4'1” Bedroom 2 3.13m x 2.68m - 10'3” x 8'10” Bedroom 3 3.15m x 2.18m - 10'4” x 7'2” Bathroom 2.15m x 1.7m - 7'1” x 5'7” Rear Garden Driveway
Value & comps
No previous sales on record.
Returns
Set an offer; the calculator follows it.
We're still gathering serviced-accommodation data for this area.
Archie refurb estimate: a Pro feature
0.0% below asking
This is not financial or investment advice. Prop AI Deals is not authorised by the Financial Conduct Authority (FCA) to provide investment advice.
All investment calculators, property analyses, and AI-generated insights are for informational purposes only. Property investment carries risk and may result in financial loss. All calculations should be independently verified and you should consult with FCA-authorised financial advisors before making any investment decisions.
Past performance does not guarantee future results. Tax implications vary by individual circumstances.
Deal
Properties like this can earn 2–3x BTL yields when converted to HMO, with retrofit costs around £10k/room. Sign in to see the full tier, yield projection, and cost breakdown.
Commercial properties like this can earn 30-50% higher yields when converted to residential under Class MA / Q / P / PA, with prior approval costing ~GBP 96/unit. Sign in to see the recommended route, yield uplift, and cost breakdown.
BRRR-suited properties can recycle 80-100% of investor capital on refi, leaving a high-yielding rental with most of the money out. Sign in to see the refurb cost stack, ARV projection, and refinance maths.
Detached + large garden = sub-division play. Pro tier unlocks the tier badge, plot size, uplift estimate, and regional land benchmark.
Short-lease flats trade at deep discount, but extending under the 1993 Act often costs far less than the discount. Pro tier unlocks the tier badge, premium breakdown, long-lease ARV and arbitrage maths.
See projected short-stay revenue vs a vanilla BTL for this property.
See real sub-let margins (HMO room rates & SA nightly rates) vs the landlord rent.
Area
Agent & docs

FAQ
About 57, Bouch Way, Barnard Castle
Explore nearby