We've tightened what earns a Pursue. A home now needs a published valuation, a strategy that still makes money after real running costs and lender stress tests, and no listing problems that would stop a mortgage. You'll see fewer Pursues, and each one has been checked harder.
See how verdicts work3-bedroom terraced house · DL12 8DG
Sold STCListed 229 days
Opportunity summary
See Archie’s verdict, returns by strategy and what to check before viewing.
About
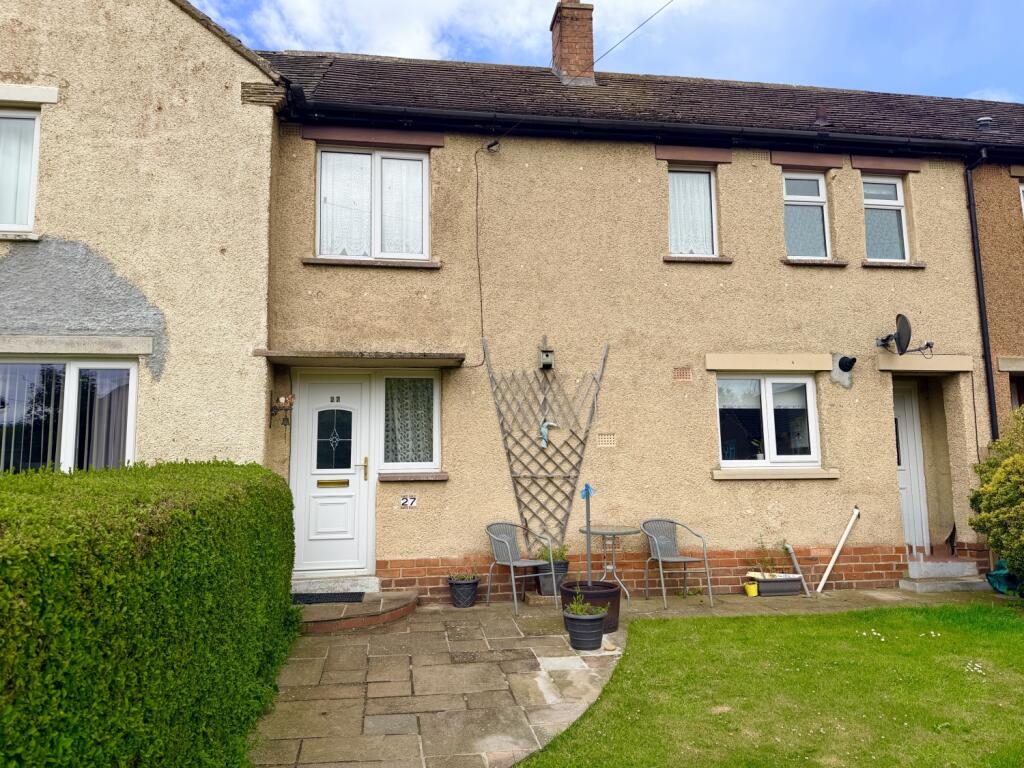
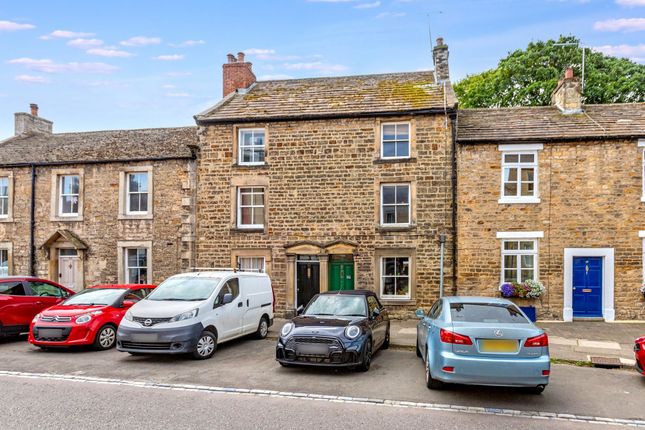
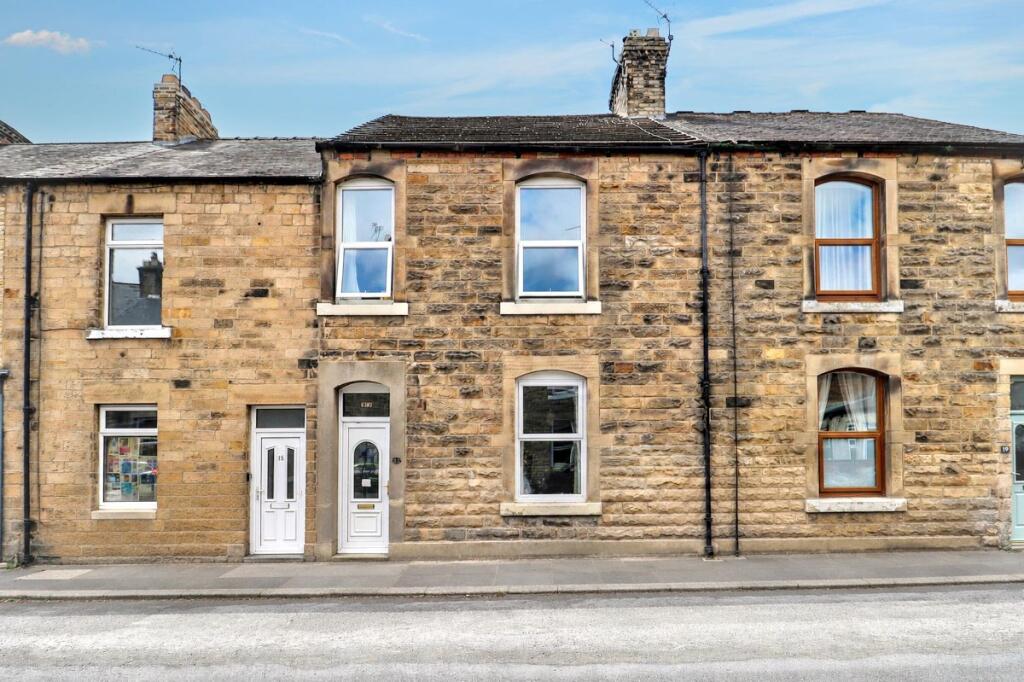
A well presented mid terraced three bedroom family home conveniently located close to the town centre, with an enclosed rear yard.
The property has recently been redecorated throughout, and would suit a variety of purchasers.
15 Coronation Street is a deceptively spacious mid-terrace family home, briefly comprising two double bedrooms, a single bedroom, a spacious bathroom, and an open plan living/dining area with a separate kitchen.
There is an enclosed courtyard with storage shed.
The main entrance to the property is via a UPVC door, leading into the entrance hallway, with a further internal door with a traditional stained glass window over.
Directly ahead, stairs rise to the first floor, while to the left is the open plan reception room.
The open plan living and dining room runs from the front to the rear of the property, and is a bright and open space courtesy of the generous sized windows to the front and rear.
In the living area, there is a gas flame effect fire, set upon a tiled hearth with a painted wooden surround and marble effect backing.
There are traditional picture rails and decorative coving that accentuate the high ceilings. To the dining area, there are two arched alcoves, with ample space for dining furniture.
The understairs storage area is accessed from here. A further door leads into the kitchen to the rear of the property, which offers a range of wall and base mounted storage units, with workspace over.
There is an eye level electric oven, an integral electric hob with an extractor fan over, and a stainless steel sink and drainer with mixer tap. There is also undercounter voids for white goods.
The floor is laid with a modern tile effect linoleum. The UPVC door allows access out to the rear yard. Returning to the entrance hallway, stairs rise to the first floor accommodation.
The family bathroom is a spacious and bright room, benefitting from a corner bath with an electric shower over, W/C and wash hand basin.
The room is half-panelled, tiled to splashback areas, while the floor is laid with tiled effect linoleum.
The master bedroom is situated to the rear of the property, with a second double located to the front elevation.
The third bedroom is also to the front elevation, and would suit a single bedroom, study, or nursery.
The loft space is accessed from the first floor landing via a ladder and hatch, and is fully boarded, also benefiting from electricity and light.
Externally, there is an enclosed paved yard to the rear, with a brick built storage shed.
A wooden gate leads into the grassed lane to the rear of the property, over which the property has right of access. Tenure & Possession Freehold, available with vacant possession upon completion.
EPC Rating This property has been certified with an EPC Rating of 65/D. Local Authority Durham County Council. Council Tax Band B.
Utilities The property benefits from mains water, drainage, gas and electricity. The central heating is powered by a gas combination boiler. Parking Please note that there is no allocated parking.
Characteristics Broadband is not currently connected. Mobile coverage is available, interested parties are advised to perform their own due diligence in respect of availability. Notes 1.
There is a restrictive covenant on the property which does not permit trade use or for a business to be run from the property.
what3words Every three metre square of the world has been given a unique combination of three words. ///seasonal.valued.suitable Viewings Viewings are strictly by prior appointment with GFW.
Important Notice Every care has been taken with the preparation of these particulars, but they are for general guidance only and complete accuracy cannot be guaranteed.
If there is any point, which is of particular importance professional verification should be sought. All dimensions/boundaries are approximate.
The mention of fixtures, fittings &/or appliances does not imply they are in full efficient working order.
Photographs are provided for general information and you may not republish, retransmit, redistribute or otherwise make the material available to any party or make the same available on any website.
These particulars do not constitute a contract or part of a contract.
Barnard Castle is an historic market town providing a range of shopping, educational and recreational facilities including The Witham which provides the town with a café along with hosting a range of events.
Often referred to as the gateway to Teesdale, there are many renowned beauty spots close at hand along with access to the Lake District, Swaledale and North Yorkshire Moors.
For the commuter the A66, A67 and A1(M) provide links with the major commercial centres of the North East.
Darlington Main Line Railway Station and Teesside International Airport offer further communications with the rest of the country.
Value & comps
No previous sales on record.
Returns
Set an offer; the calculator follows it.
We're still gathering serviced-accommodation data for this area.
Archie refurb estimate: a Pro feature
0.0% below asking
This is not financial or investment advice. Prop AI Deals is not authorised by the Financial Conduct Authority (FCA) to provide investment advice.
All investment calculators, property analyses, and AI-generated insights are for informational purposes only. Property investment carries risk and may result in financial loss. All calculations should be independently verified and you should consult with FCA-authorised financial advisers before making any investment decisions.
Past performance does not guarantee future results. Tax implications vary by individual circumstances.
Deal
Properties like this can earn 2–3x BTL yields when converted to HMO, with retrofit costs around £10k/room. Sign in to see the full tier, yield projection, and cost breakdown.
Commercial properties like this can earn 30-50% higher yields when converted to residential under Class MA / Q / P / PA, with prior approval costing ~GBP 96/unit. Sign in to see the recommended route, yield uplift, and cost breakdown.
BRRR-suited properties can recycle 80-100% of investor capital on refi, leaving a high-yielding rental with most of the money out. Sign in to see the refurb cost stack, ARV projection, and refinance maths.
Detached + large garden = sub-division play. Pro tier unlocks the tier badge, plot size, uplift estimate, and regional land benchmark.
Short-lease flats trade at deep discount, but extending under the 1993 Act often costs far less than the discount. Pro tier unlocks the tier badge, premium breakdown, long-lease ARV and arbitrage maths.
See projected short-stay revenue vs a vanilla BTL for this property.
See real sub-let margins (HMO room rates & SA nightly rates) vs the landlord rent.
Area
Agent & docs

FAQ
About 15, Coronation Street, Barnard Castle, County Durham, DL12
Explore nearby