We've tightened what earns a Pursue. A home now needs a published valuation, a strategy that still makes money after real running costs and lender stress tests, and no listing problems that would stop a mortgage. You'll see fewer Pursues, and each one has been checked harder.
See how verdicts work4-bedroom house · NP44 1FH
Listing removedListed 92 days
Opportunity summary
See Archie’s verdict, returns by strategy and what to check before viewing.
About
The L-shaped layout is what makes this one work.
It puts the kitchen, breakfast and family space in its own wing at the back and keeps the two receptions separate at the front, rather than knocking everything into one long room.
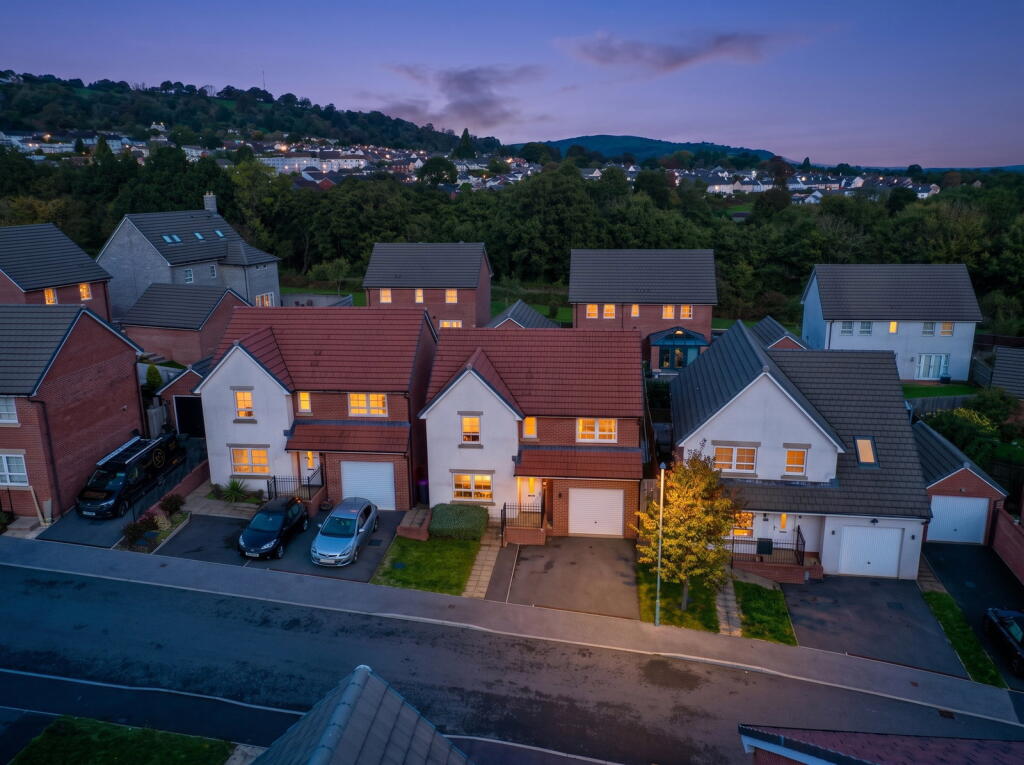
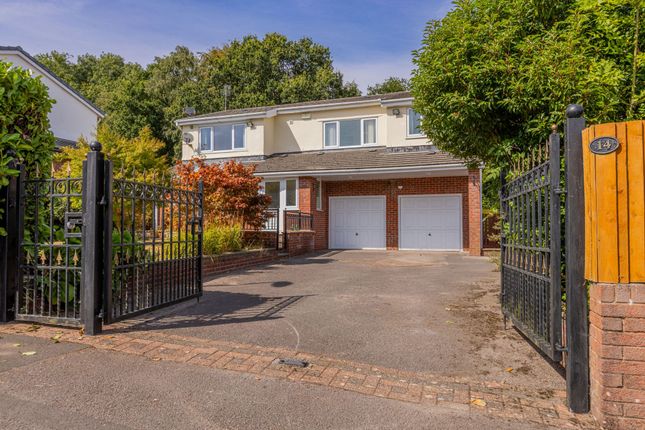
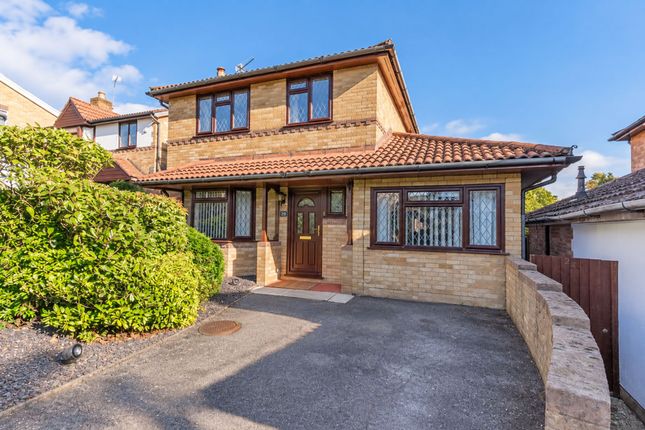
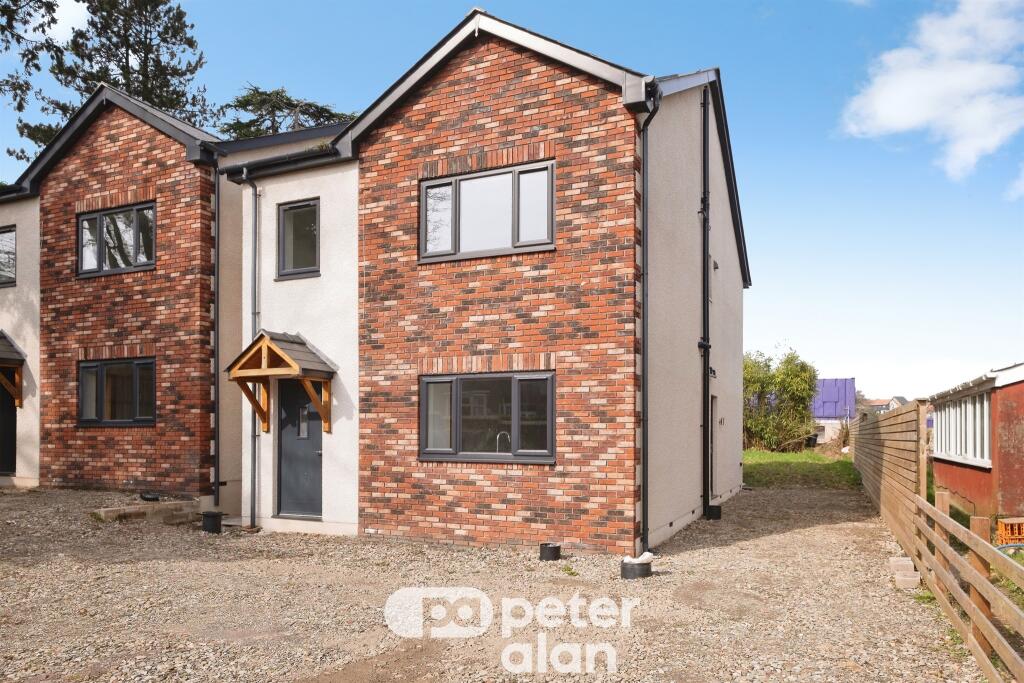
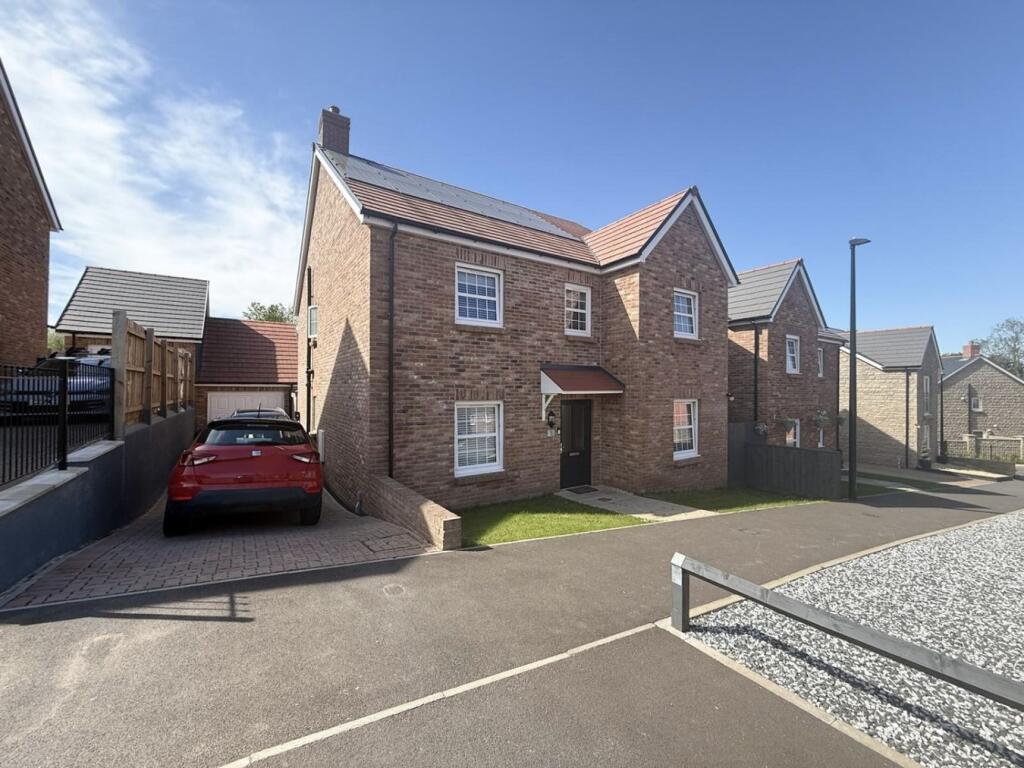
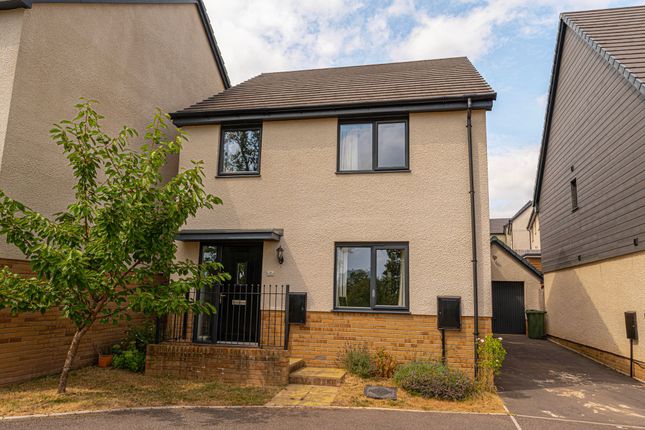
The house sits at the end of the run with open ground opposite, finished in white render under grey timber-effect cladding with anthracite windows and doors.
The current owners have added shutters and blinds, garden lighting and a fully insulated pod at the side of the plot.
The Ground Floor The front door opens into a wide hall with wood-effect flooring, stairs rising to one side and an under-stairs store.
There is room here for a dresser without narrowing the walkway, and a cloakroom sits at the far end.
The living room runs across the end of the front wing at fifteen feet by just under fifteen, with windows front and rear and French doors with full-height glazed panels opening onto the terrace.
Light reaches it from both elevations through the day, and it takes a corner sofa, a footstool and a television wall without feeling tight.
Across the hall is the second reception, marked as the dining room on the floorplan and used by the current owners as a playroom.
A bay window to the front gives it more floor than the measurements suggest, and it would go back to a dining room, a snug or a ground floor study without any work.
The kitchen, breakfast and family area is the whole of the rear wing, twenty-two feet five by eleven feet three, with windows down both sides so it stays light from morning to evening.
The kitchen is fitted in a cream shaker style with wood-block worktops, under-cabinet and plinth lighting, a gas hob beneath a chimney extractor with a glass splashback, and an AEG double oven built into a tall run alongside integrated storage.
The far end takes a six-seater table with room left over for a sofa against the green wall, and a glazed door opens to the side path and the terrace, so the table and the patio work as one space in summer.
The First Floor Bedroom one takes the length of the rear wing at just under twenty feet, with French doors and a Juliet balcony, windows to both sides and fitted wardrobes.
Its en-suite is tiled floor to ceiling with a glazed corner enclosure, a rain head shower and a fitted vanity unit alongside for towels and toiletries.
Bedroom two is a fifteen foot dual aspect double, and bedroom three is a further double.
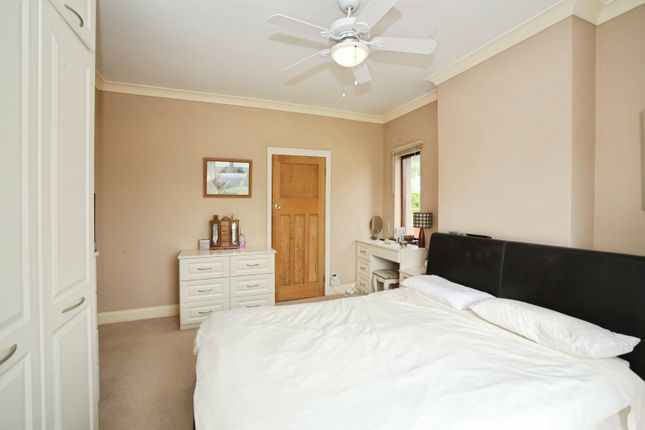
Bedroom four is currently fitted out as a dressing room, with taupe shaker style wardrobes running round it and a store over the stairs, and would go back to a bedroom if the units came out.
The family bathroom is fitted with a full-size bath with a shower over on a riser rail and a hinged glass screen, so it works as both, tiled floor to ceiling with a ribbed feature tile above the bath and a mirrored cabinet over the basin.
An airing cupboard and a further store sit off the landing.
The Outside To the front there is a walled garden with slate chippings and a paved path, with parking to the side leading to a single garage and an EV charge point fitted alongside.
The open ground over the road has a small play area on it, and a path from there runs down to the Monmouthshire and Brecon Canal, so the towpath and the fields beyond are reachable on foot without getting in the car.
The rear garden is on two levels.
Immediately off the house is a raised Indian sandstone terrace with a timber balustrade, large enough for a dining set and a corner sofa together, with sleeper-edged planting and steps down to a level lawn.
There is a rotary line, a playhouse and a slide in place, and beds along the far boundary. The garden pod sits alongside the house on its own paved apron.
It is clad in dark timber with a glazed door and its own lighting and power, and is being used as a home office. Far enough from the house to feel separate, close enough to be practical in winter.
The Area Pontrhydyrun sits on the northern side of Cwmbran with the Monmouthshire and Brecon Canal running along the edge of it.
The towpath is a few minutes from the door and gives miles of level walking in both directions, north towards Pontypool and Goytre Wharf and south into Cwmbran, with woodland and wildlife along most of it.
The town centre, retail park and leisure centre are a short drive away.
Cwmbran station runs south to Newport and Cardiff and north towards Abergavenny and Hereford, and the A4051 links down to the M4 at Junction 26 in around fifteen minutes.
The Grange University Hospital at Llanfrechfa is close by.
Local schooling includes both English and Welsh medium options within the town, and Pontypool Park and the wider Torfaen countryside are minutes to the north.
Tenure: Freehold Council Tax Band: E Local Authority: Torfaen
Value & comps
No previous sales on record.
Returns
Set an offer; the calculator follows it.
Short-let licence or registration needed
We're still gathering serviced-accommodation data for this area.
Archie refurb estimate: a Pro feature
0.0% below asking
This is not financial or investment advice. Prop AI Deals is not authorised by the Financial Conduct Authority (FCA) to provide investment advice.
All investment calculators, property analyses, and AI-generated insights are for informational purposes only. Property investment carries risk and may result in financial loss. All calculations should be independently verified and you should consult with FCA-authorised financial advisers before making any investment decisions.
Past performance does not guarantee future results. Tax implications vary by individual circumstances.
Deal
Properties like this can earn 2–3x BTL yields when converted to HMO, with retrofit costs around £10k/room. Sign in to see the full tier, yield projection, and cost breakdown.
Commercial properties like this can earn 30-50% higher yields when converted to residential under Class MA / Q / P / PA, with prior approval costing ~GBP 96/unit. Sign in to see the recommended route, yield uplift, and cost breakdown.
BRRR-suited properties can recycle 80-100% of investor capital on refi, leaving a high-yielding rental with most of the money out. Sign in to see the refurb cost stack, ARV projection, and refinance maths.
Detached + large garden = sub-division play. Pro tier unlocks the tier badge, plot size, uplift estimate, and regional land benchmark.
Short-lease flats trade at deep discount, but extending under the 1993 Act often costs far less than the discount. Pro tier unlocks the tier badge, premium breakdown, long-lease ARV and arbitrage maths.
See projected short-stay revenue vs a vanilla BTL for this property.
See real sub-let margins (HMO room rates & SA nightly rates) vs the landlord rent.
Area
Agent & docs
FAQ
About 16, Clos Glas Y Dorlan, Cwmbran
Explore nearby