4-bedroom bungalow · PE14 9EQ
For saleListed 42 days
Opportunity summary
See Archie’s verdict, returns by strategy and what to check before viewing.
About
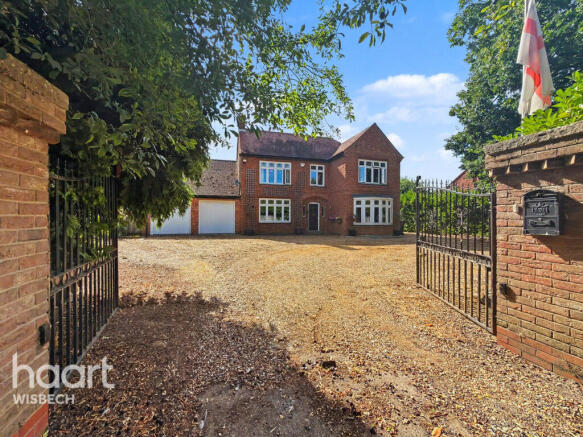
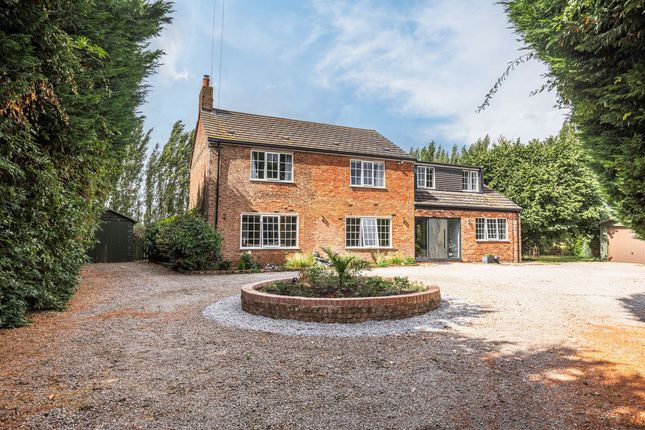
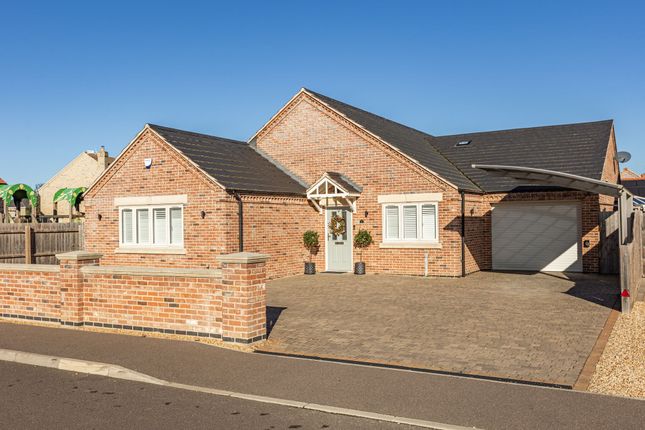
A Truly Exceptional Family Home being offered for a guide price of £575,000 to £600,000 Offered to the market with no onward chain, this outstanding four double bedroom detached chalet bungalow has been meticulously designed and finished to an exceptionally high standard throughout, creating a stunning home that effortlessly blends style, comfort and energy-efficient living.
From the moment you step into the welcoming entrance hall, the quality and attention to detail are immediately apparent.
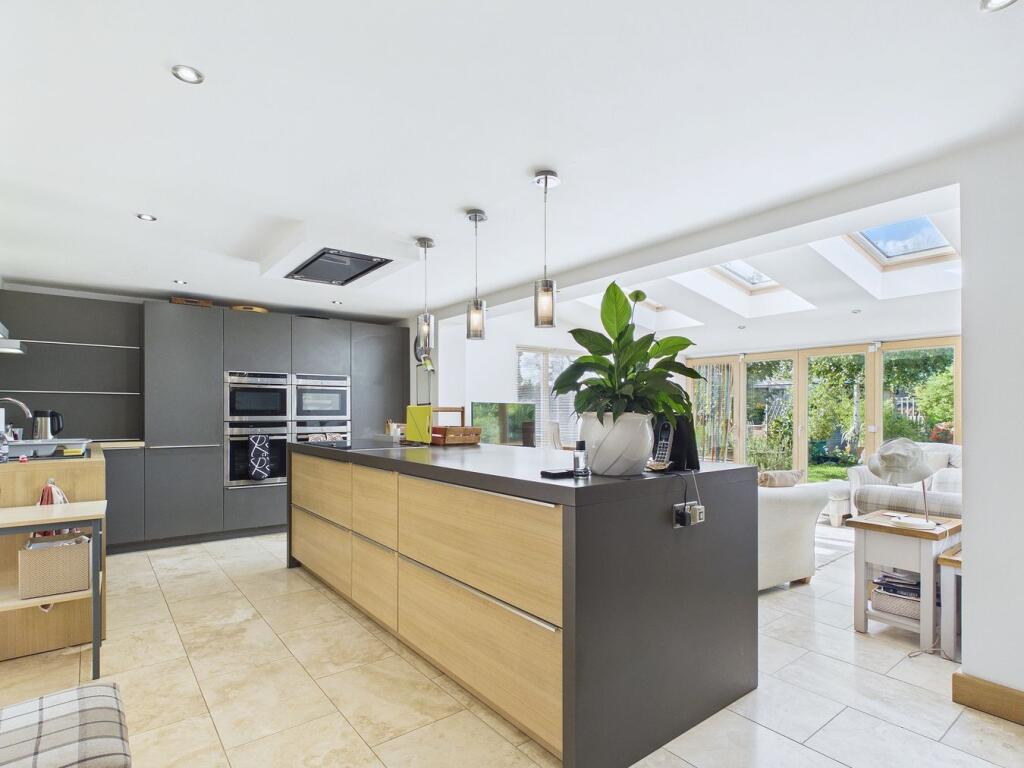
At the heart of the home lies the spectacular open-plan kitchen and dining space, a truly impressive area flooded with natural light from an abundance of windows and doors.
Perfectly designed for both everyday family life and entertaining, the beautifully appointed kitchen features an extensive range of storage, generous quartz work surfaces, a substantial central island, pantry cupboard and attractive Karndean flooring, creating a space as practical as it is stylish.
The dining area offers ample room for large family gatherings and social occasions, while a separate utility room provides additional convenience with direct access to the garden.
Double doors lead through to the elegant lounge, where bi-folding doors seamlessly connect the indoor and outdoor living spaces, opening onto the wrap-around garden.
The ground floor accommodation is further complemented by a cloakroom and a generous double bedroom, offering flexibility for guests, multi-generational living or home working.
The first floor continues to impress with a superb principal bedroom, complete with extensive fitted wardrobes and storage to both sides, as well as a luxurious en-suite bathroom.
Three further double bedrooms, some benefiting from fitted wardrobes, are served by a beautifully appointed family bathroom.
Designed with modern living in mind, the property boasts underfloor heating throughout and air conditioning units in the first-floor bedrooms, ensuring year-round comfort.
Further benefits include an air source heat pump, adding to the home's excellent energy efficiency credentials, while the attractive clay roof tiles enhance its quality finish and kerb appeal.
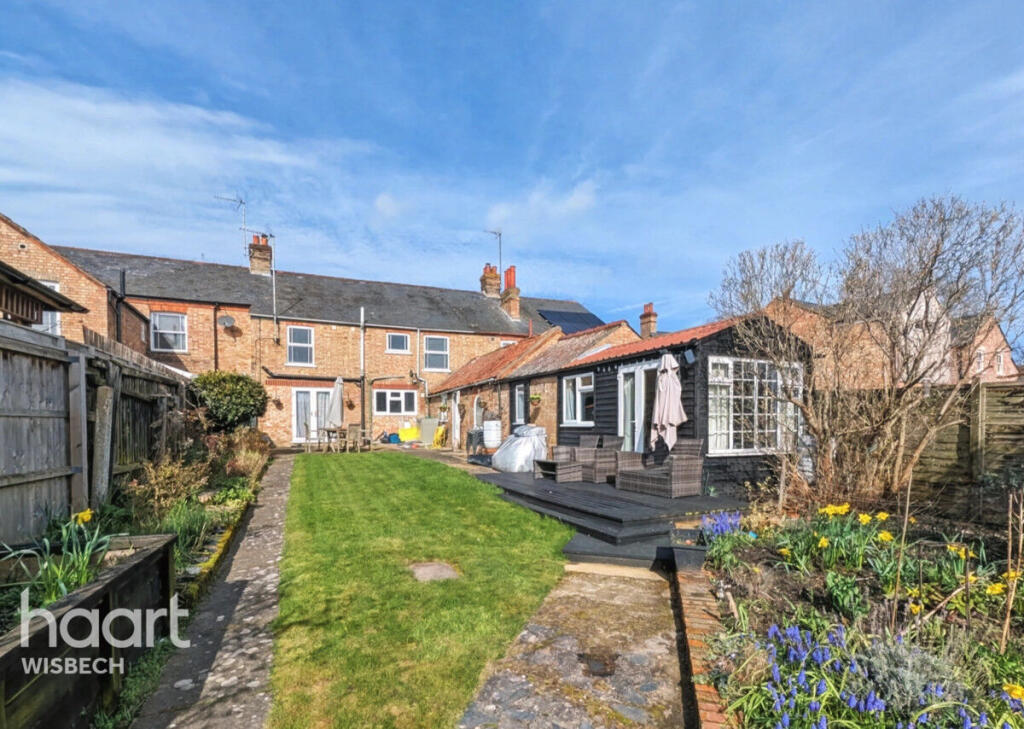
Externally, the property enjoys a private driveway providing parking for multiple vehicles, a garage, and a fully enclosed rear garden predominantly laid to lawn with patio areas, offering a low-maintenance space ideal for relaxing, entertaining and family enjoyment.
Thoughtfully crafted from top to bottom with no compromise on quality, this remarkable home offers an exceptional lifestyle opportunity and must be viewed to be fully appreciated.
Properties of this calibre are rarely available. Early viewing is highly recommended.
Please note that an aml fee is chargeable to the buyer once an offer is accepted to cover the cost of carrying out required identity and anti-money laundering checks.
Once these checks have been completed, the fee cannot be refunded, even if the property purchase does not go ahead.
Upwell is quite centrally located within Norfolk and is surrounded by several other towns and villages that you might find interesting.
Wisbech (about 5 miles to the west): A market town in Cambridgeshire, close to the Norfolk border. It's the largest nearby town, with more shops, amenities, and transport links.
Kings Lynn (around 20 miles to the north): A historic port town on the River Great Ouse. It has a lot of history, a marina, and plenty of shopping and dining options.
Norwich (about 40 miles southeast): The county city of Norfolk, Norwich is a vibrant, larger city with medieval buildings, modern amenities, and lots of cultural attractions, like museums, galleries, and theaters.
Peterborough (around 30 miles to the southwest): Located in Cambridgeshire, Peterborough is another large city with a rich history, a cathedral, and good rail connections to London.
Downham Market (about 7 miles to the south): A small market town in Norfolk, with a regular market, local shops, and a station on the Fen Line that connects to Cambridge and London.
Lounge (4.14m x 3.84m) Bifold door leading to the side of the property. Double glazed window facing the front of the property. Double doors leading to the dining room.
Kitchen/Diner (8.4m x 7.32m) Range of wall mounted and base fitted units. Quartz worktops, Island in the middle of the kitchen with storage under fitted with an induction/extractor hob.
Two integrated ovens. Tiled flooring. Double glazed window facing the rear of the property, sink. Dining area has two sets of doors to the side, one bifold door and one set of double doors.
There are two double glazed windows one facing the side of the property and one facing the rear garden. Cloakroom WC and wash hand basin on the ground floor.
Utility Room (2.26m x 1.63m) External door leading to the rear garden. Bedroom 1 (4.88m x 4.1m) Three velux windows facing the front of the property. Built in cupboards and units.
Air conditioning unit. Ensuite To Master (3.66m x 2.92m) Walk in shower, wash hand basin, WC, b-day, two velux windows, Tiled floors and flooring.
Bedroom 2 (3.56m x 3.1m) Two port hole windows, air conditioning unit. Bedroom 3 (3.56m x 2.72m) Two velux windows, air conditioning unit, built in wardrobes.
Bedroom 4 (3.84m x 2.92m) Double glazed window facing the front of the property. Family Bathroom Velux window, Tiled flooring and walls. Shower, wash hand basin, WC, towel radiator.
Garage (5.46m x 3m) Up and over garage door leading to the front of the property. External door leading in the rear garden. Electricity in the garage.
Value & comps
No previous sales on record.
Returns
Set an offer; the calculator follows it.
We're still gathering serviced-accommodation data for this area.
Archie refurb estimate: a Pro feature
0.0% below asking
This is not financial or investment advice. Prop AI Deals is not authorised by the Financial Conduct Authority (FCA) to provide investment advice.
All investment calculators, property analyses, and AI-generated insights are for informational purposes only. Property investment carries risk and may result in financial loss. All calculations should be independently verified and you should consult with FCA-authorised financial advisers before making any investment decisions.
Past performance does not guarantee future results. Tax implications vary by individual circumstances.
Deal
Properties like this can earn 2–3x BTL yields when converted to HMO, with retrofit costs around £10k/room. Sign in to see the full tier, yield projection, and cost breakdown.
Commercial properties like this can earn 30-50% higher yields when converted to residential under Class MA / Q / P / PA, with prior approval costing ~GBP 96/unit. Sign in to see the recommended route, yield uplift, and cost breakdown.
BRRR-suited properties can recycle 80-100% of investor capital on refi, leaving a high-yielding rental with most of the money out. Sign in to see the refurb cost stack, ARV projection, and refinance maths.
Detached + large garden = sub-division play. Pro tier unlocks the tier badge, plot size, uplift estimate, and regional land benchmark.
Short-lease flats trade at deep discount, but extending under the 1993 Act often costs far less than the discount. Pro tier unlocks the tier badge, premium breakdown, long-lease ARV and arbitrage maths.
See projected short-stay revenue vs a vanilla BTL for this property.
See real sub-let margins (HMO room rates & SA nightly rates) vs the landlord rent.
Area
Agent & docs
FAQ
About Willow Lodge, 11, Orchard Gardens, Wisbech
Explore nearby