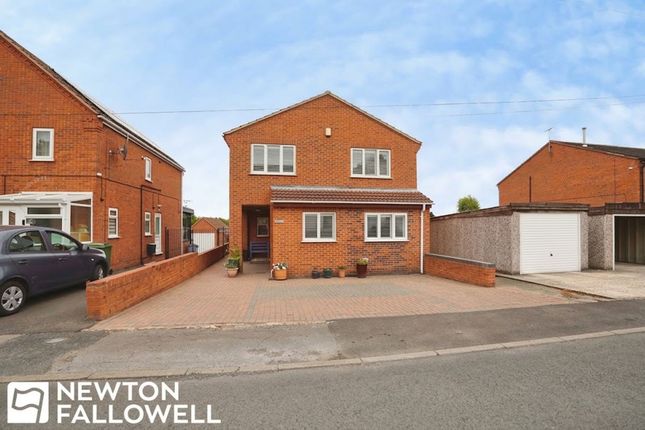
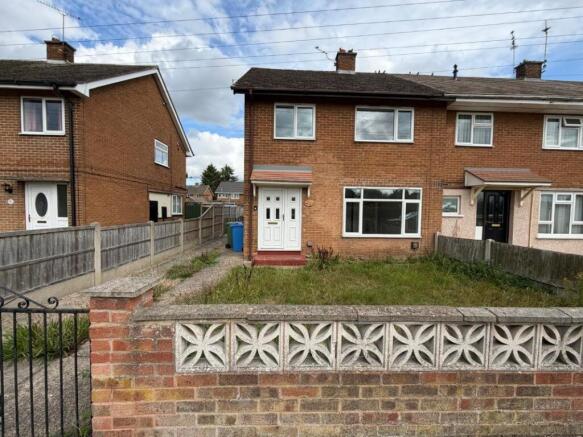
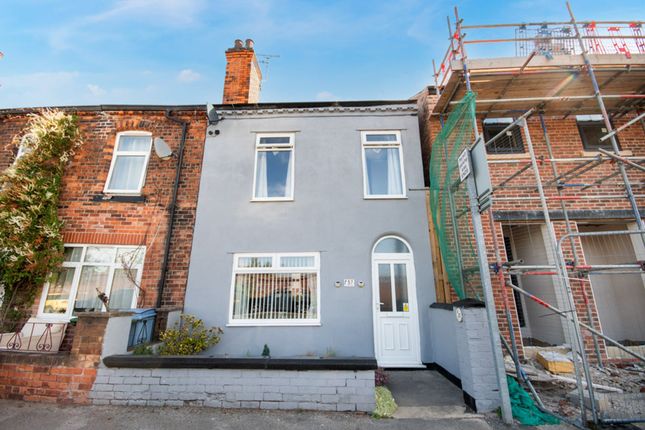
3-bedroom house · DN22 7DP
Sold STCReduced £5k (−2%) on 10 SepListed 70 days
Opportunity summary
See Archie’s verdict, returns by strategy and what to check before viewing.
About
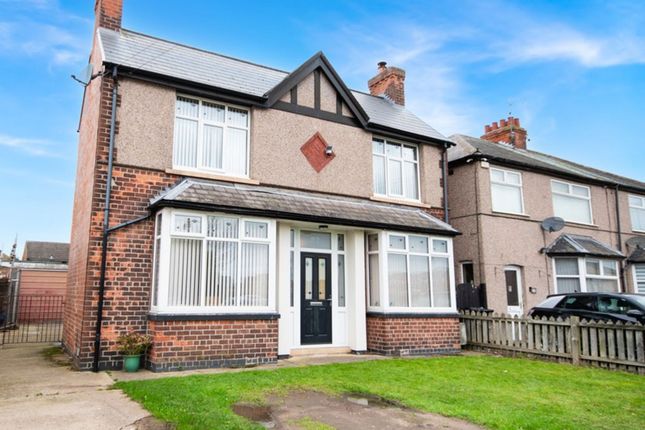
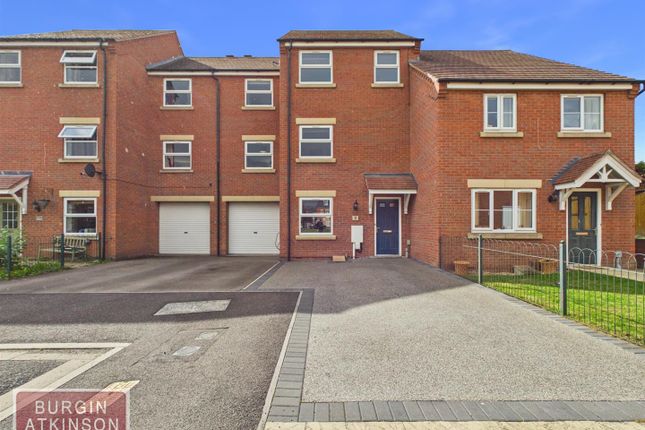
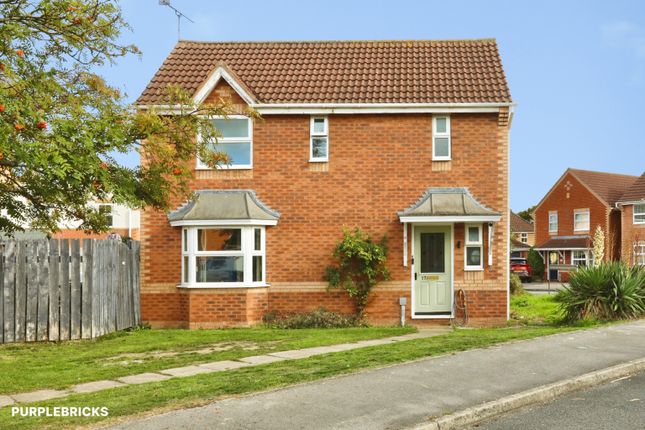
A spacious and well-presented three-bedroom family home offering a newly fitted kitchen, generous living and dining spaces, a modern four-piece bathroom and a sizeable enclosed rear garden with decking.
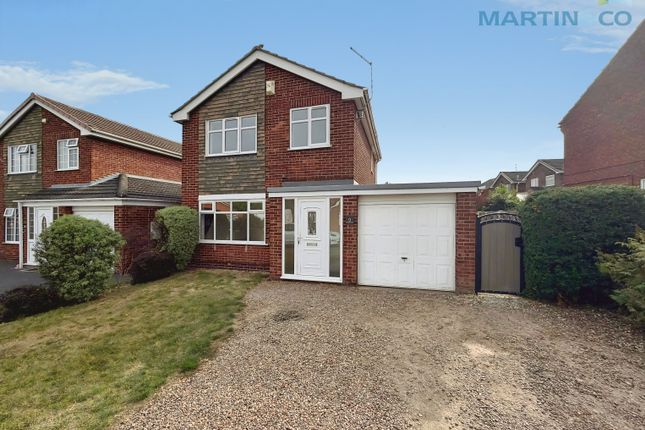
Further benefits include parking for multiple vehicles, a versatile garage with WC and wash hand basin, a recently installed boiler and new radiators.
Description Internally, the property opens into a welcoming entrance porch, leading through to a spacious living room.
The room benefits from new carpets and a large window, allowing plenty of natural light to fill the space.
The newly fitted kitchen is modern and well equipped, featuring an integrated oven and hob with extractor fan, as well as a dishwasher.
There is also a useful and spacious under-stairs storage cupboard.
From the kitchen, there is access to the dining room, which features double sliding patio doors opening directly onto the rear garden.
To the first floor, the main bedroom benefits from a large storage cupboard, while the second bedroom is a generous double and the third is a comfortable single bedroom.
The four-piece family bathroom comprises a corner-panelled Jacuzzi bath, separate walk-in shower, wash hand basin and WC.
Externally, the sizeable rear garden is predominantly laid to lawn, with a raised decking area providing an ideal space for outdoor seating and entertaining.
The garden is fully enclosed by panel fencing. To the front, there is a driveway providing parking for two vehicles, along with a stone-covered front garden offering additional parking space.
The garage is accessed via an up-and-over door, with further access from the rear garden and directly from the kitchen. It benefits from power and lighting, as well as a useful WC and wash hand basin.
The garage also houses the boiler, which was installed approximately 18 months ago, and the property benefits from new radiators throughout.
Location Pleasantly situated on a popular residential development in Ordsall, Glen Eagles Way is ideally positioned for easy access to Retford’s excellent range of everyday amenities, recreational facilities, pubs, restaurants and schools catering for all age groups.
The property also benefits from excellent transport links, including convenient access to the A1 and Retford Railway Station on the doorstep.
Ordsall Primary School, which most recently received a ‘Good’ Ofsted rating, is within easy walking distance, while Retford Oaks Academy is located less than two miles away, providing a convenient option for secondary education.
Living Room (5.44 x 3.02 (17'10" x 9'10")) Dining Room (2.68 x 2.97 (8'9" x 9'8")) Kitchen (2.65 x 2.96 (8'8" x 9'8")) W/C (1.20 x 0.90 (3'11" x 2'11")) Bedroom One (3.25 x 3.00 (10'7" x 9'10")) Bedroom Two (2.98 x 3.04 (9'9" x 9'11")) Bedroom Three (2.46 x 2.12 (8'0" x 6'11")) Bathroom (2.21 x 2.03 (7'3" x 6'7")) Garage (2.45 x 5.90 (8'0" x 19'4")) General Remarks & Stipulations Tenure and Possession: The Property is Freehold and vacant possession will be given upon completion.
Council Tax: We are advised by Bassetlaw District Council that this property is in Band C. Services: Mains water, electricity and drainage are connected.
Please note, we have not tested the services or appliances in this property, accordingly we strongly advise prospective buyers to commission their own survey or service reports before finalising their offer to purchase.
Parking: Off Street parking is available. Floorplans: The floorplans within these particulars are for identification purposes only, they are representational and are not to scale.
Accuracy and proportions should be checked by prospective purchasers at the property.
Money Laundering Regulations: In accordance with Anti Money Laundering Regulations, buyers will be required to provide proof of identity once an offer has been accepted (subject to contract) prior to solicitors being instructed.
General: Whilst every care has been taken with the preparation of these particulars, they are only a general guide to the property.
These Particulars do not constitute a contract or part of a contract.
Value & comps
No previous sales on record.
Returns
Set an offer; the calculator follows it.
We're still gathering serviced-accommodation data for this area.
Archie refurb estimate: a Pro feature
0.0% below asking
This is not financial or investment advice. Prop AI Deals is not authorised by the Financial Conduct Authority (FCA) to provide investment advice.
All investment calculators, property analyses, and AI-generated insights are for informational purposes only. Property investment carries risk and may result in financial loss. All calculations should be independently verified and you should consult with FCA-authorised financial advisors before making any investment decisions.
Past performance does not guarantee future results. Tax implications vary by individual circumstances.
Deal
Properties like this can earn 2–3x BTL yields when converted to HMO, with retrofit costs around £10k/room. Sign in to see the full tier, yield projection, and cost breakdown.
Commercial properties like this can earn 30-50% higher yields when converted to residential under Class MA / Q / P / PA, with prior approval costing ~GBP 96/unit. Sign in to see the recommended route, yield uplift, and cost breakdown.
BRRR-suited properties can recycle 80-100% of investor capital on refi, leaving a high-yielding rental with most of the money out. Sign in to see the refurb cost stack, ARV projection, and refinance maths.
Detached + large garden = sub-division play. Pro tier unlocks the tier badge, plot size, uplift estimate, and regional land benchmark.
Short-lease flats trade at deep discount, but extending under the 1993 Act often costs far less than the discount. Pro tier unlocks the tier badge, premium breakdown, long-lease ARV and arbitrage maths.
See projected short-stay revenue vs a vanilla BTL for this property.
See real sub-let margins (HMO room rates & SA nightly rates) vs the landlord rent.
Area
Agent & docs
FAQ
About 6, Glen Eagles Way, Retford
Explore nearby