We've tightened what earns a Pursue. A home now needs a published valuation, a strategy that still makes money after real running costs and lender stress tests, and no listing problems that would stop a mortgage. You'll see fewer Pursues, and each one has been checked harder.
See how verdicts work5-bedroom house · RG27 8DB
For saleListed 89 days
Opportunity summary
See Archie’s verdict, returns by strategy and what to check before viewing.
About
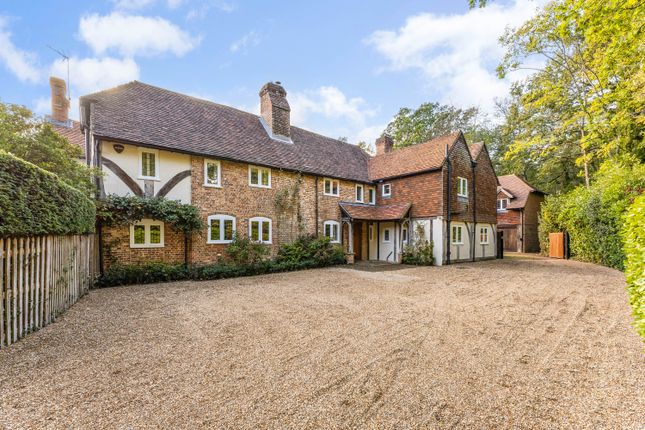
Glebe House has been beautifully renovated and extended, blending Arts and Crafts character with modern living.
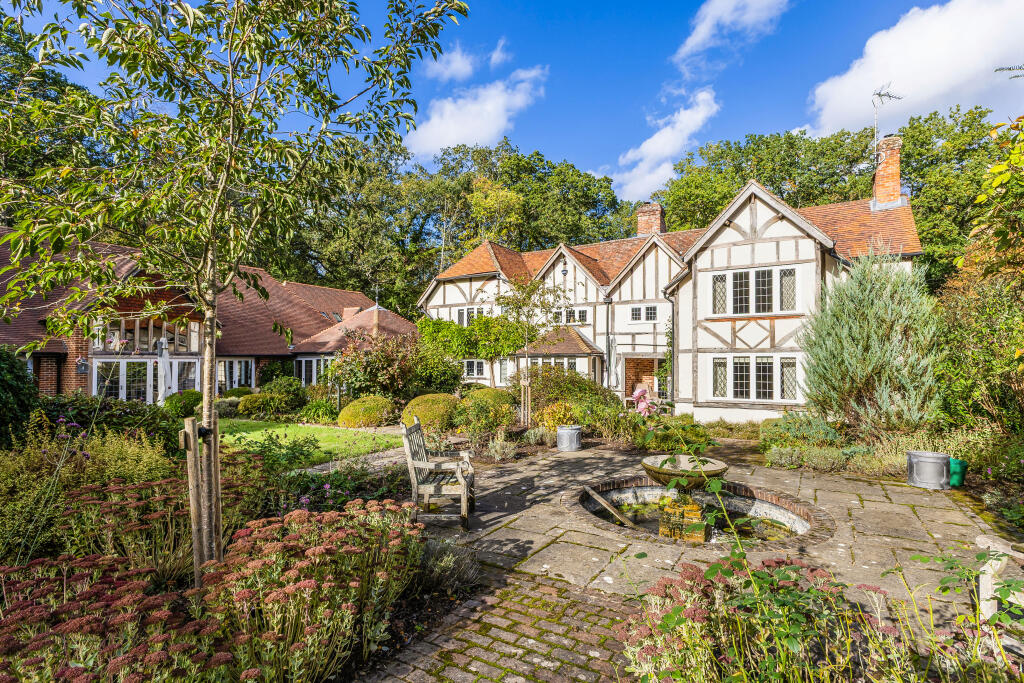
Set within 5.4 acres of landscaped gardens and grounds, this country home offers charm, privacy, and contemporary comfort.
Carefully restored under renowned architect Ian Adam-Smith, the property has been sympathetically modernised while preserving its original character.
Improvements include new oak, carpeted and limestone floors, bespoke slimline double-glazed steel and timber windows, complete rewiring and replumbing, smart-controlled heating, hot water, security and CCTV systems, Cat 5 cabling, Wi-Fi mesh networking, integrated smoke and heat detection and bespoke cabinetry by a leading Hampshire craftsman.
The reception and dining hall lead to an elegant drawing room with doors opening onto the gardens.
A sitting room connects to the extended kitchen/breakfast room with hand-painted cabinetry, aga, walk-in pantry, utility room and boot room.
Upstairs, the principal suite includes a dressing room and luxurious en suite bathroom, complemented by two further en suite bedrooms, two additional double bedrooms, a family shower room, and a secondary oak staircase to the kitchen wing.
A superb oak-framed barn, built by Rookery Barns in 2021, offers flexible ancillary accommodation.
Featuring vaulted ceilings, open-plan living space, a bedroom or gym, shower room, mezzanine storage, and private courtyard, it benefits from independent smart-controlled heating and is linked to the main house's services and security systems.
The gardens and grounds, redesigned by award-winning Chelsea Flower Show designers Rich Landscapes, create an elegant and low-maintenance setting.
A picturesque lake with water lilies forms a tranquil focal point, complete with a fully serviced lake shelter. To the rear, estate gates open onto an orchard planted with apple, pear, and plum trees.
The front gardens are mainly laid to lawn and screened by mature trees and hedging, providing privacy and year-round colour with displays of seasonal flower.
Accessed via electric gates, the driveway provides ample parking and leads to a double garage, with a carport on one side and a garden store on the other.
The carport is equipped with an electric vehicle charging point.
Around 3 miles west, the Georgian market town of Odiham provides a vibrant high street with boutique shops, cafés, restaurants, a supermarket, and traditional pubs.
Further retail, dining, and leisure options can be found in Fleet (3 miles) and Farnham (7 miles), including major supermarkets such as Waitrose, M&S, and Sainsbury's.
The larger shopping and entertainment hubs of Reading (17.9 miles) and Guildford (16.2 miles) offer an extensive selection of cultural attractions, retail outlets, and leisure facilities.
The property also benefits from excellent transport links, with the M3 motorway accessible at Junction 4a (6.3 miles) and Junction 5 (4.5 miles), providing swift connections to the national motorway network, Heathrow, Gatwick, Farnborough and Southampton airports.
Mainline railway stations at Winchfield (from 52 mins) and Fleet (from 42 mins) offer regular services to London Waterloo, making the location ideal for commuters.
For families, the area boasts a selection of highly regarded state and independent schools, including Dogmersfield C of E Primary, Court Moor Secondary, Calthorpe Park Secondary in Fleet, and Robert May's School in Odiham.
Independent schools nearby include Wellesley Prep, St Neots Prep, St Nicholas' School, Lord Wandsworth College and Wellington College.
Value & comps
No previous sales on record.
Returns
Set an offer; the calculator follows it.
We're still gathering serviced-accommodation data for this area.
Archie refurb estimate: a Pro feature
0.0% below asking
This is not financial or investment advice. Prop AI Deals is not authorised by the Financial Conduct Authority (FCA) to provide investment advice.
All investment calculators, property analyses, and AI-generated insights are for informational purposes only. Property investment carries risk and may result in financial loss. All calculations should be independently verified and you should consult with FCA-authorised financial advisers before making any investment decisions.
Past performance does not guarantee future results. Tax implications vary by individual circumstances.
Deal
Properties like this can earn 2–3x BTL yields when converted to HMO, with retrofit costs around £10k/room. Sign in to see the full tier, yield projection, and cost breakdown.
Commercial properties like this can earn 30-50% higher yields when converted to residential under Class MA / Q / P / PA, with prior approval costing ~GBP 96/unit. Sign in to see the recommended route, yield uplift, and cost breakdown.
BRRR-suited properties can recycle 80-100% of investor capital on refi, leaving a high-yielding rental with most of the money out. Sign in to see the refurb cost stack, ARV projection, and refinance maths.
Detached + large garden = sub-division play. Pro tier unlocks the tier badge, plot size, uplift estimate, and regional land benchmark.
Short-lease flats trade at deep discount, but extending under the 1993 Act often costs far less than the discount. Pro tier unlocks the tier badge, premium breakdown, long-lease ARV and arbitrage maths.
See projected short-stay revenue vs a vanilla BTL for this property.
See real sub-let margins (HMO room rates & SA nightly rates) vs the landlord rent.
Area
Agent & docs

FAQ
About Bagwell Lane, Hook
Explore nearby