We've tightened what earns a Pursue. A home now needs a published valuation, a strategy that still makes money after real running costs and lender stress tests, and no listing problems that would stop a mortgage. You'll see fewer Pursues, and each one has been checked harder.
See how verdicts work5-bedroom house · IP31 2JX
For saleReduced £45k (−7%) on 21 JunListed 580 days
Opportunity summary
See Archie’s verdict, returns by strategy and what to check before viewing.
About
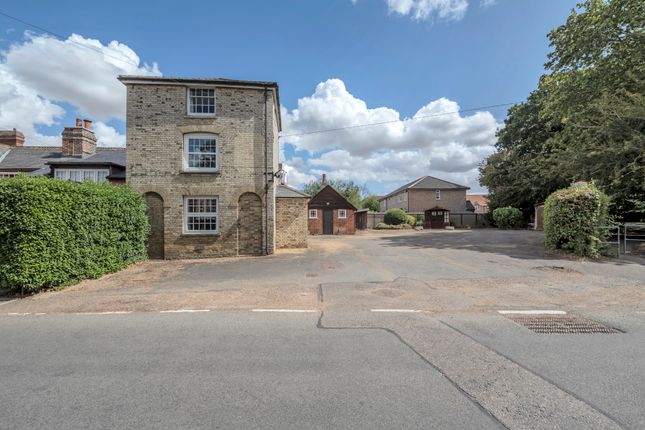
Elegant 18th century former farmhouse with range of outbuildings and walled garden, enjoying a prominent setting in the heart of the picturesque village of Pakenham Listed grade II as being of particular historical and architectural interest and dating back to the 18th century (with possible earlier origins), this elegant village house has been a much loved family home owned by the same family for over 50 years.
The house retains many original features and offers further potential to update including potential to convert an excellent range of outbuildings and former stables within walled gardens (subject of course to planning and listed building consent).
The accommodation currently in brief comprises a central door with segmental open pediment and solid brackets to a large reception hall with original staircase to first floor and opening to the typical farmhouse kitchen, fitted with an extensive range of units with range oven set within a large Inglenook fireplace.
Wooden flooring is retained, as well as two sash windows providing delightful views of Pakenham. Impressive Lounge leading off the entrance hall with marble fireplace and sash window to front.
The sitting room is a large reception room, full of personality and thought to be the earliest section of the house, retaining many original exposed beams and large Inglenook fireplace with log burner and door to cellar with more recent boiler and brick floor.
The garden room is a versatile reception, used as a dining room with tiled floor and French doors to the garden. A large utility room and upgraded wet room, completes the ground floor accommodation.
On the first floor is a spacious landing, leading to the five double bedrooms with views of Pakenham served by a modern family bathroom with bath and separate shower.
Outside A pair of timber gates and a further pedestrian gate, open to brick and flint walled gardens providing the occupants with an excellent degree of privacy.
The gardens are mostly laid to lawn with a terrace ideal for entertaining.
The range of outbuildings, previously used as stables, provide additional storage space and subject to planning permission and listed building consent, may provide further scope and potential for conversion into home office/studio etc.
Location The house is somewhat of a landmark house situated in a prominent, elevated position in the centre of this desirable and picturesque village, with its local amenities including stores/post office, village hall, parish church and best known for its two historic mills, a Watermill and Windmill.
Pakenham also offers a toddler group, various events throughout the year including wine tasting and the local public house (The Fox).
Pakenham is situated approximately six miles to the north east of the historic market town of Bury St Edmunds and provides excellent access to the A14 dual carriageway linking the east coast ports, Newmarket, Cambridge and London via the M11 motorway.
Directions When entering the village from the direction of Great Barton/Bury St Edmunds, the house will be found on the right hand side at the top of The Street.
What Words///calendars.erase.fatter Services Mains electricity, water and drainage. Oil fired radiator central heating.
Council Tax: West Suffolk Band: G Broadband speed: Up to 1000 mbps available (Source Ofcom) Mobile phone signal for: EE, Three, Vodafone and O2 (Source Ofcom) Flood Risk: No Risk
Value & comps
No previous sales on record.
Returns
Set an offer; the calculator follows it.
We're still gathering serviced-accommodation data for this area.
Archie refurb estimate: a Pro feature
0.0% below asking
This is not financial or investment advice. Prop AI Deals is not authorised by the Financial Conduct Authority (FCA) to provide investment advice.
All investment calculators, property analyses, and AI-generated insights are for informational purposes only. Property investment carries risk and may result in financial loss. All calculations should be independently verified and you should consult with FCA-authorised financial advisers before making any investment decisions.
Past performance does not guarantee future results. Tax implications vary by individual circumstances.
Deal
Properties like this can earn 2–3x BTL yields when converted to HMO, with retrofit costs around £10k/room. Sign in to see the full tier, yield projection, and cost breakdown.
Commercial properties like this can earn 30-50% higher yields when converted to residential under Class MA / Q / P / PA, with prior approval costing ~GBP 96/unit. Sign in to see the recommended route, yield uplift, and cost breakdown.
BRRR-suited properties can recycle 80-100% of investor capital on refi, leaving a high-yielding rental with most of the money out. Sign in to see the refurb cost stack, ARV projection, and refinance maths.
Detached + large garden = sub-division play. Pro tier unlocks the tier badge, plot size, uplift estimate, and regional land benchmark.
Short-lease flats trade at deep discount, but extending under the 1993 Act often costs far less than the discount. Pro tier unlocks the tier badge, premium breakdown, long-lease ARV and arbitrage maths.
See projected short-stay revenue vs a vanilla BTL for this property.
See real sub-let margins (HMO room rates & SA nightly rates) vs the landlord rent.
Area
Agent & docs

FAQ
About Home Farm House, The Street, Pakenham
Explore nearby