4-bedroom detached house · SK9 6EJ
Listing removedListed 253 days
Opportunity summary
See Archie’s verdict, returns by strategy and what to check before viewing.
About
Nestled in a quiet cul-de-sac just off Knutsford Road, perfectly situated on a quiet road, it’s within walking distance to Lindow and Ashdene Primary Schools, Lindow Cricket Club, and Alderley Edge Golf Course.
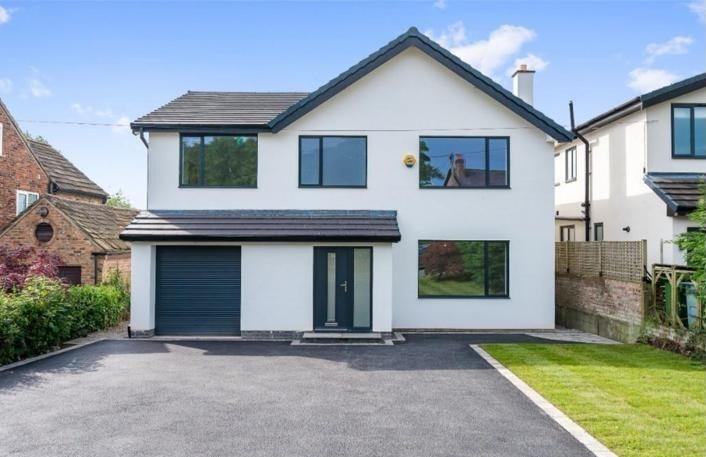
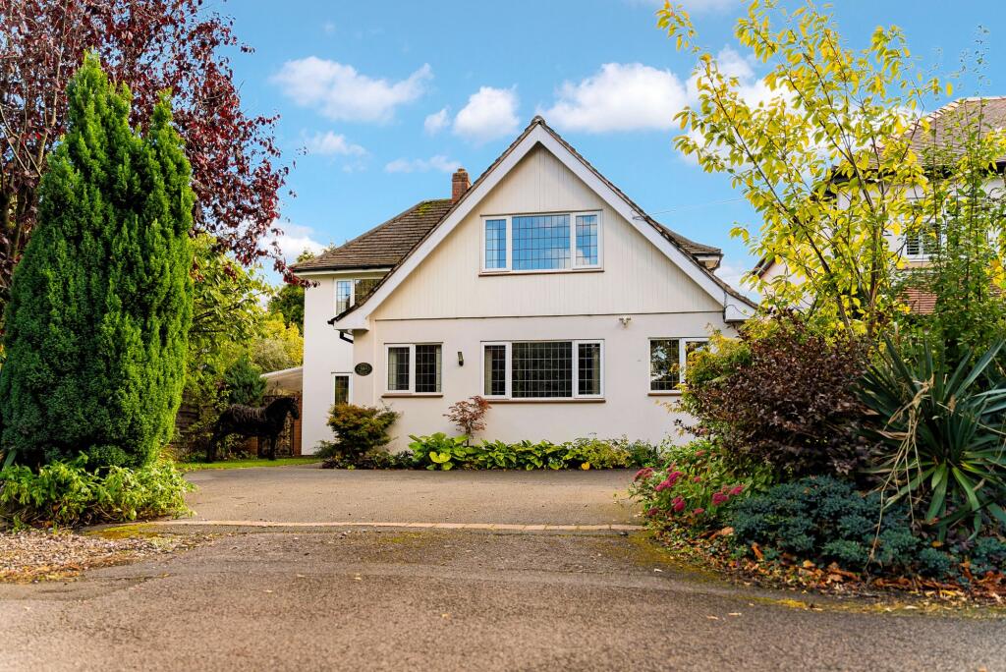
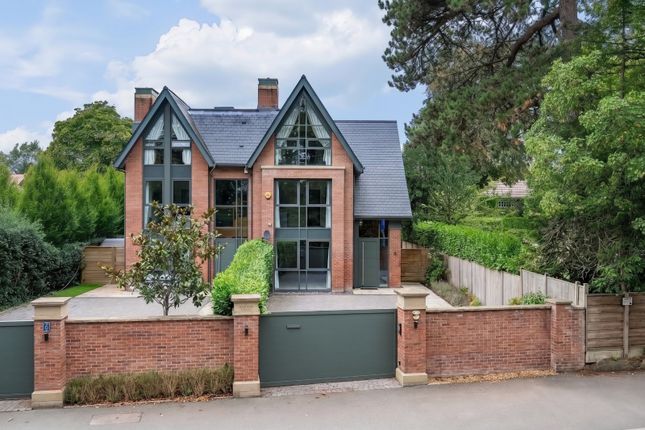
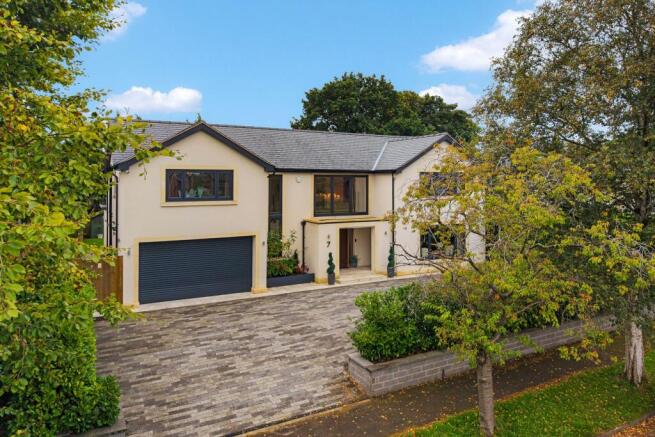
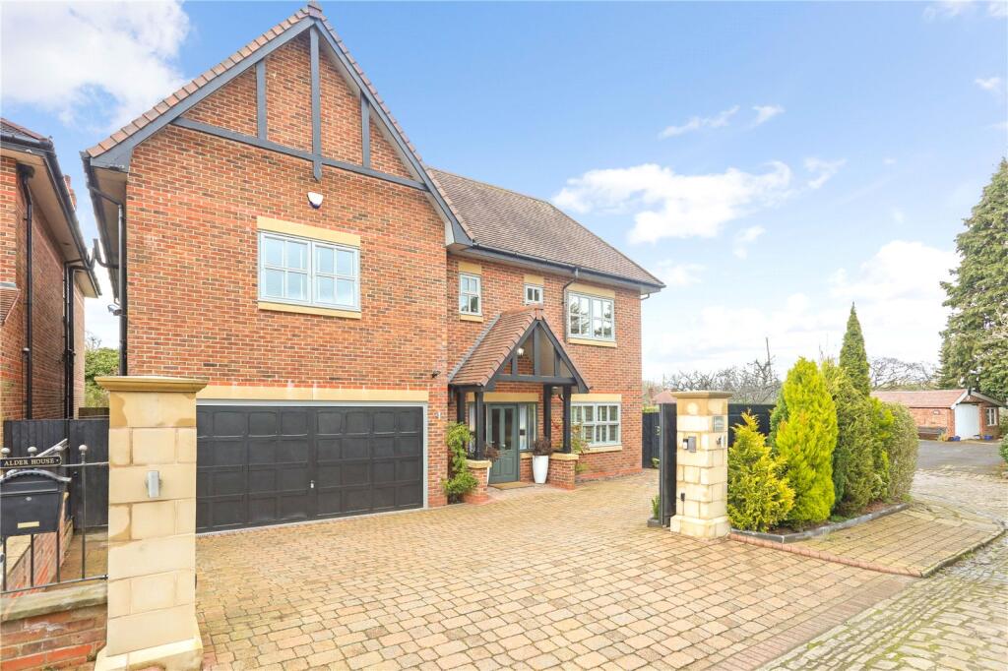
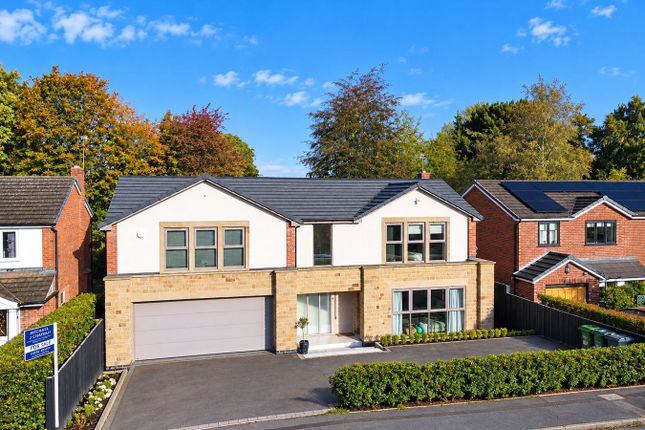
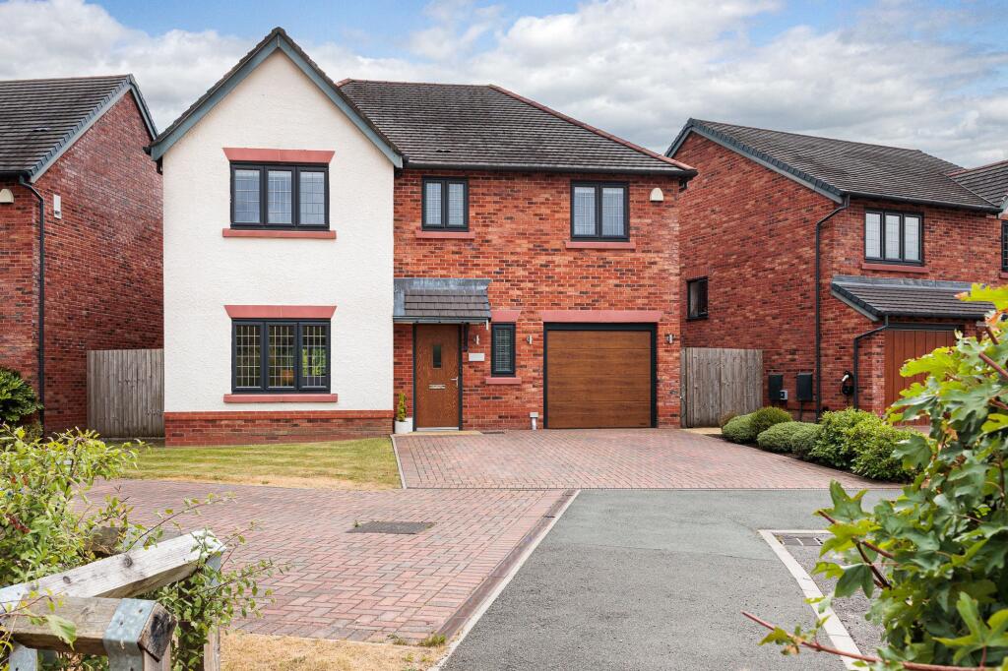
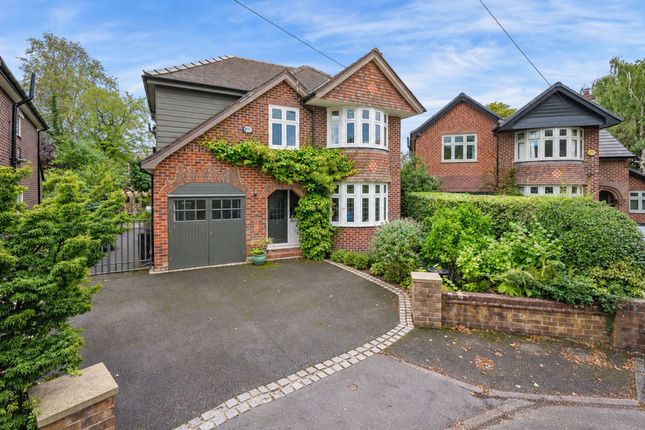
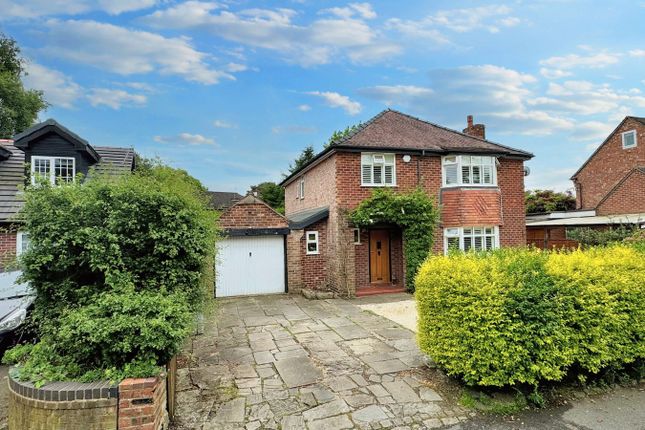
This exquisite four double bedroom, three-bathroom (two en-suite) detached home, built with beautiful ‘Cheshire’ brick elevations, offers unparalleled luxury and privacy.
Extended, remodelled, and refurbished to the highest standard, this property is not overlooked from the front or rear and provides a tranquil escape within landscaped south-facing gardens.
This luxurious home benefits from high-end features, including hardwood factory-sprayed double-glazed windows, gas-fired central heating (via an Ideal condensing boiler and pressurised hot water cylinder), a security alarm, and advanced outdoor lighting and power points.
The property is truly a blend of classic design and modern convenience, offering a luxurious yet practical family home in one of Cheshire’s most desirable locations.
The Ground Floor - The ground floor features stunning 'Hand Smoked' solid Oak flooring and brushed nickel Italian door furniture throughout.
Enter via a welcoming entrance hall that leads to the formal dining room boasting a beautiful bay window, while the spacious living room is flooded with natural light from dual aspect windows, featuring a bay window to the front and garden views to the rear.
A multi-fuel burning stove set in a limestone surround with a granite hearth creates a warm, inviting ambiance.
At the heart of the home is a spectacular living kitchen, ideal for family living and entertaining.
Underfloor heating runs throughout this space, which is fitted with a bespoke ‘Hetherington Newman’ kitchen, complete with a large central island, Quartz work surfaces, and premium Gaggenau integrated appliances that include two electric ovens, two warming ovens, Halogen hob with additional gas burning hob under counter fridge, larder style fridge with freezer drawer beneath & dishwasher, a Westin extractor hood and a Quooker boiling tap.
French doors lead from this space to the stunning rear garden, perfect for indoor-outdoor living.
A utility room (with underfloor heating, large drying/laundry cupboard, fitted pantry/larder cupboard and space for appliances), stylish downstairs w.c.
fitted with high-quality Duravit sanitary ware, snug/sitting room with underfloor heating, and ample fitted storage complete the downstairs layout.
The First Floor - The first floor is equally impressive, featuring a bright landing with built-in linen storage, additional wardrobe space and loft access.
The principal bedroom suite (with dual aspect windows, electric blinds and 5 amp lighting with convenience of dual switches by the bed), offers luxury living with an en-suite bathroom/wet room that includes a free-standing bath, walk-in shower, Duravit sanitary ware & brush nickel fitments.
The guest bedroom also enjoys an en-suite shower room with electric underfloor heating and premium fittings.
Two additional double bedrooms are served by a stylish main bathroom with both bath and separate shower.
The Grounds & Gardens - The meticulously landscaped rear garden offers a haven of peace and seclusion, with well-stocked plant borders, raised beds, and specimen trees, including pleach trees.
A spacious Indian stone patio, timber Pegula, and garden lighting make this space perfect for outdoor entertaining.
Additional amenities include an insulated detached garden building/office with adjoining garden store and covered wood store.
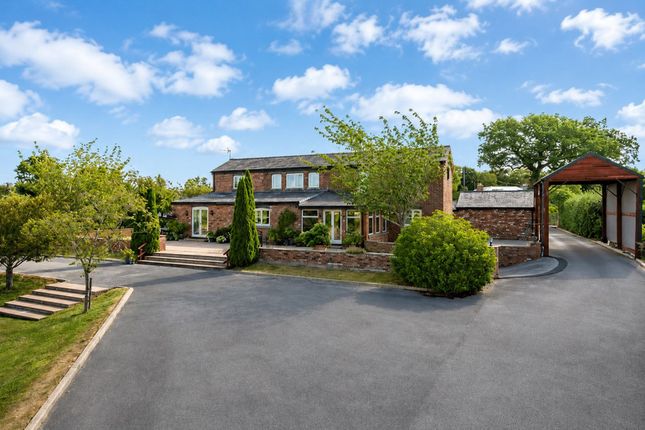
An integral garage with electric door and office to rear, accessible via the side of the property. The front driveway is block paved, offering off-road parking for multiple vehicles.
Value & comps
No previous sales on record.
Returns
Set an offer; the calculator follows it.
We're still gathering serviced-accommodation data for this area.
Archie refurb estimate: a Pro feature
0.0% below asking
This is not financial or investment advice. Prop AI Deals is not authorised by the Financial Conduct Authority (FCA) to provide investment advice.
All investment calculators, property analyses, and AI-generated insights are for informational purposes only. Property investment carries risk and may result in financial loss. All calculations should be independently verified and you should consult with FCA-authorised financial advisers before making any investment decisions.
Past performance does not guarantee future results. Tax implications vary by individual circumstances.
Deal
Properties like this can earn 2–3x BTL yields when converted to HMO, with retrofit costs around £10k/room. Sign in to see the full tier, yield projection, and cost breakdown.
Commercial properties like this can earn 30-50% higher yields when converted to residential under Class MA / Q / P / PA, with prior approval costing ~GBP 96/unit. Sign in to see the recommended route, yield uplift, and cost breakdown.
BRRR-suited properties can recycle 80-100% of investor capital on refi, leaving a high-yielding rental with most of the money out. Sign in to see the refurb cost stack, ARV projection, and refinance maths.
Detached + large garden = sub-division play. Pro tier unlocks the tier badge, plot size, uplift estimate, and regional land benchmark.
Short-lease flats trade at deep discount, but extending under the 1993 Act often costs far less than the discount. Pro tier unlocks the tier badge, premium breakdown, long-lease ARV and arbitrage maths.
See projected short-stay revenue vs a vanilla BTL for this property.
See real sub-let margins (HMO room rates & SA nightly rates) vs the landlord rent.
Area
Agent & docs
FAQ
About Green Villa Park, Wilmslow
Explore nearby