We've tightened what earns a Pursue. A home now needs a published valuation, a strategy that still makes money after real running costs and lender stress tests, and no listing problems that would stop a mortgage. You'll see fewer Pursues, and each one has been checked harder.
See how verdicts work4-bedroom detached house · SK9 7UP
For saleListed 11 days
Opportunity summary
See Archie’s verdict, returns by strategy and what to check before viewing.
About
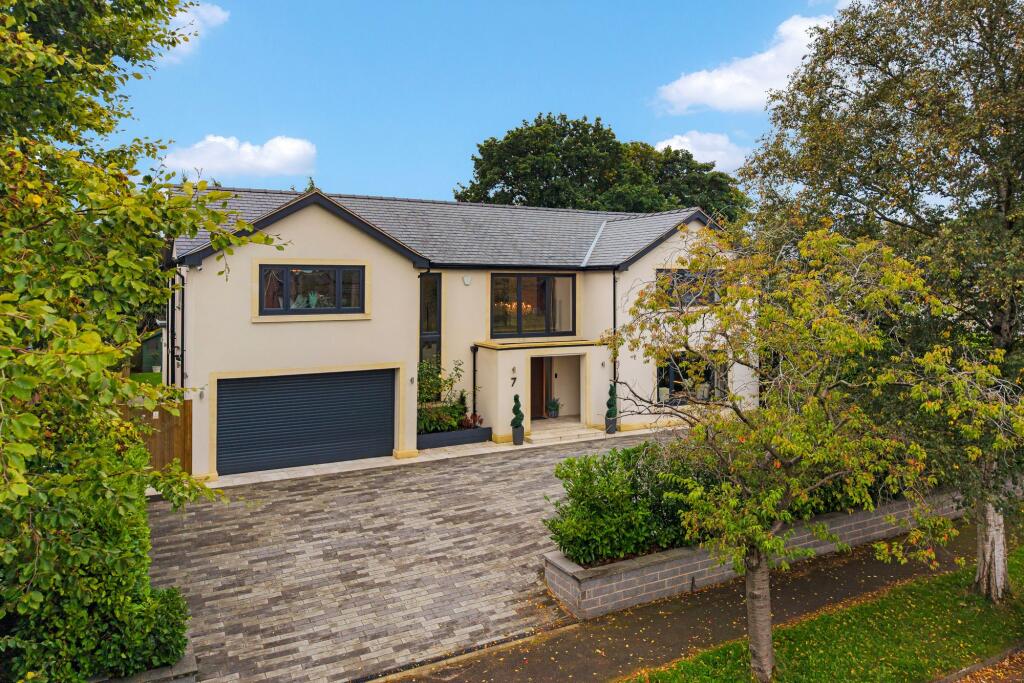
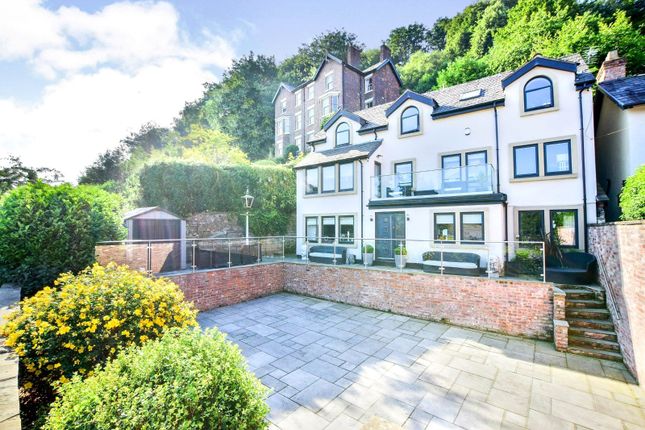
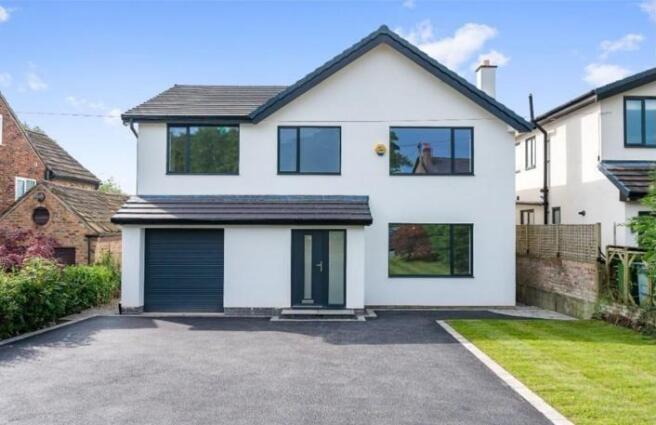
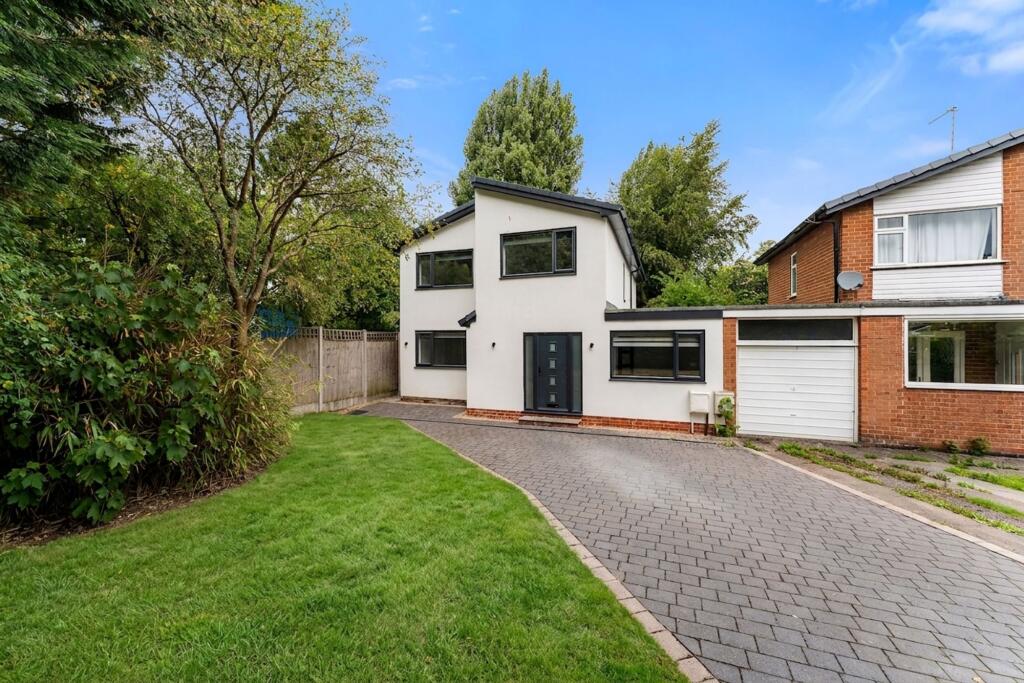
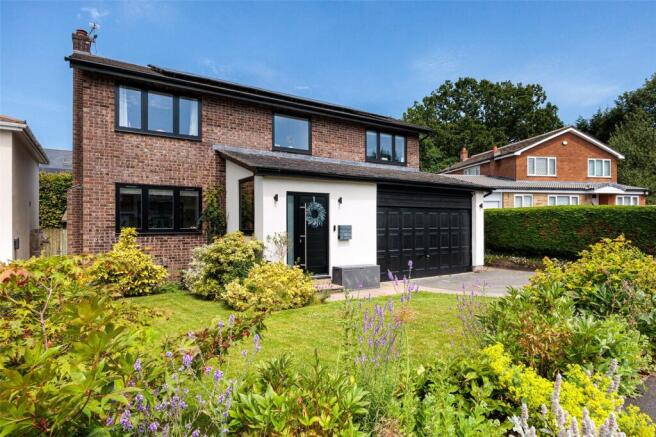
An exceptional contemporary family home, finished to a high specification throughout, featuring a stunning open-plan kitchen, living and dining space, four bedrooms, three bathrooms, additional reception rooms and an integral double garage.
The welcoming entrance hall leads to a striking cloakroom with marble-effect tiling, bespoke vanity unit and brushed brass fittings.
The impressive open-plan kitchen features sleek handleless cabinetry, a substantial central island with breakfast bar, integrated appliances, wine fridge and Quooker boiling water tap.
Full-height black-framed bi-fold doors and generous rooflights flood the space with natural light, creating an ideal setting for modern family living and entertaining.
A separate sitting room, with pocket sliding doors to a versatile playroom or cinema room, provides additional living space.
A contemporary utility room and integral double garage with electric door and EV charging point complete the ground floor.
To the first floor, the principal bedroom benefits from bespoke cabinetry, a separate dressing room, underfloor heating and a luxurious en-suite bathroom with freestanding bath, walk-in shower and double vanity.
Bedroom two also enjoys an en-suite shower room, with two further well-proportioned bedrooms served by a stylish family bathroom.
Premium Lusso and Cross Water fittings, elegant marble-effect tiling, contemporary lighting and quality finishes feature throughout, creating a sophisticated home perfectly suited to modern family life.
Early viewing is highly recommended to fully appreciate the quality, space and exceptional contemporary styling on offer.
Porch Porcelain tiled floor, down lights, composite front door opening to; Entrance Hall Obscure double glazed hard wood window to front, Stairs to first floor with cupboard under, collum radiator, porcelain tiled floor, ceiling coving, down lights.
Cloakroom Obscure hardwood double glazed window, contemporary luxury cloakroom with striking marble effect porcelain wall tiles complemented by large format floor tiles, wall hung concealed cistern low level wc, bespoke floating vanity unit with countertop basin, bushed brass brassware, down lights, extractor fan.
Snug Black framed hard wood double doors open on to the living dining room, ceding coving, opening for fireplace, pocket sliding doors open into; Cinema/Playroom Hard wood double glazed windows to front, twin column radiators, recess for television, downlights.
Open Plan Living Dining Family Room Triple bi fold doors to rear, domed roof lights, ceiling coving.
Kitchen Area Contemporary open-plan kitchen featuring sleek, handleless cabinetry in a sophisticated neutral finish, complemented by a substantial central island with a contrasting wood-effect breakfast bar.
The island incorporates a wine fridge, dishwasher, inset sink with Quooker boiling water tap, and hob with a centrally positioned extractor.
A comprehensive range of integrated appliances includes a separate fridge and freezer, oven, combination microwave and heated drawer.
Large-format floor tiles, recessed ceiling spotlights and a generous rooflight enhance the bright, spacious feel, while full-height black-framed bi fold doors provide an attractive connection to the outside.
Finished to a high contemporary specification, this stylish kitchen offers an ideal space for both everyday living and entertaining, opening to; Dining Family Room Area Impressive open-plan living and dining space, beautifully designed to create a seamless setting for modern family living and entertaining.
The spacious interior features large-format porcelain floor tiles, contemporary neutral décor and recessed ceiling spotlights, complemented by two generous rooflights that flood the room with natural light.
Full-height black-framed bifold doors span the rear, providing attractive views and direct access to the landscaped garden.
The dining area sits alongside a generous lounge, creating distinct yet connected spaces for relaxing and entertaining.
Finished in a sophisticated, understated palette, this stylish room offers a wonderful sense of space, light and contemporary elegance.
Utility Room Hardwood double glazed door to side, contemporary base units with worksurface over with mixer tap, space and plumbing for washing machine and dryer, storage cupboard, porcelain tiled floor, down lights, extractor fan.
Integral Double Garage Electric up and over door, electric car charging point, radiator, downlights, Vaillant boiler for domestic hot water and central heating.
Galleried Landing Galleried landing with hard wood double glazed window to front.
Down lights, contemporary fluted doors to; Bedroom 1 Hardwood double glazed windows to rear, down light, bespoke cabinetry with drawers and cupboards with space for wall mounted television, underfloor heating.
Dressing Room Built in wardrobes with hanging rails, shelving and drawer units, down lights, underfloor heating. En Suite 1 Hardwood double glazed windows to front.
Luxurious contemporary bathroom finished with elegant marble-effect wall tiling and complementary stone-effect floor tiles.
The suite features a freestanding bath, a spacious walk-in shower with sleek fittings, and a stylish double vanity unit with countertop basins, a concealed cistern WC, down lights, heated towel radiator, brush brass brassware.
Bedroom 2 Hardwood double glazed window to front, radiator, downlights.
En Suite 2 Hardwood double glazed window to front, Contemporary shower room featuring stylish wall and floor tiling, complemented by sleek matt black fittings and a modern, black-framed glass shower enclosure with a thermostatic shower.
A wall-mounted vanity unit with an integrated basin with drawers under, with a concealed cistern WC completing the suite. Recessed ceiling spotlights.
Bedroom 3 Hardwood double glazed window to rear, radiator, downlights. Bedroom 4 Hardwood double glazed window to rear, radiator, downlights. Family Bathroom Hardwood double glazed window to rear.
Contemporary shower room featuring elegant white marble-effect wall and floor tiling with striking grey veining.
Spacious walk-in shower is complemented by a sleek frameless glass screen, while a modern vanity area with an integrated basin and contemporary brushed metal fittings adds to the refined finish.
A concealed cistern WC, heated towel rail, down lights.
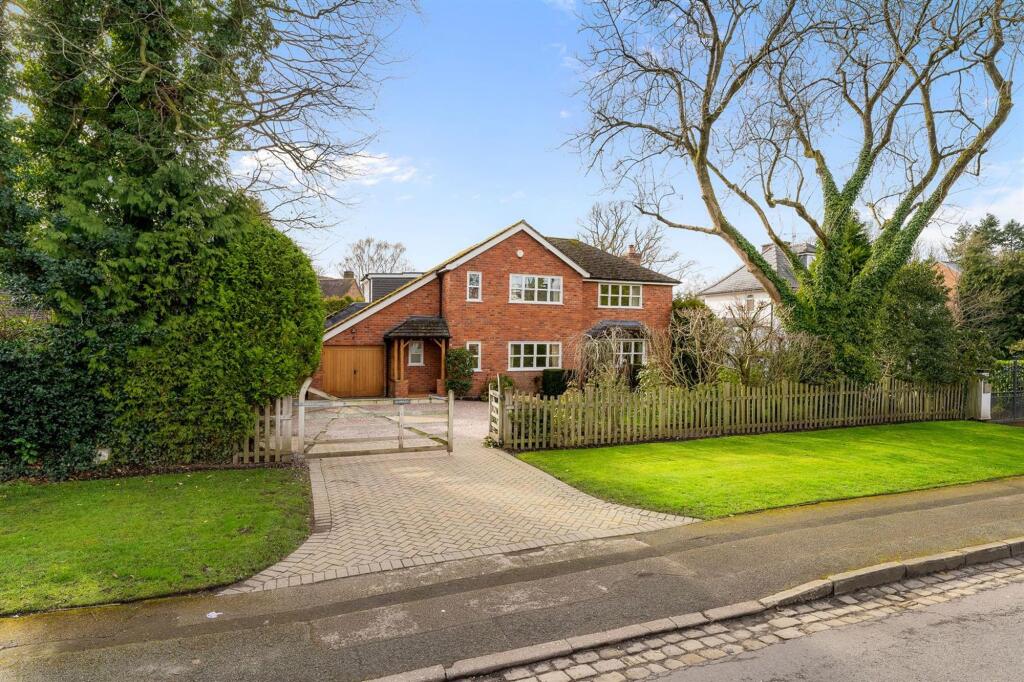
Gardens To the front of the property is a tarmacadam driveway providing off road parking for several cars with porcelain tiled step to the front door.
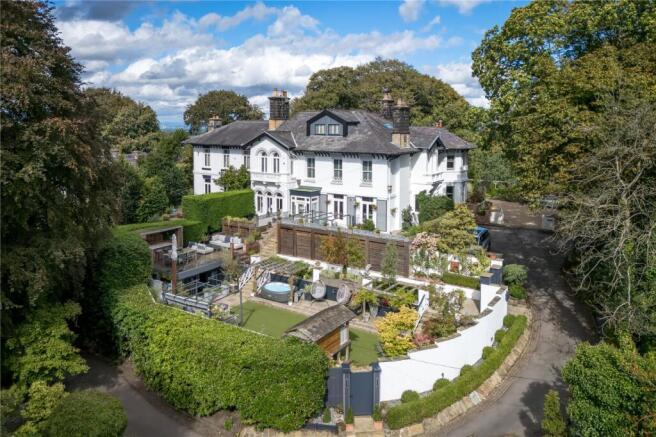
The beautifully landscaped rear garden has been thoughtfully designed to provide an excellent balance of outdoor entertaining and relaxation.
Featuring an expansive porcelain-paved terrace extending along the rear of the property, there is ample space for alfresco dining and seating, complemented by a further contemporary patio seating area.
The central lawn is bordered by attractive raised planting beds, with a modern stepping-stone pathway adding an elegant finishing touch.
Enclosed by stylish dark timber fencing and enjoying a wonderful backdrop of mature trees and established greenery, the garden offers a particularly private and tranquil setting.
An ideal outdoor space for both entertaining and everyday enjoyment.
Council Tax & Local Authority Cheshire East Council - Band F - 2026/27 - £3505.94 Material Information Part A Tenure: Freehold Material Information Part B Property Type: See above Property Construction: Brick built and a tiled roof Number and types of room: See above Electricity Supply: Mains Water Supply: Mains Sewerage: Mains Heating: Gas boiler and Radiators Broadband: Standard, superfast & Ultrafast available Mobile Signal: EE = Good outdoor and in-home O2 = Good outdoor and in-home Three = Good outdoor and in-home Vodafone = Good outdoor, variable in-home Parking: See above Material Information Part C Building Safety: No known issues Restrictions, rights and easements: Land registry title is available on request Flood Risk: River & Seas = Very low.
Surface Water = Very low Costal Erosion Risk: No Planning Permissions: Sprift report available on request Accessibility/adaptions: None Coalfield or Mining Area: No
Value & comps
No previous sales on record.
Returns
Set an offer; the calculator follows it.
We're still gathering serviced-accommodation data for this area.
Archie refurb estimate: a Pro feature
0.0% below asking
This is not financial or investment advice. Prop AI Deals is not authorised by the Financial Conduct Authority (FCA) to provide investment advice.
All investment calculators, property analyses, and AI-generated insights are for informational purposes only. Property investment carries risk and may result in financial loss. All calculations should be independently verified and you should consult with FCA-authorised financial advisers before making any investment decisions.
Past performance does not guarantee future results. Tax implications vary by individual circumstances.
Deal
Properties like this can earn 2–3x BTL yields when converted to HMO, with retrofit costs around £10k/room. Sign in to see the full tier, yield projection, and cost breakdown.
Commercial properties like this can earn 30-50% higher yields when converted to residential under Class MA / Q / P / PA, with prior approval costing ~GBP 96/unit. Sign in to see the recommended route, yield uplift, and cost breakdown.
BRRR-suited properties can recycle 80-100% of investor capital on refi, leaving a high-yielding rental with most of the money out. Sign in to see the refurb cost stack, ARV projection, and refinance maths.
Detached + large garden = sub-division play. Pro tier unlocks the tier badge, plot size, uplift estimate, and regional land benchmark.
Short-lease flats trade at deep discount, but extending under the 1993 Act often costs far less than the discount. Pro tier unlocks the tier badge, premium breakdown, long-lease ARV and arbitrage maths.
See projected short-stay revenue vs a vanilla BTL for this property.
See real sub-let margins (HMO room rates & SA nightly rates) vs the landlord rent.
Area
Agent & docs

FAQ
About 8, Windermere Drive, Alderley Edge
Explore nearby