We've tightened what earns a Pursue. A home now needs a published valuation, a strategy that still makes money after real running costs and lender stress tests, and no listing problems that would stop a mortgage. You'll see fewer Pursues, and each one has been checked harder.
See how verdicts work4-bedroom detached house · SK9 7HB
For saleListed 28 days
Opportunity summary
See Archie’s verdict, returns by strategy and what to check before viewing.
About
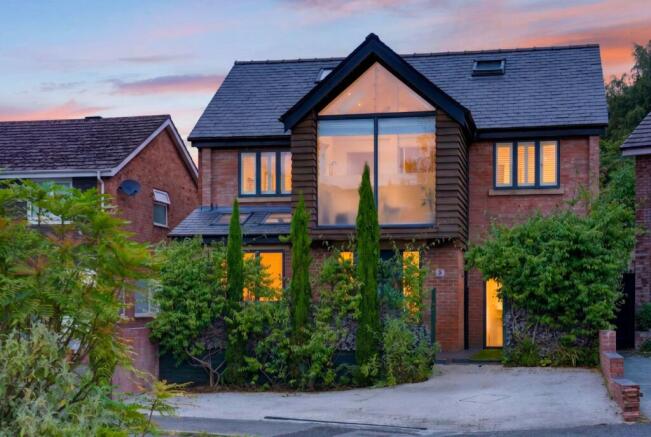
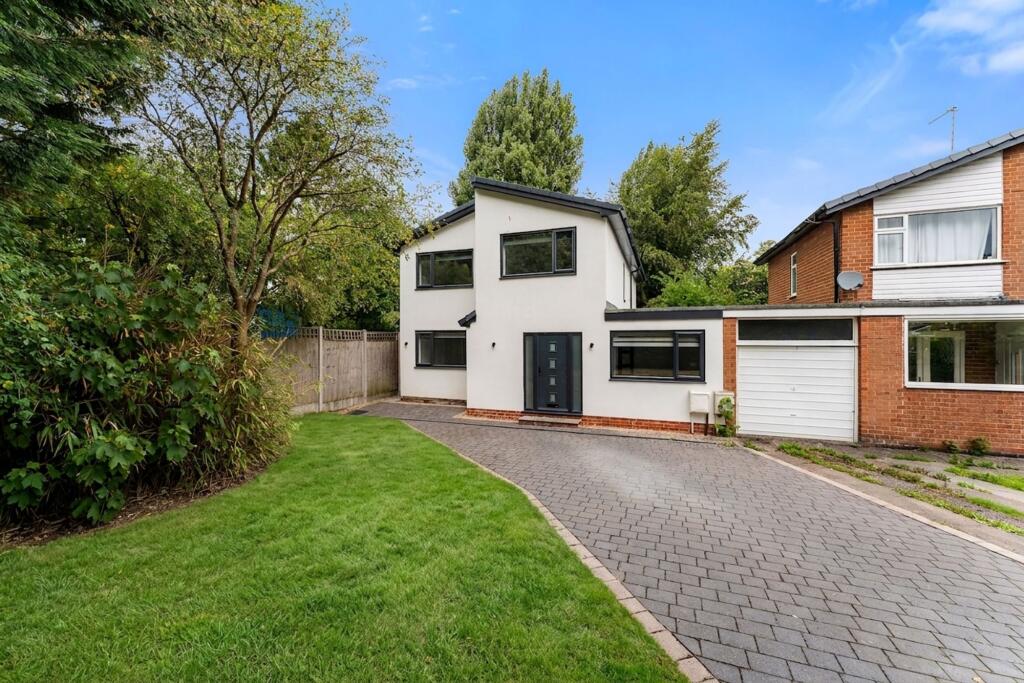
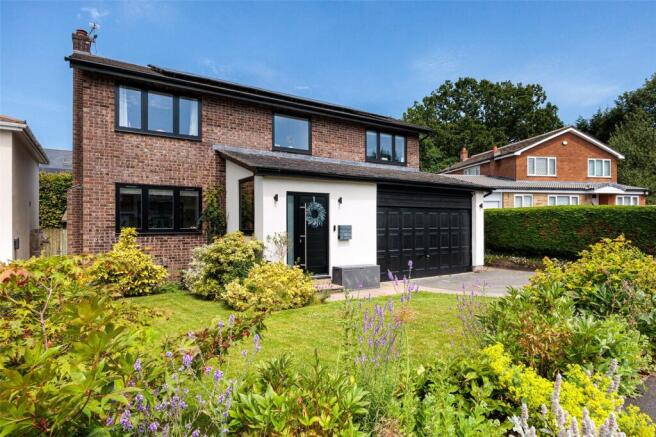
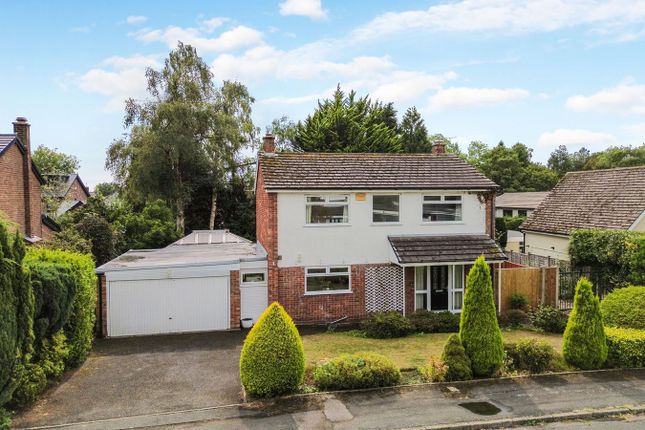
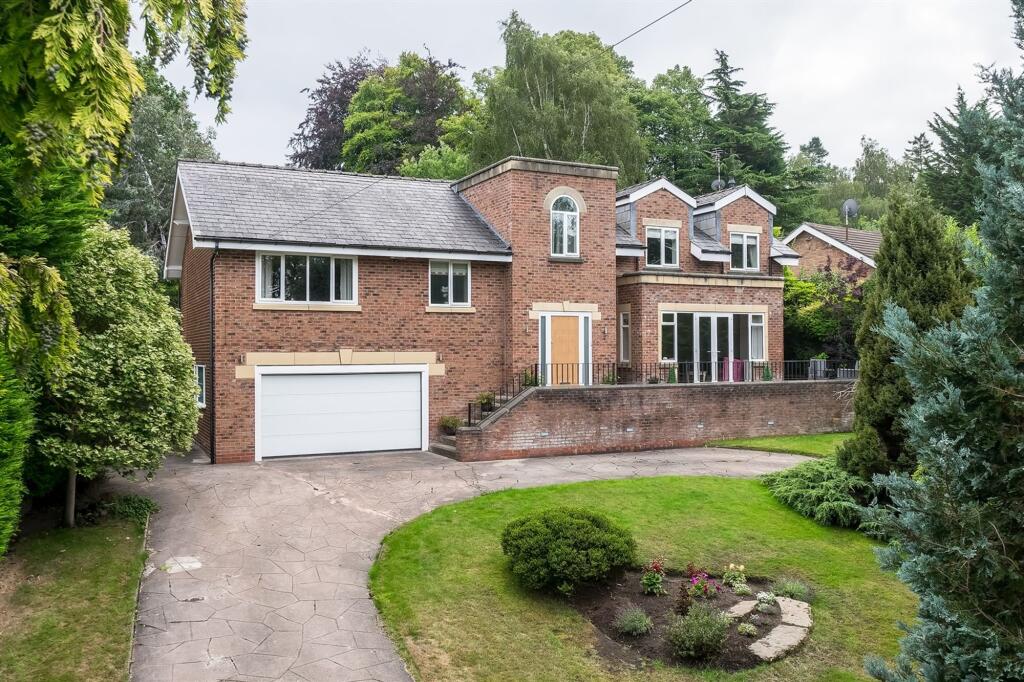
Tucked away in a wonderfully secluded position yet within easy walking distance of the village centre, Manara is a truly individual detached home where contemporary architecture, thoughtful design and an enviable sense of privacy come together.
Extending to approximately 2,141 sq ft, the house has been cleverly conceived around its distinctive site, with a split-level arrangement, dramatic vaulted ceilings and extensive floor-to-ceiling glazing creating an exceptionally light and uplifting interior.
From the moment of arrival, there is a genuine sense that this is a home with a difference.
An attractive entrance porch opens into an impressive full-height reception hall, where the vaulted ceiling and striking proportions immediately establish the architectural character of the property.
From here, the principal living accommodation unfolds naturally, with an excellent balance between formal and informal spaces.
The main sitting room enjoys a lovely dual aspect, with broad views across the gardens and direct access to the patio.
An attractive inglenook fireplace housing a Morso wood-burning stove forms a natural focal point, creating a particularly inviting space in which to relax and enjoy the tranquillity of the setting.
At the heart of the home is the superb contemporary kitchen and dining space, which has been thoughtfully designed by the current owners with both everyday living and entertaining in mind.
Sleek cabinetry and quartz work surfaces are arranged around a central island, providing an informal place to gather, and flows into a defined dining area.
A comprehensive range of integrated appliances includes Bosch double ovens and hob, fridge/freezer, wine cooler and dishwasher.
The kitchen and dining area is particularly successful in connecting the house with its surroundings.
Large picture windows frame the garden, while French doors open directly onto the patio, creating an effortless transition between the interior and the landscaped gardens beyond.
It is a space equally suited to relaxed family breakfasts, evening drinks or larger-scale entertaining.
A further reception room adds considerable flexibility and could readily serve as a snug, study, home office or additional sitting room depending upon individual requirements.
From here, there is access to the integral garage, which incorporates a useful utility area.
The first floor is approached via an elegant oak and glazed staircase leading to a galleried landing, from which there are wonderful views down into the reception hall below.
Natural light floods this space and emphasises the sense of volume created by the home’s thoughtful architecture. There are four well-proportioned bedrooms, several benefiting from fitted furniture.
The principal bedroom is a particularly impressive room, featuring a vaulted ceiling, extensive fitted wardrobes and a contemporary en suite shower room with underfloor heating.
The family bathroom is equally well appointed, with a freestanding bath and underfloor heating.
In addition, the property benefits from converted attic space, offering valuable versatility and providing scope for a variety of uses according to the needs of the next owner.
Outside, a block-paved driveway provides off-road parking and leads to the integral garage and garden store.
The gardens are a real feature of the property, having been thoughtfully landscaped to complement the split-level design.
A series of terraces, lawns, stone and brick retaining walls, established trees and well-stocked planting create a succession of attractive spaces in which to sit, dine and entertain.
Manara is a rare proposition, an architecturally interesting and highly individual house enjoying an exceptional setting, just a short walk from the amenities, restaurants and everyday conveniences of Alderley Edge.
Its combination of contemporary living, flexible accommodation, landscaped gardens and central yet secluded position. For sale with no onward chain this home is ready to move into.
EPC Rating: C Disclaimer Please note that an aml fee is chargeable to the buyer once an offer is accepted to cover the cost of carrying out the required identity and anti-money laundering checks.
Once these checks have been completed, the fee cannot be refunded, even if the property purchase does not go ahead.
Value & comps
No previous sales on record.
Returns
Set an offer; the calculator follows it.
We're still gathering serviced-accommodation data for this area.
Archie refurb estimate: a Pro feature
0.0% below asking
This is not financial or investment advice. Prop AI Deals is not authorised by the Financial Conduct Authority (FCA) to provide investment advice.
All investment calculators, property analyses, and AI-generated insights are for informational purposes only. Property investment carries risk and may result in financial loss. All calculations should be independently verified and you should consult with FCA-authorised financial advisers before making any investment decisions.
Past performance does not guarantee future results. Tax implications vary by individual circumstances.
Deal
Properties like this can earn 2–3x BTL yields when converted to HMO, with retrofit costs around £10k/room. Sign in to see the full tier, yield projection, and cost breakdown.
Commercial properties like this can earn 30-50% higher yields when converted to residential under Class MA / Q / P / PA, with prior approval costing ~GBP 96/unit. Sign in to see the recommended route, yield uplift, and cost breakdown.
BRRR-suited properties can recycle 80-100% of investor capital on refi, leaving a high-yielding rental with most of the money out. Sign in to see the refurb cost stack, ARV projection, and refinance maths.
Detached + large garden = sub-division play. Pro tier unlocks the tier badge, plot size, uplift estimate, and regional land benchmark.
Short-lease flats trade at deep discount, but extending under the 1993 Act often costs far less than the discount. Pro tier unlocks the tier badge, premium breakdown, long-lease ARV and arbitrage maths.
See projected short-stay revenue vs a vanilla BTL for this property.
See real sub-let margins (HMO room rates & SA nightly rates) vs the landlord rent.
Area
Agent & docs

FAQ
About 3a Beech Cottages Lydiat Lane, Alderley Edge
Explore nearby