We've tightened what earns a Pursue. A home now needs a published valuation, a strategy that still makes money after real running costs and lender stress tests, and no listing problems that would stop a mortgage. You'll see fewer Pursues, and each one has been checked harder.
See how verdicts work4-bedroom detached house · S81 8JJ
Listing removedListed 180 days
Opportunity summary
See Archie’s verdict, returns by strategy and what to check before viewing.
About
An exceptional home in the quaint Nottinghamshire village of Oldcotes.
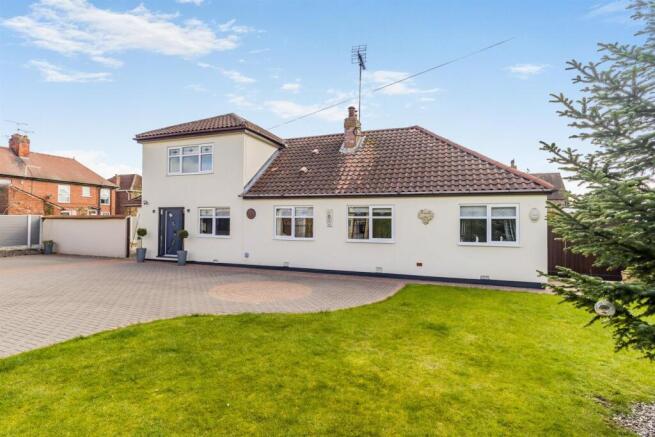
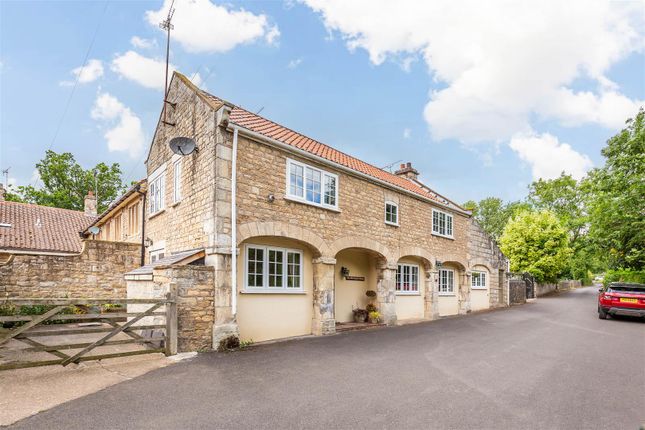
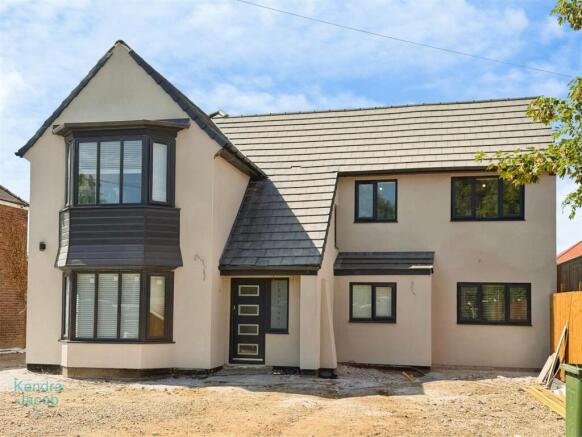
Tucked away within a private and discreet position, this delightful four- double bedroomed property occupies enclosed, secure grounds approaching a quarter of an acre, offering an impressive blend of space, flexibility and modern family living.
The property is thoughtfully arranged to provide versatile accommodation, perfectly suited to multi-generational living.
The ground floor incorporates an expansive open-plan living kitchen, complemented by a sunroom and separate sitting room, whilst a snug, two bedrooms and a contemporary shower room create an ideal self-contained annex or guest suite.
To the first floor, two generous double bedrooms are served by a stylish, well-appointed bathroom.
Enjoying a picturesque village setting on the edge of open countryside, the home benefits from a wealth of local amenities and excellent transport connections, with the A1, A57, M18 and M1 all within easy reach, alongside rail links providing direct access to London.
Ground Floor An entrance door opens into a spacious and welcoming reception hall, currently utilized as a home office, featuring bespoke fitted furniture, a front-facing window, and a staircase rising to the first floor.
The heart of the home is undoubtedly the impressive open-plan living kitchen, designed for both everyday family life and entertaining.
This generous space seamlessly combines kitchen, dining and living areas, flowing through to both the sunroom and sitting room.
The kitchen is beautifully appointed with an extensive range of fitted cabinetry, complemented by granite work surfaces and upstands, incorporating a stainless steel sink unit.
A central island provides additional storage and workspace, with an inset hob and contemporary extractor canopy above.
Integrated appliances include a Bosch oven with warming drawer, microwave combination oven, Fisher & Paykel double dishwasher drawers, and space for an American-style fridge freezer.
The adjoining sunroom enjoys windows to two aspects and twin doors opening directly onto the rear garden, creating a wonderful connection between indoor and outdoor living.
The dining area provides a natural division between spaces, enhancing the sociable layout.
A useful secondary porch/utility area offers plumbing for laundry appliances and access to the front of the property, alongside a well-presented cloakroom fitted with a modern two-piece suite.
The sitting room, positioned to the front aspect, is centred around a striking double-sided fireplace with an inset dual-fuel stove, which also serves the adjacent snug—creating a warm and inviting atmosphere throughout.
The snug leads to two ground floor bedrooms and a contemporary shower room, forming a highly adaptable section of the home ideal as a teenage retreat, guest accommodation or self-contained annex.
Both bedrooms are well-proportioned doubles, enjoying pleasant garden aspects, whilst the shower room is finished to a high standard with a vanity unit, low flush W.C., and wet-room style shower, complemented by full tiling and a traditional-style radiator.
Access to the substantial loft space, which is boarded out for extra storage First Floor The first-floor landing provides access to the loft space and leads to two further bedrooms and the family bathroom.
The principal bedroom is a generous double room positioned to the rear, enjoying attractive views over the garden and benefitting from an extensive range of fitted wardrobes with mirrored sliding doors, along with integrated drawer units and bedside cabinetry.
The fourth bedroom, currently utilised as a dressing room, is equally well-appointed with fitted wardrobes along two walls.
The bathroom is beautifully presented with a four-piece suite comprising a freestanding roll-top bath, separate shower enclosure, low flush W.C., and a vanity unit with twin wash hand basins.
Complementary tiling, traditional-style radiator, and twin skylights complete the space.
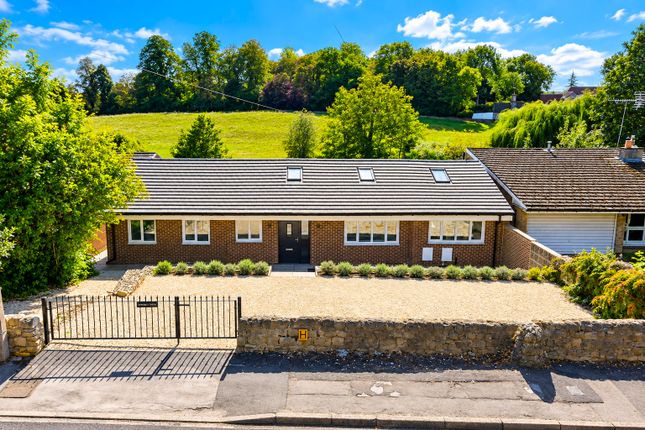
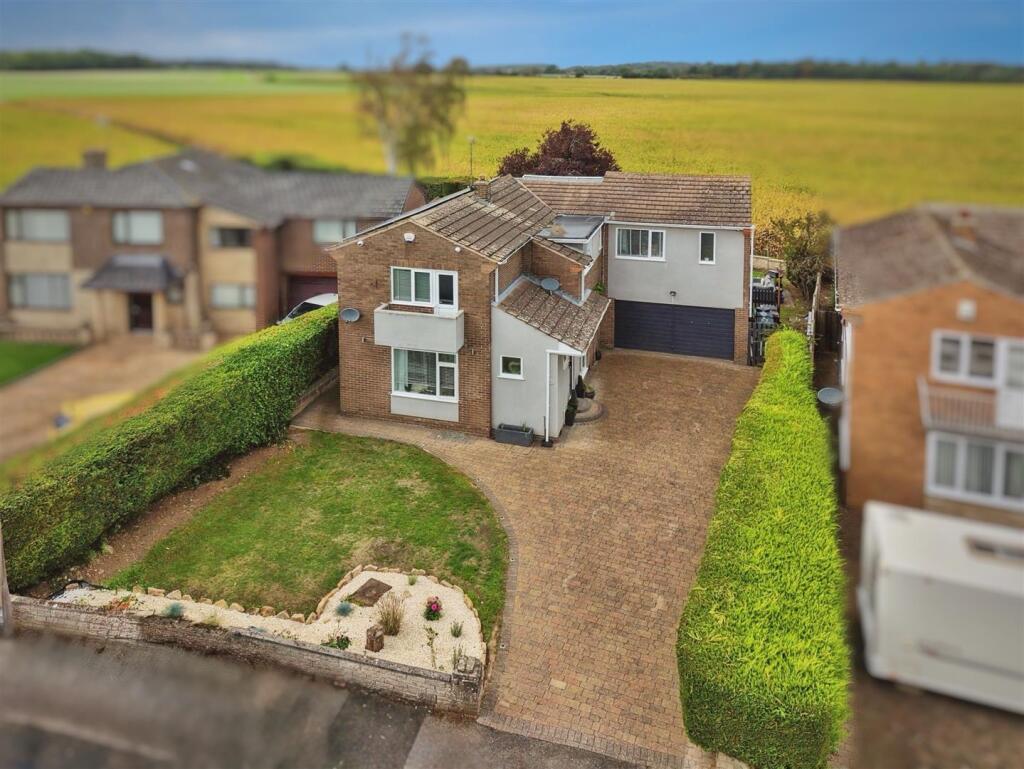
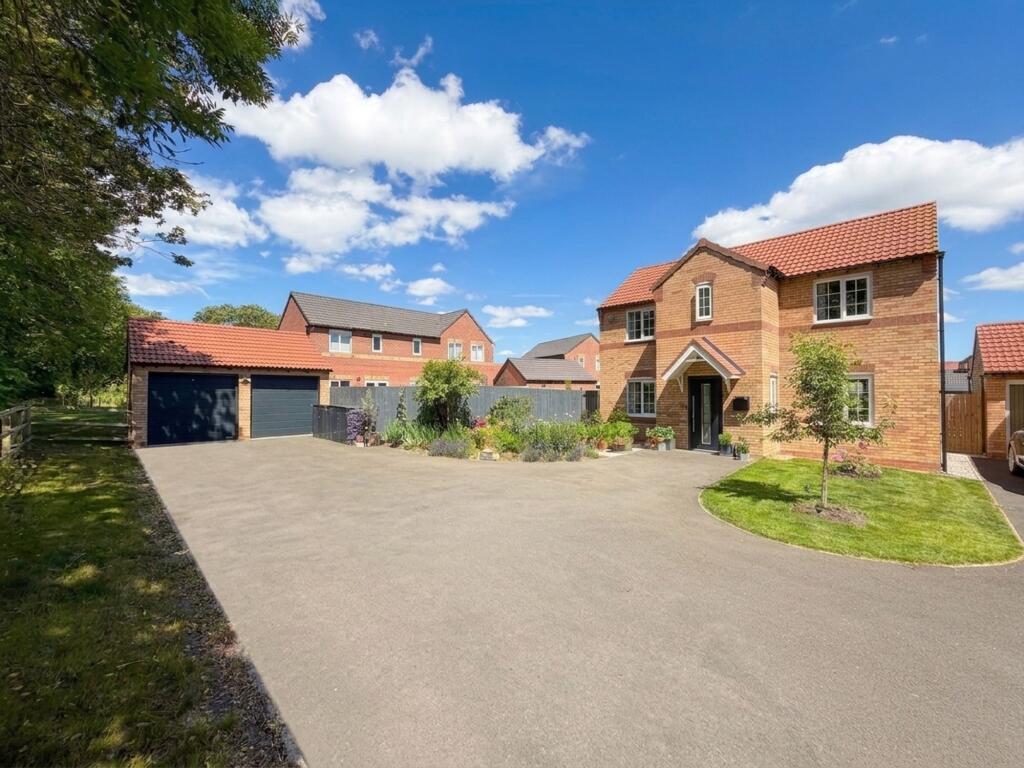
Externally The property is approached via electronically operated wrought iron gates, opening onto a substantial block-paved driveway providing ample off-road parking and access to a detached double garage with power, lighting, and electric door.
The front garden is predominantly laid to lawn, framed by established hedging, whilst the rear garden has been thoughtfully landscaped to create an attractive and private outdoor space.
A generous paved terrace spans the rear elevation, ideal for entertaining, with shaped planting beds, lawned areas and stone pathways extending around the property.
This property allows for expansion through a loft conversion and converting the double garage into an annex, with space to build another garage, subject to planning approval.
Additional Information A freehold property with mains gas water, electricity and drainage. Council Tax Band – D. EPC Rating – C. Fixtures and fittings by separate negotiation.
1967 & MISDESCRIPTION ACT 1991 - When instructed to market this property every effort was made by visual inspection and from information supplied by the vendor to provide these details which are for description purposes only.
Certain information was not verified, and we advise that the details are checked to your personal satisfaction.
In particular, none of the services or fittings and equipment have been tested nor have any boundaries been confirmed with the registered deed plans.
Fine and Country or any persons in their employment cannot give any representations of warranty whatsoever in relation to this property and we would ask prospective purchasers to bear this in mind when formulating their offer.
We advise purchasers to have these areas checked by their own surveyor, solicitor and tradesman. Fine and Country accept no responsibility for errors or omissions.
These particulars do not form the basis of any contract nor constitute any part of an offer of a contract. Directions What3words – ghosts.craters.late
Value & comps
No previous sales on record.
Returns
Set an offer; the calculator follows it.
We're still gathering serviced-accommodation data for this area.
Archie refurb estimate: a Pro feature
0.0% below asking
This is not financial or investment advice. Prop AI Deals is not authorised by the Financial Conduct Authority (FCA) to provide investment advice.
All investment calculators, property analyses, and AI-generated insights are for informational purposes only. Property investment carries risk and may result in financial loss. All calculations should be independently verified and you should consult with FCA-authorised financial advisers before making any investment decisions.
Past performance does not guarantee future results. Tax implications vary by individual circumstances.
Deal
Properties like this can earn 2–3x BTL yields when converted to HMO, with retrofit costs around £10k/room. Sign in to see the full tier, yield projection, and cost breakdown.
Commercial properties like this can earn 30-50% higher yields when converted to residential under Class MA / Q / P / PA, with prior approval costing ~GBP 96/unit. Sign in to see the recommended route, yield uplift, and cost breakdown.
BRRR-suited properties can recycle 80-100% of investor capital on refi, leaving a high-yielding rental with most of the money out. Sign in to see the refurb cost stack, ARV projection, and refinance maths.
Detached + large garden = sub-division play. Pro tier unlocks the tier badge, plot size, uplift estimate, and regional land benchmark.
Short-lease flats trade at deep discount, but extending under the 1993 Act often costs far less than the discount. Pro tier unlocks the tier badge, premium breakdown, long-lease ARV and arbitrage maths.
See projected short-stay revenue vs a vanilla BTL for this property.
See real sub-let margins (HMO room rates & SA nightly rates) vs the landlord rent.
Area
Agent & docs

FAQ
About Westview Main Street, Oldcotes, Worksop, S81 8JJ
Explore nearby