We've tightened what earns a Pursue. A home now needs a published valuation, a strategy that still makes money after real running costs and lender stress tests, and no listing problems that would stop a mortgage. You'll see fewer Pursues, and each one has been checked harder.
See how verdicts work6-bedroom detached house · KT20 6NX
Listing removedListed 225 days
Opportunity summary
See Archie’s verdict, returns by strategy and what to check before viewing.
About
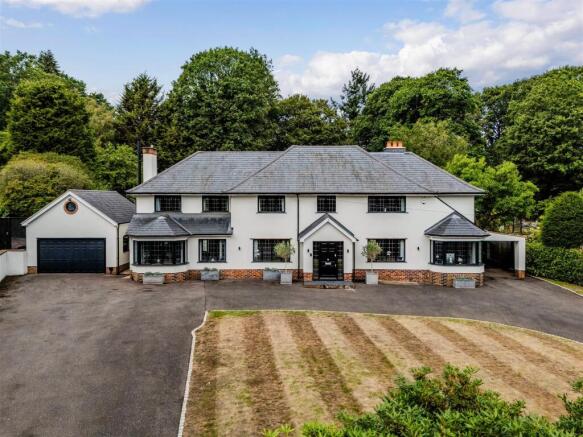
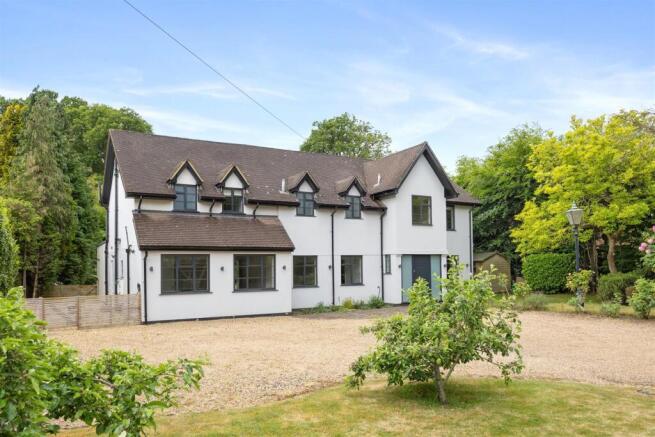
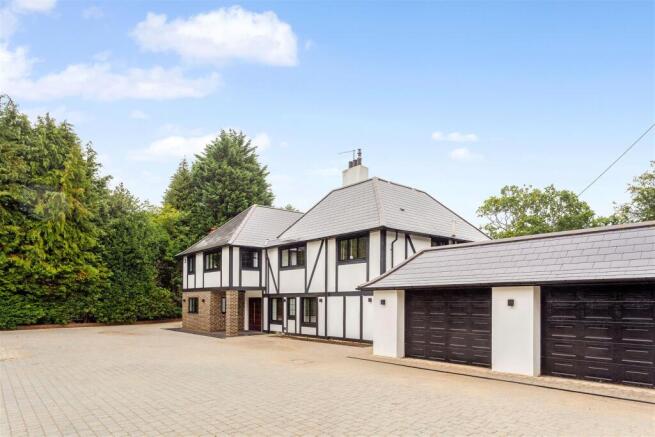
Tokai is a beautifully appointed family home with six double bedrooms, built in 2014 with sumptuous accommodation throughout.
From the moment you enter, you are struck by a truly awe-inspiring triple height reception hall accompanied by 2.5m high doors into each room.
An incredible space; filled with light from all angles with a beautiful porcelain tiled floor, a bespoke staircase to the first floor and a mechanically operated chandelier suspended gracefully from the upper floor.
There is an elegant triple aspect, living room with doors opening onto the rear terrace, a dining room and a study.
A wonderful, open plan kitchen/breakfast/family room sits to the rear with bi-folds opening out to the sandstone terrace and access to the outdoor kitchen and entertaining area.
The kitchen includes porcelain tiled flooring, Corian worktops, integrated appliances, air conditioning and striking arched windows to name just a few but the overall feel is of quality and comfort.
There is also a generous utility room with a door to the integral double garage. A cloakroom and several store rooms complete the ground floor accommodation.
On the first floor are six double bedrooms across two floors and seven modern bath/shower rooms, five of which are ensuite.
The principal bedroom offers a vaulted ceiling, a large ensuite bathroom with curved walls and a pair of walk in wardrobes.
Bedroom 2 offers access to a balcony whilst bedroom 4 is currently arranged as a bespoke dressing room.
Stairs to a second floor provide access to the newly added accommodation with lovely views across the elevated paddocks to the north.
A magnificent whiskey bar (other spirits are available) and lounge area have been created together with a sixth double bedroom, bathroom, further guest lounge and gymnasium.
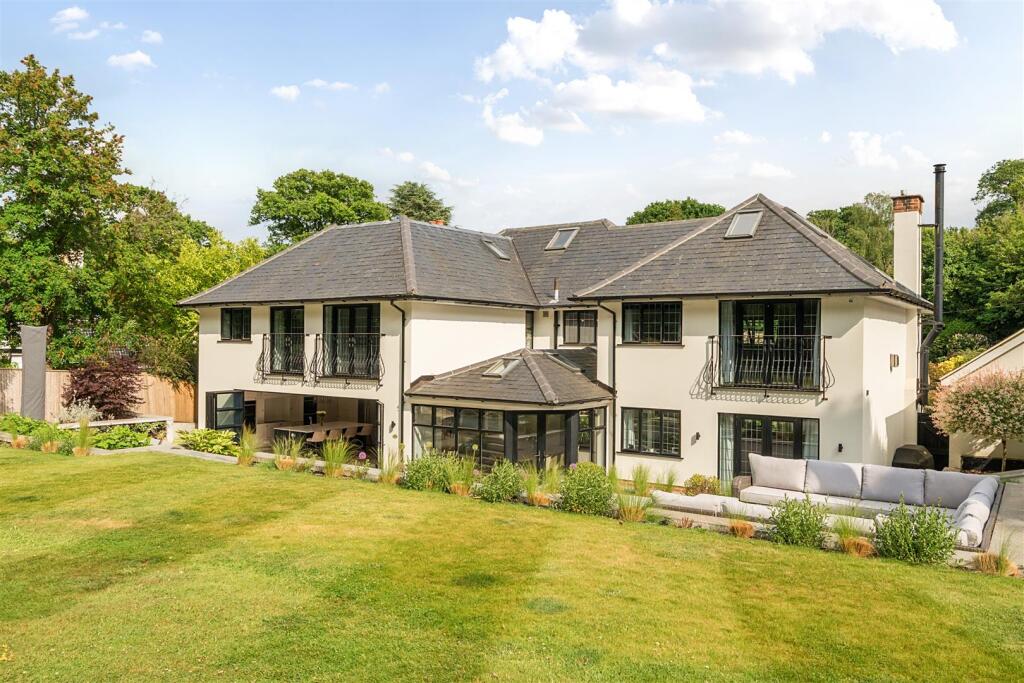
The perfect space to relax and unwind. To the rear is a pretty and well cared for garden with space, privacy, incorporating a covered entertaining area and outdoor kitchen.
Description - Access to the property is via the in and out gated driveway with parking for several cars whilst the house is accessed by a striking pair of doors opening into a grand reception hall.
From the moment you enter, you are struck by a truly awe-inspiring triple height reception hall accompanied by 2.5m high doors into each room.
An incredible space; filled with light from all angles with a beautiful porcelain tiled floor, a bespoke staircase to the first floor and a mechanically operated chandelier suspended gracefully from the upper floor.
To the left hand side is an elegant triple aspect, front to back living room with doors opening onto the rear terrace.
A centrally located dining room also provides access onto the raised terrace whilst a study is situated to the front.
A wonderful, open plan kitchen/breakfast/family room sits to the rear with bi-folds opening out to the sandstone terrace and access to the outdoor kitchen and entertaining area.
There is also access through to an exceptionally generous utility room with a door to the integral double garage.
The kitchen area as a whole packs a powerful punch – open plan living at its very best.
Each space has been meticulously thought out with the kitchen area offering plenty of space with a central island and breakfast bar, a family area to one side and a dining/breakfast area offering views of the garden.
Features include porcelain tiled flooring, Corian worktops, integrated appliances, air conditioning and striking arched windows to name just a few but the overall feel is of quality and comfort.
A cloakroom and several store rooms complete the ground floor accommodation. On the first floor the quality continues, together with a different perspective of both the atrium and chandelier.
There are six double bedrooms across two floors in total, spread out from one another across a wide landing area. Seven modern bath/shower rooms accompany the bedrooms, five of which are ensuite.
The attention to detail in Tokai shines through everywhere.
The principal bedroom offers more than most with front and rear views, a vaulted ceiling, a large ensuite bathroom with curved walls and a pair of walk in wardrobes.
Bedroom 2 offers access onto its very own balcony whilst bedroom 4 has been given a makeover and is currently arranged as a bespoke dressing room.
Stairs to a second floor provide access to the newly added accommodation with lovely views across the elevated paddocks to the north.
A magnificent whiskey bar (other spirits are available) and lounge area have been created together with a sixth double bedroom, bathroom, further guest lounge and gymnasium.
The perfect space to relax and unwind.
To the rear is a pretty and well cared for garden with space, privacy and a full width raised patio paved with porcelain tiling, incorporating a covered entertaining area and outdoor kitchen.
To the front a block paved, sweeping driveway provides in and out access.
Description - Tokai is a beautifully appointed family home with six double bedrooms, built in 2014 with sumptuous accommodation throughout.
The current owners fell in love with the property from the moment they walked through the front door and into the triple height atrium.
Since then, they have made their own personal changes by adding an additional floor and cherished every moment this wonderful home has offered them, something you sense whilst walking around.
Tokai is luxuriously appointed throughout and offers a quite unique home of enormous character, perfectly set up for a 21st century lifestyle.
This superb family home is situated in Kingswood village which provides a comprehensive parade of local shops and restaurants including a convenience store/post office, Coughlans bakery, hairdressers, beauticians, The New Khyber Indian restaurant and The Kingswood Arms public house.
Locally there is a wide choice of state and independent schools including Chinthurst, Aberdour, and Tadworth Primary, whilst further afield are City of London Freeman's, Reigate Grammar, Epsom College, St Johns in Leatherhead, Whitgift School in Purley and Caterham Schools.
In terms of transportation, Kingswood Station is within easy walking distance and provides services into London Bridge of approximately 45 minutes.
The M25 is accessed via Junction 8, 1.7 miles to the south, providing connections to the wider motorway network, whilst for the frequent flyer both Gatwick and Heathrow airports are within reach.
For golfers, there is choice a plenty with world-renowned golf clubs nearby including Kingswood Golf and Country Club, Surrey Downs, Walton Heath, The RAC Golf Club and the exclusive Beaverbrook Golf Club in Leatherhead.
Horse Riding schools and stabling can also be found in Kingswood, Chipstead, Tadworth and Walton on the Hill. For racket enthusiasts, Kingswood Tennis Club in situated nearby on The Glade.
Value & comps
No previous sales on record.
Returns
Set an offer; the calculator follows it.
We're still gathering serviced-accommodation data for this area.
Archie refurb estimate: a Pro feature
0.0% below asking
This is not financial or investment advice. Prop AI Deals is not authorised by the Financial Conduct Authority (FCA) to provide investment advice.
All investment calculators, property analyses, and AI-generated insights are for informational purposes only. Property investment carries risk and may result in financial loss. All calculations should be independently verified and you should consult with FCA-authorised financial advisers before making any investment decisions.
Past performance does not guarantee future results. Tax implications vary by individual circumstances.
Deal
Properties like this can earn 2–3x BTL yields when converted to HMO, with retrofit costs around £10k/room. Sign in to see the full tier, yield projection, and cost breakdown.
Commercial properties like this can earn 30-50% higher yields when converted to residential under Class MA / Q / P / PA, with prior approval costing ~GBP 96/unit. Sign in to see the recommended route, yield uplift, and cost breakdown.
BRRR-suited properties can recycle 80-100% of investor capital on refi, leaving a high-yielding rental with most of the money out. Sign in to see the refurb cost stack, ARV projection, and refinance maths.
Detached + large garden = sub-division play. Pro tier unlocks the tier badge, plot size, uplift estimate, and regional land benchmark.
Short-lease flats trade at deep discount, but extending under the 1993 Act often costs far less than the discount. Pro tier unlocks the tier badge, premium breakdown, long-lease ARV and arbitrage maths.
See projected short-stay revenue vs a vanilla BTL for this property.
See real sub-let margins (HMO room rates & SA nightly rates) vs the landlord rent.
Area
Agent & docs

FAQ
About Woodland Way, Kingswood, Surrey
Explore nearby