3-bedroom detached house · CM14 5NJ
Sold STCListed 171 days
Opportunity summary
See Archie’s verdict, returns by strategy and what to check before viewing.
About
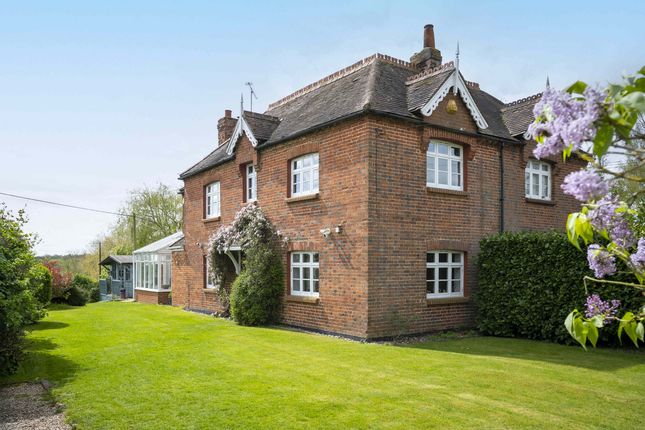
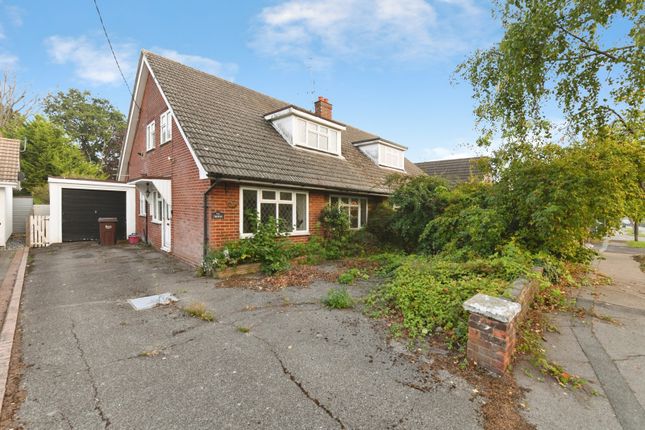
An Exciting Re-Development Opportunity on a Mature Plot of 0.44 of An Acre Three Bedroom Detached/Non-Standard Construction* Currently 1802 sq ft (167 sq m) Accommodation* Exciting Redevelopment/Replacement Opportunity STP* Substantial & Mature 0.44 Acre Plot* Cul-De-Sac off Nags Head Lane* All Mains Services Connected* Suits Cash Buyers Only* Rear Pole Barn 1322 sq ft (123 sq m) * Realistically Priced and Sought After Location* What We Say A superb opportunity for the incoming buyer with excellent potential for a replacement dwelling stp.
Due to its timber construction, the property is available to cash purchasers only, as it is unlikely to meet mortgage provider requirements.
Attractively priced as a building plot, and with an EPC rating of F, it does not meet rental criteria. However, the property is currently occupied and suitable for temporary living.
What the Owners Say This property has been in the same family since the mid 1950’s, alongside us bringing up our own family here from 1989.
The plot is extensive, and we have had all sorts of things from geese and chickens to rear open barn storage for vehicles.
The time has come to embark on new chapters, utilise time to right-size and travel.
History & Background This is a rare opportunity to acquire a generous site with no overage clause or clawback covenant, offering excellent potential for redevelopment.
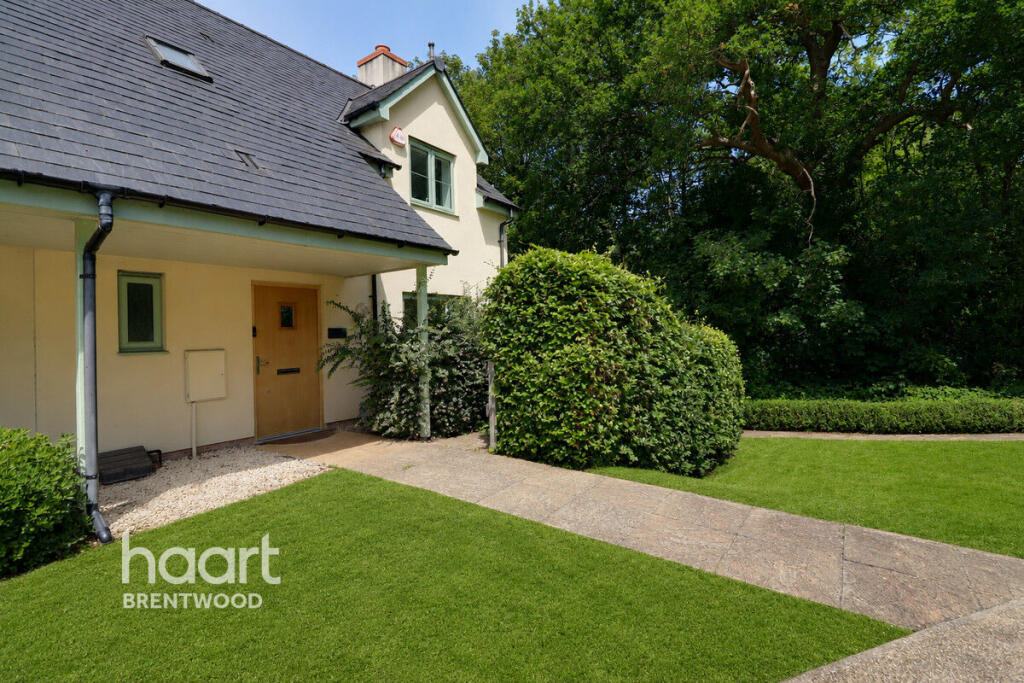
The plot currently accommodates a sizeable, detached chalet-style home of 1802 sq ft and could, subject to planning, be transformed into a modern single dwelling — in keeping with neighbouring properties, including semi-detached homes and a mix of residential and commercial uses nearby.
The existing property is of non-standard timber construction and may require updating, making it particularly well-suited to cash buyers seeking a project with scope.
No planning applications have been made, allowing the incoming purchaser to shape their own vision from the outset. The property has been in the same family since the 1950’s.
Currently occupied, the property could also provide short-term accommodation during planning or pre-construction phases.
This is a flexible and exciting opportunity in a location that supports both residential and mixed-use development.
Setting & Location Nags Head Lane lies approximately 2 miles to the southwest side of Brentwood High Street, close for A12 and M25 access and approximately 4 miles north of Upminster.
The area is semi-rural, and the property is in a cul de sac position making it a quieter setting.
The house is set well back on its 0.44 acre plot with an extensive front garden area and a carriage style drive.
There is plenty of scope to create additional areas for parking as well as there being vehicle access to one side with grass covered hardstand access to the open pole barn at the back of the established plot.
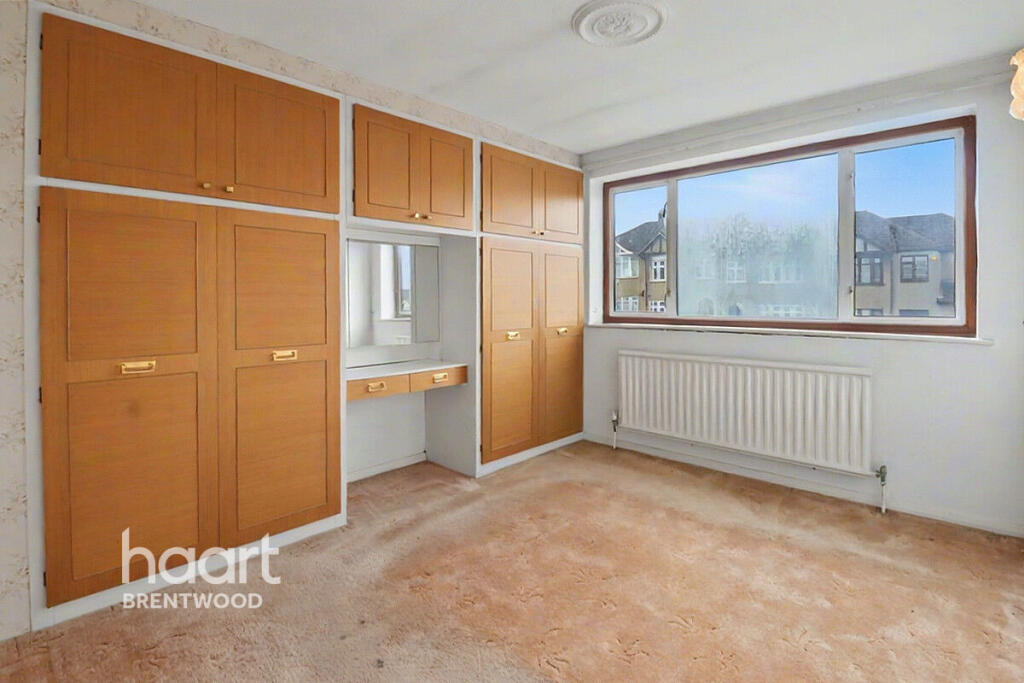
Accommodation The spacious reception hall with stairs to the first floor enjoys a log burner. On the ground floor are two bedrooms and a shower room with a dual shower arrangement.
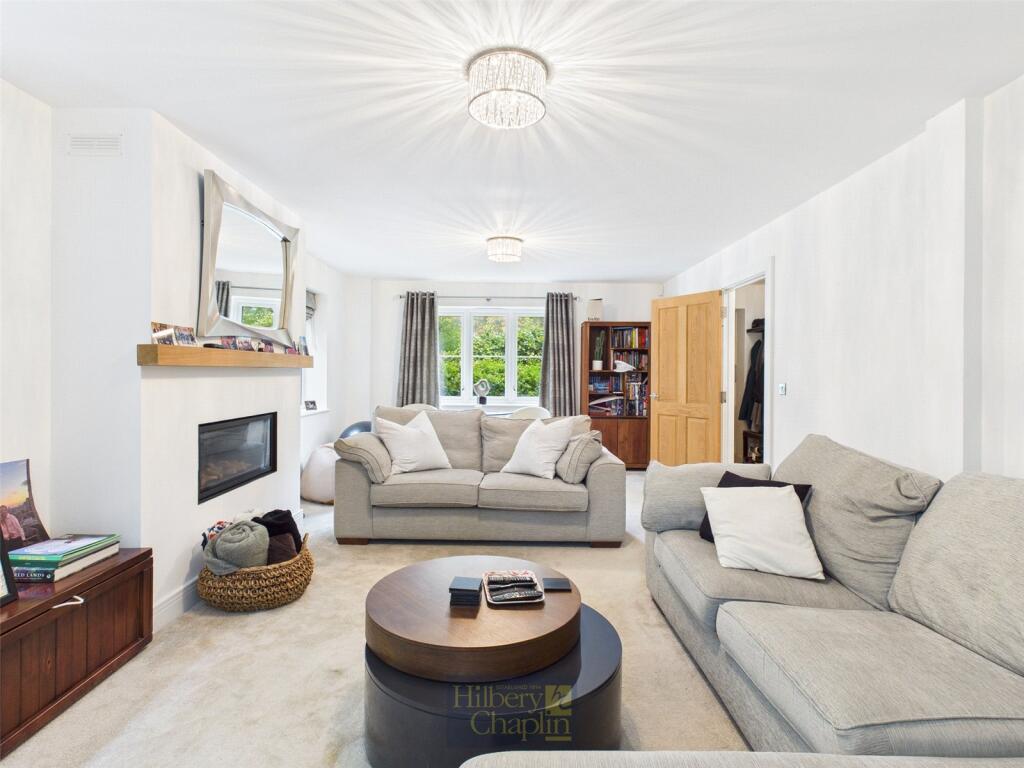
The L shaped kitchen overlooks the rear garden with access to a utility room with door to the exterior and a separate w.c. There is also a spacious living/dining room.
The third bedroom is located on the first floor. Grounds The property stands on a substantial plot with a long front garden where the house is et back with an in and out driveway.
There is plenty of space to extend parking areas if needed. To the side of the property is vehicle access to the rear garden.
Grass covered hardstand access leads to a substantial pole barn at the bottom of the garden that measure 1322 sq ft. a storage shed and the garden is well established and secluded.
The grounds are spacious and historically, our client has kept both a Shetland pony and chickens on the premises. Agents Notes An electrical safety certificate is available.
Services Mains Electricity Mains Water Mains Gas Mains Drainage EPC rating: E. Tenure: Freehold,
Value & comps
No previous sales on record.
Returns
Set an offer; the calculator follows it.
We're still gathering serviced-accommodation data for this area.
Archie refurb estimate: a Pro feature
0.0% below asking
This is not financial or investment advice. Prop AI Deals is not authorised by the Financial Conduct Authority (FCA) to provide investment advice.
All investment calculators, property analyses, and AI-generated insights are for informational purposes only. Property investment carries risk and may result in financial loss. All calculations should be independently verified and you should consult with FCA-authorised financial advisors before making any investment decisions.
Past performance does not guarantee future results. Tax implications vary by individual circumstances.
Deal
Properties like this can earn 2–3x BTL yields when converted to HMO, with retrofit costs around £10k/room. Sign in to see the full tier, yield projection, and cost breakdown.
Commercial properties like this can earn 30-50% higher yields when converted to residential under Class MA / Q / P / PA, with prior approval costing ~GBP 96/unit. Sign in to see the recommended route, yield uplift, and cost breakdown.
BRRR-suited properties can recycle 80-100% of investor capital on refi, leaving a high-yielding rental with most of the money out. Sign in to see the refurb cost stack, ARV projection, and refinance maths.
Detached + large garden = sub-division play. Pro tier unlocks the tier badge, plot size, uplift estimate, and regional land benchmark.
Short-lease flats trade at deep discount, but extending under the 1993 Act often costs far less than the discount. Pro tier unlocks the tier badge, premium breakdown, long-lease ARV and arbitrage maths.
See projected short-stay revenue vs a vanilla BTL for this property.
See real sub-let margins (HMO room rates & SA nightly rates) vs the landlord rent.
Area
Agent & docs

FAQ
About Brentwood
Explore nearby