We've tightened what earns a Pursue. A home now needs a published valuation, a strategy that still makes money after real running costs and lender stress tests, and no listing problems that would stop a mortgage. You'll see fewer Pursues, and each one has been checked harder.
See how verdicts work2-bedroom property · NP25 3DD
For saleListed 259 days
Opportunity summary
See Archie’s verdict, returns by strategy and what to check before viewing.
About
This charming Grade II listed, three storey townhouse is a short, flat walk from the town centre and the renowned schools.
Tastefully upgraded to cleverly blend modern needs of today with its many charming original features. Ideal 'lock up and leave', successfully run as an 'Airbnb'.
Parking is on-street with a Local Authority permit. No onward chain. The property has a painted rendered exterior with inset mainly sashed wooden windows and doors all under a pitched tiled roof.
Features include; sash windows with Oak sills, ornamental fireplaces, character internal doors, Oak and quarry tiled floors, exposed beams and downlighters.
Mains gas central heating with radiators throughout.
The entrance from the street is via a wooden panelled front door into: LIVING ROOM:: 3.45m (11'4") extending to 4.47m x 3.40m (14'8" x 11'2") , Window to front. Bespoke Oak cupboards.
Ornamental Pewter colour cast-iron fireplace, with flagstone hearth and Oak flooring. Staircase with winders leading to First Floor.
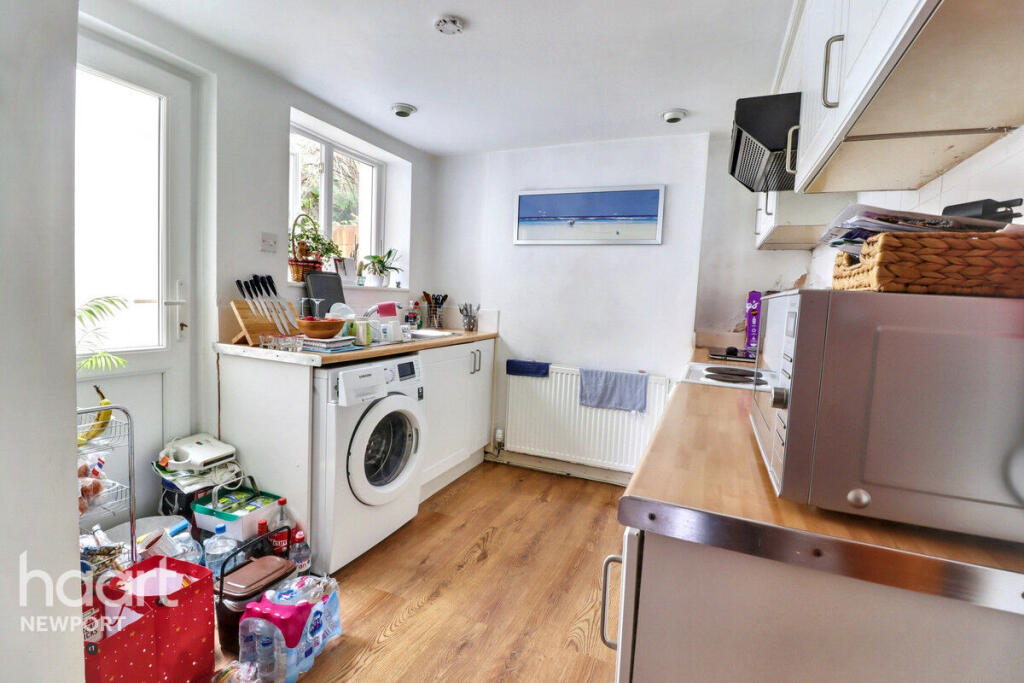
Opening leading through to: KITCHEN:: 3.15m narrowing to 1.85m x 3.00m (10'4" x 6'1" x 9'10") , Granite work surfaces with inset one and a half bowl sink unit with mixer tap and AEG 4-ring hob with extractor hood and tiled splashback.
Fitted base and wall units comprising cupboards and drawers with curved corner cupboards. Built-in AEG Competence double oven, integrated dishwasher, inset eye level AEG micromat microwave.
Larder cupboard with BEKO fridge/freezer with water dispenser. Recessed ceiling downlighters. Part-glazed external door to outside shared courtyard.
FIRST FLOOR LANDING: SITTING ROOM:: 3.53m extending to 4.39m x 2.95m (11'7" extending to 14'5" x 9'8") , Window to front with attractive street views. Staircase with winders to second floor.
Ornamental cast iron fireplace. Door into; BATH/SHOWER ROOM:: Window to back. White suite with free-standing roll top bath with mixer tap and shower attachment over.
Double tiled shower cubicle unit with sliding door, rain shower and hand-held shower head. Low level W.C. Pedestal basin with mixer tap. Painted wood panelling up to dado level.
UTILITY CUPBOARD:: 1.30m x 1.24m (4'3" x 4'1") , Wall mounted Viessmann Vitodens 100, mains gas fired combination boiler. Worktop with plumbing for BEKO washing machine and drier set under.
Tiled flooring. Slated wall shelving. SECOND FLOOR: BEDROOM 1:: 3.48m extending to 4.37m x 2.95m (11'5" extending to 14'4" x 9'8") , Window facing front with attractive roof-scape views.
Ornamental cast-iron fireplace. Access to loft. BEDROOM 2:: 3.35m x 2.95m (10'12" x 9'8") , Window to back with roof-top views.
OUTSIDE:: Attached at the back of the property is a useful lean-to for logs or refuse storage and a shared small courtyard. SERVICES:: Mains gas, drainage, water and electric. Council tax band D.
EPC rating C. DIRECTIONS:: From our office proceed along Church Street and turn right at the end along St Marys Street. No 31 is near the end of the street on the right-hand side.
What3words:///intrigues.feuds.composer
Value & comps
No previous sales on record.
Returns
Set an offer; the calculator follows it.
Short-let licence or registration needed
We're still gathering serviced-accommodation data for this area.
Archie refurb estimate: a Pro feature
0.0% below asking
This is not financial or investment advice. Prop AI Deals is not authorised by the Financial Conduct Authority (FCA) to provide investment advice.
All investment calculators, property analyses, and AI-generated insights are for informational purposes only. Property investment carries risk and may result in financial loss. All calculations should be independently verified and you should consult with FCA-authorised financial advisers before making any investment decisions.
Past performance does not guarantee future results. Tax implications vary by individual circumstances.
Deal
Properties like this can earn 2–3x BTL yields when converted to HMO, with retrofit costs around £10k/room. Sign in to see the full tier, yield projection, and cost breakdown.
Commercial properties like this can earn 30-50% higher yields when converted to residential under Class MA / Q / P / PA, with prior approval costing ~GBP 96/unit. Sign in to see the recommended route, yield uplift, and cost breakdown.
BRRR-suited properties can recycle 80-100% of investor capital on refi, leaving a high-yielding rental with most of the money out. Sign in to see the refurb cost stack, ARV projection, and refinance maths.
Detached + large garden = sub-division play. Pro tier unlocks the tier badge, plot size, uplift estimate, and regional land benchmark.
Short-lease flats trade at deep discount, but extending under the 1993 Act often costs far less than the discount. Pro tier unlocks the tier badge, premium breakdown, long-lease ARV and arbitrage maths.
See projected short-stay revenue vs a vanilla BTL for this property.
See real sub-let margins (HMO room rates & SA nightly rates) vs the landlord rent.
Area
Agent & docs

FAQ
About St Mary Street, Monmouth, NP25
Explore nearby